
- Overview
- Description
- Property Details
- Location
- HOA Management
- Facts & Features
- Getting Around
- Nearby Homes


$799,000
Monthly Est:$3,977
 4 Beds

2 full baths + 1 half bath
 3,222sqft
110 Brandywine Ln, Longwood, FL 32779
$799,000
$3,977/moEst:
Single Family Residence
Built in 1976
$54.17/mo HOA
15,145 sqft lot
$248/sq.ft
Description
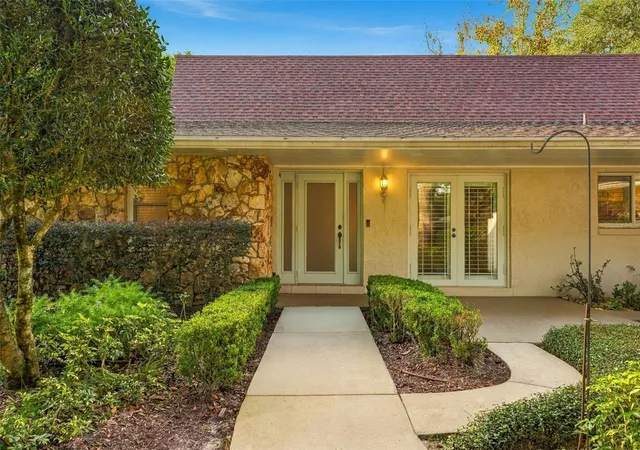
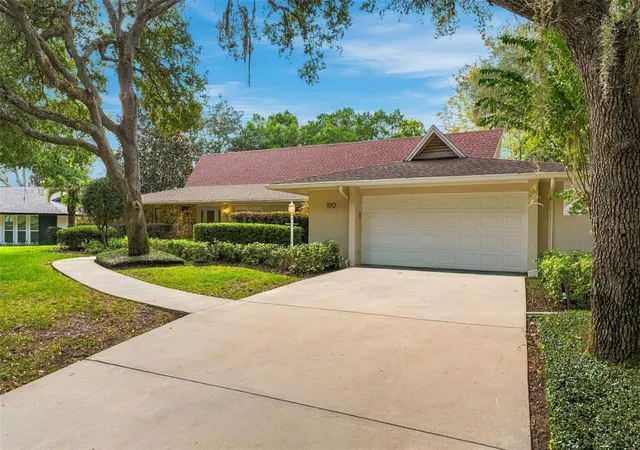
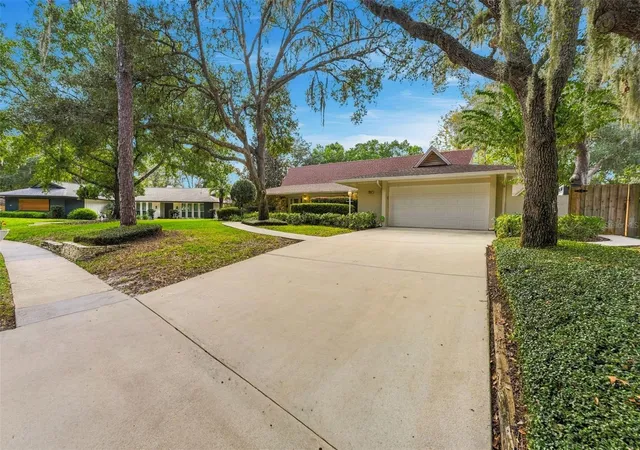
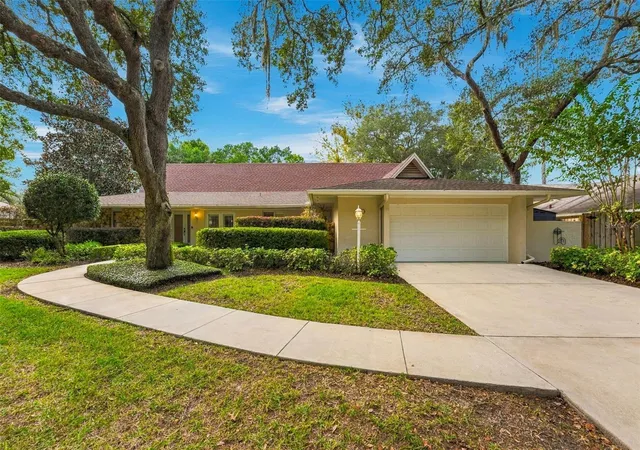
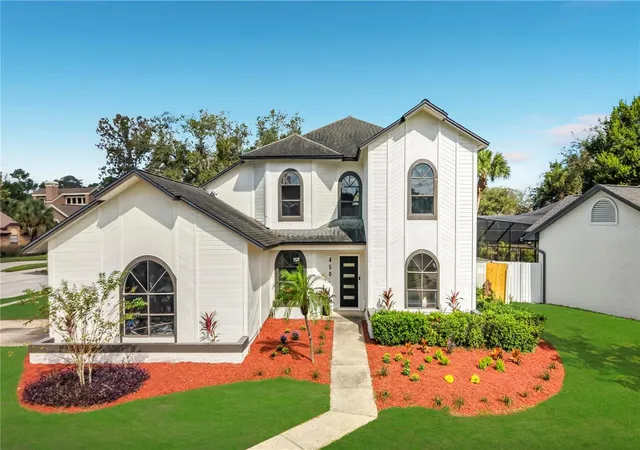
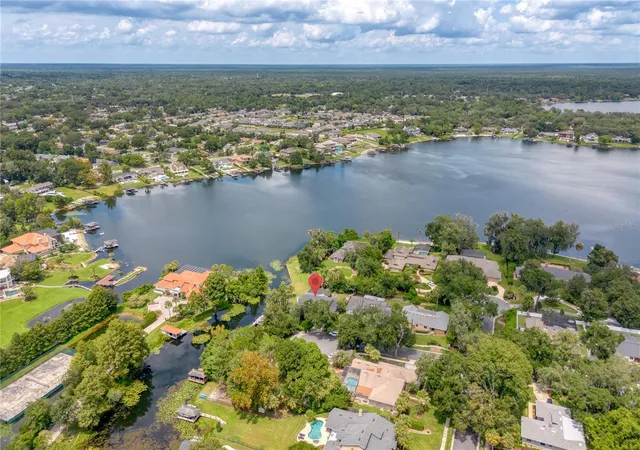
Located on a quiet, tree lined street in the desirable Sweetwater Oaks community, this thoughtfully designed 4 bedroom, 2.5 bath home with a dedicated office and bonus Florida room offers comfort and timeless style on a spacious .35 acre lot. As you enter, you are welcomed by the formal living and dining rooms with custom built in shelving, which lead effortlessly into the stunning great room and Florida room highlighted by vaulted ceilings, exposed cedar beams, a stone wood burning fireplace, and a wet bar made for easy entertaining. The eat in kitchen pairs classic appeal with modern convenience, offering solid wood cabinetry, granite countertops, stainless steel appliances, and a sunny breakfast nook with French doors to the private lanai. This home showcases a split floor plan giving the primary suite wonderful privacy, complete with a spa inspired bathroom offering dual vanities, a glass enclosed shower, a generous walk in closet, and an adjoining home office with double doors that lead directly to the pool. On the other side of the home, you will find three secondary bedrooms, a full guest bath, a half bath, and a convenient, spacious indoor laundry room complete with a brand new washer and dryer. Step outside to a lush backyard retreat featuring a sparkling pool, paver decking, a custom pool bar, and plenty of open green space for weekend gatherings. Living in Sweetwater Oaks also grants exclusive access to private Sweetwater Beach on Lake Brantley for boating, skiing, kayaking, sailing, and fishing, along with community tennis and pickleball courts, sand volleyball, playgrounds, an active community center, and nearby Riverbend Park. Close to major highways, shopping, top rated schools, and Wekiwa Springs State Park, this property offers wonderful peace of mind with a long list of notable upgrades including renovated bathrooms (2026/2020), an upgraded irrigation system (2026), whole home repipe and fresh interior and exterior paint (2022), a new garage door (2021), A/C units (2019), updated electrical panels (2016), and a replaced roof (2013). Come see everything this Longwood home has to offer and schedule your private showing today!
- Houzeo last checked: 0 minutes ago
- Listing updated: November 20, 2026 at 6:40 pm
- Listing Provided by: Chris Pittman (321) 698-1702 | RE/MAX ASSURED (800) 393-8600
- Source: Stellar MLS-FL as distributed by MLS GRID | MLS#:

Property Details
Status
Active
Type
Single Family Residence
No. of Stories
-
County
City
Neighborhood
--
Year Built
1976
HOA Fees
$54.17/mo
Finished Area
3,222 sqft
Lot Size
15,145 sqft lot
Basement Area
- sqft
MLS Name
Stellar MLS
MLS Number
O6457141
MLS Status
Active
Days on Market
8
Cumulative Days on Market
7
Open House
Continue Your Journey in App
Find your dream home, receive real-time updates, and many more!
Location
HOA Management
Michelle Tobyanson
HOA Fees
$325/ Semi-Annually
Disclaimer: Amenities are based on third-party information and may vary; buyers must independently verify all amenities, as information is deemed reliable but not guaranteed.
Facts & Features
Rooms
Bedrooms & bathrooms
Bedrooms: 4
Bathrooms: 3
Living Room
Level: First
Area: 255.00 Square Feet
Dimensions: 17x15
Dining Room
Level: First
Area: 238.00 Square Feet
Dimensions: 17x14
Kitchen
Level: First
Area: 220.00 Square Feet
Dimensions: 20x11
Great Room
Level: First
Area: 340.00 Square Feet
Dimensions: 20x17
Primary Bedroom
Level: First
Area: 300.00 Square Feet
Dimensions: 15x20
Primary Bathroom
Level: First
Area: 225.00 Square Feet
Dimensions: 15x15
Bedroom 2
Level: First
Area: 192.00 Square Feet
Dimensions: 16x12
Bedroom 3
Level: First
Area: 176.00 Square Feet
Dimensions: 16x11
Bedroom 4
Level: First
Area: 132.00 Square Feet
Dimensions: 12x11
Interior
Heating
Central
Sewer
Public Sewer
Exterior Features
Private Yard, Rain Gutters, Sidewalk
Cooling
Central Air
Flooring
Carpet, Tile, Wood
Appliances
Dishwasher, Dryer, Microwave, Range, Refrigerator, Washer
Window Features
Window Treatments
Interior Features
Ceiling Fans(s), Crown Molding, Eat In Kitchen, High Ceilings, Kitchen/family Room Combo, Primary Bedroom Main Floor, Vaulted Ceiling(s), Walk In Closet(s), Wet Bar, Window Treatments
Construction
Year Built
Year Built: 1976
Home type
Single Family Residence
Roof
Shingle
Construction Materials
Block, Stucco
Foundation Details
Slab
Utilities & Energy
Laundry Features
Inside, Laundry Room, Sink
Water Source
Public
Fireplace Features
Living Room, Stone, Wood Burning
Pool Features
In Ground
Utilities
Electricity Connected, Sewer Connected, Water Connected
Other Features
Community Features
Clubhouse, Deed Restrictions, Park, Playground, Sidewalks, Tennis Court(s)
Subdivision Name
Sweetwater Oaks Sec 07
Price History
| Date | Event | Price |
|---|---|---|
11/13/2026 Source: | Listed for Sale | $799,000 +4.79% $248/sqft |
04/18/2026 Source: | Sold | $762,500 -1.61% $237/sqft |
03/22/2026 Source: | Pending | $775,000 $241/sqft |
03/16/2026 Source: | Listed for Sale | $775,000 +134.92% $241/sqft |
10/03/2011 Source: | Price Increased | $329,900 +4.73% $102/sqft |

Show more
Find Homes by Property Features in Longwood, FL

Based on information from Stellar MLS® through Nov 22, 2026, 12:45PM as submitted to and distributed by MLS GRID. All data is obtained from various sources and may not have been verified by the broker or MLS GRID. Supplied Open House Information is subject to change without notice. All information should be independently reviewed and verified for accuracy. Properties may or may not be listed by the office/agent presenting the information. IDX information is provided exclusively for consumers’ personal non-commercial use. It may not be used for any purpose other than to identify prospective properties consumers may be interested in purchasing. The data is deemed reliable but is not guaranteed by MLS GRID. The use of the MLS GRID Data may be subject to an end-user license agreement prescribed by the Member Participant’s applicable MLS, if any, and as amended from time to time. © 2026 Stellar MLS. All Rights Reserved.
 Advertising Broker: Fred McGill | Simple Showing, Inc