- Overview
- Description
- Property Details
- Location
- Facts & Features
- Getting Around
- Nearby Homes



$550,000
Monthly Est:$2,738
 4 Beds
 3 Baths
3 full baths
 2,949sqft
110 Creekview Rd, New Bern, NC 28562
$550,000
$2,738/moEst:
Get Pre-Approved
Single Family Residence
Built in 1991
$-- HOA
0.55 acre lot
$187/sq.ft
Description
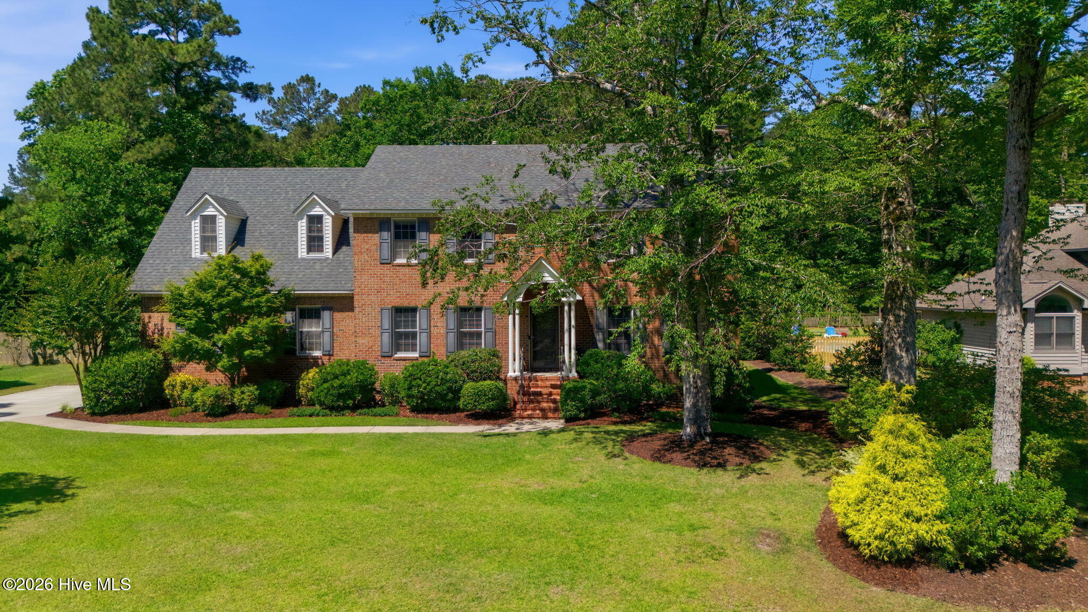
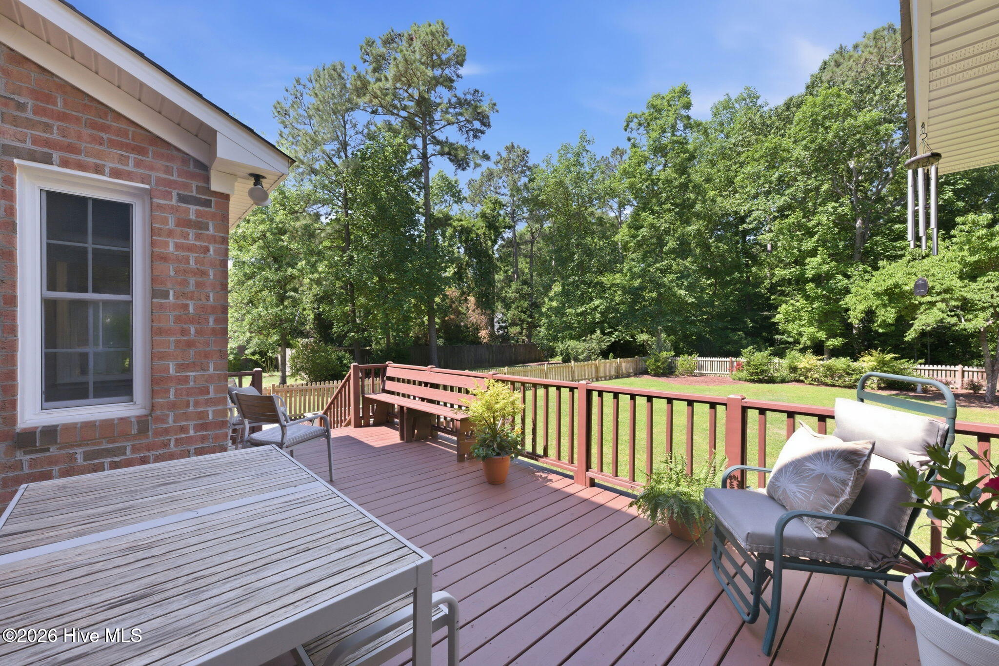
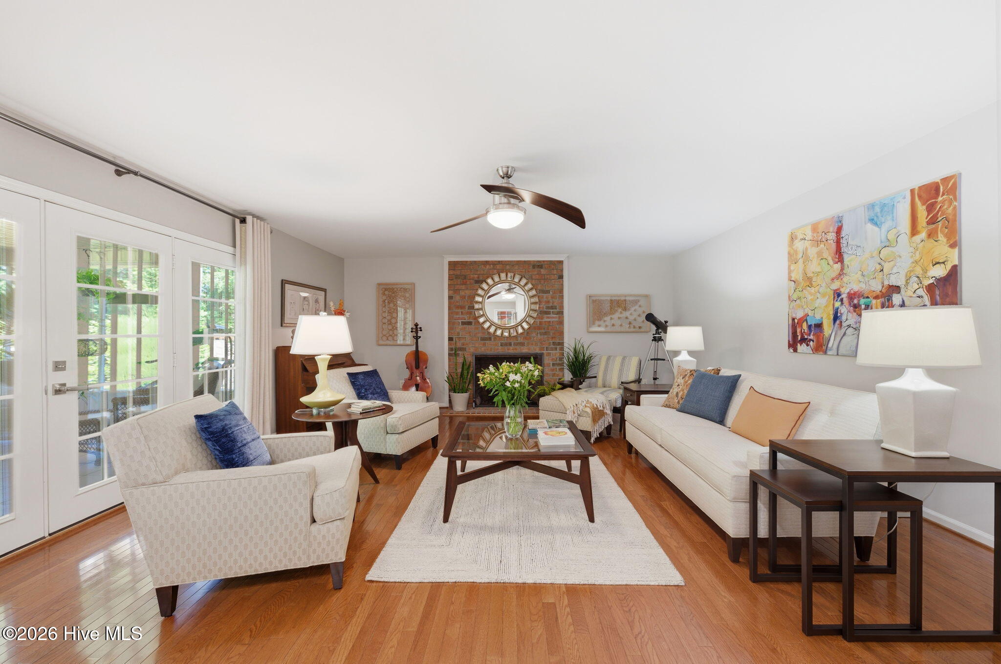
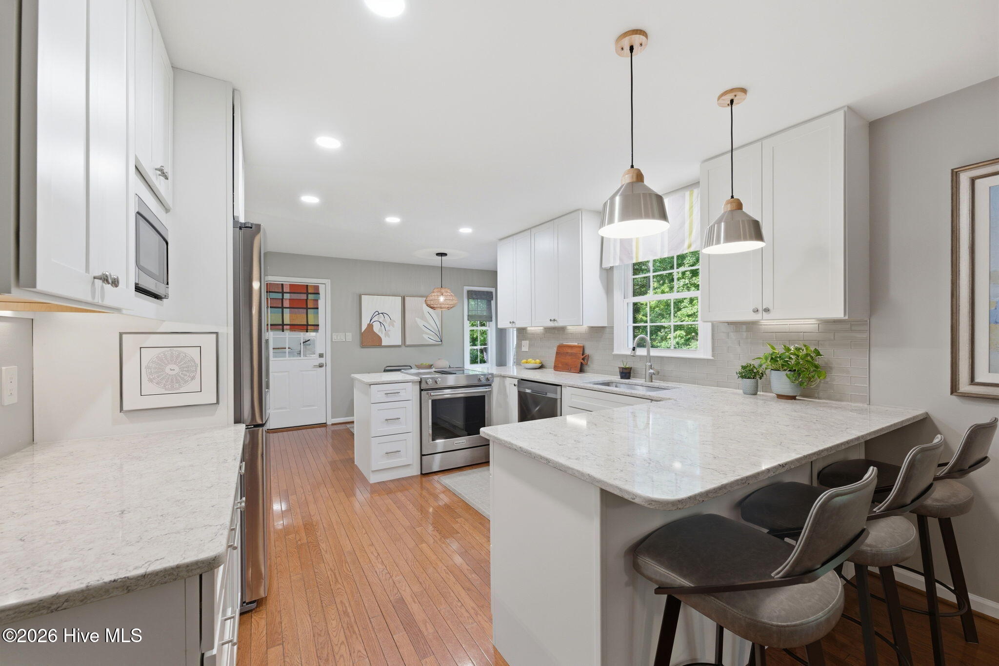
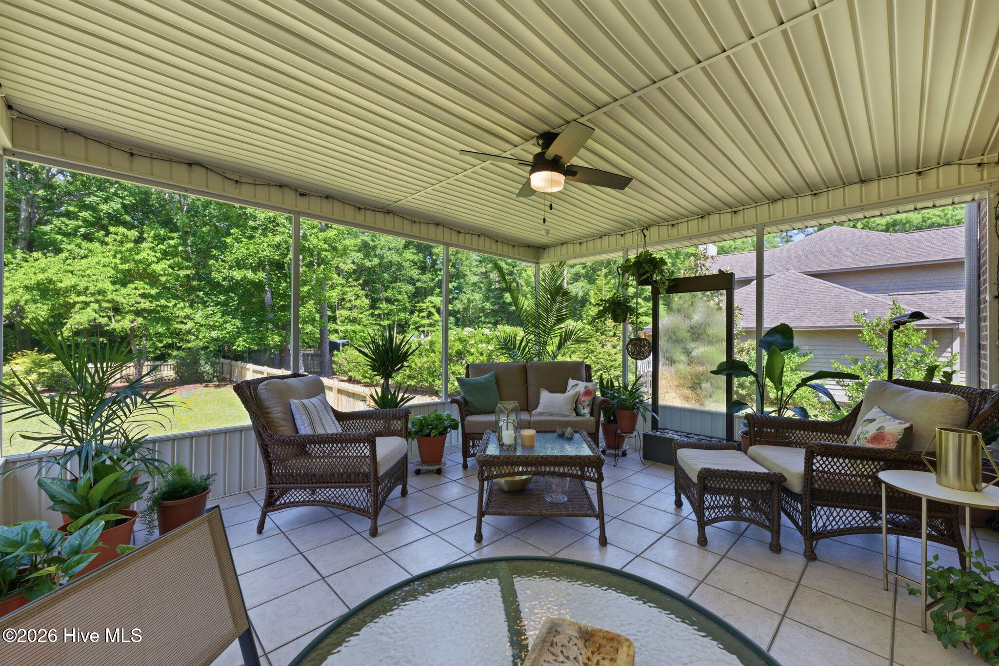
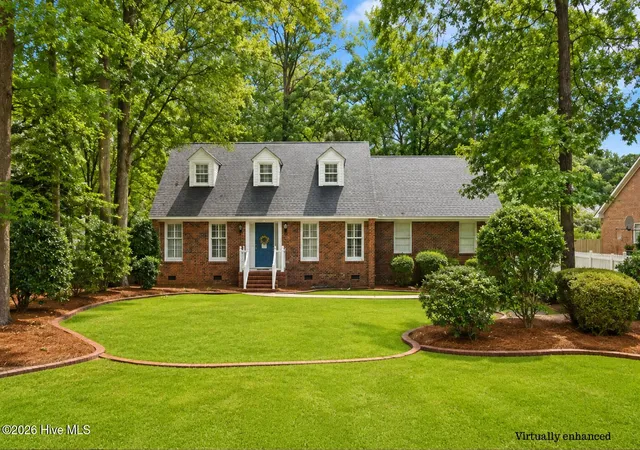
Timeless tradition meets modern sophistication in this stunning 2-story brick home in the highly sought-after Oakview neighborhood in Brices Creek. This home has classic curb appeal and a beautifully landscaped .55-acre lot. Inside, it has been entirely transformed featuring modern updates throughout which make this gorgeous home a rare turnkey find! The interior boasts a bright and airy open floor plan, accented by gleaming hardwood floors throughout the first level. The spectacular gourmet eat-in-kitchen was fully renovated in 2022. It features white shaker cabinets with soft-close drawers, a tall pantry cabinet with roll-out shelves, elegant quartz countertops, and a full suite of stainless-steel appliances including a 4-door refrigerator, which conveys. The kitchen flows seamlessly into the living room, anchored by an all-brick floor-to-ceiling fireplace that serves as a dramatic focal point. Through triple French doors, the living room transitions to a tranquil screened porch with a waterfall fountain, overlooking an outdoor oasis including a spacious deck, patio, raised garden beds and a large private fenced-in-backyard. A bedroom (currently used as a cozy den), formal dining room, full bath and laundry room (W/D convey), complete the first floor. Upstairs you will find a large primary suite with walk-in-closet and a spa-like bath that is a true retreat featuring updated high-end modern finishes. It includes beautiful tile work surrounding a large jetted tub, dual sinks, and a separate shower with a sleek frameless glass door. There are two additional large BRs, an updated full bath, as well as an enormous bonus room with newer premium LVP flooring on the second floor. Rounding out this special property is an oversized 2-car garage with a separate workshop space. Best of all, enjoy the peace and quiet of the Oakview community with NO HOA and NO CITY TAXES, while remaining just minutes from historic downtown New Bern!
- Houzeo last checked: 8 minutes ago
- Listing updated: September 15, 2026 at 2:10 am
- Listing Provided by: Kate Gleeson (203) 314-3708 DRE #364453 | Keller Williams Realty (252) 637-2010
- Source: Hive MLS-NC | MLS#: 100576192

Property Details
Status
Active Under Contract
Type
Single Family Residence
No. of Stories
2
County
City
Neighborhood
--
Year Built
1991
HOA Fees
-
Finished Area
2,949 sqft
Lot Size
0.55 acre lot
Basement Area
- sqft
MLS Name
Hive MLS
MLS Number
100576192
MLS Status
Pending with Showings
Days on Market
138

Continue Your Journey in App
Find your dream home, receive real-time updates, and many more!
Download App
Continue Your Journey in App
Find your dream home, receive real-time updates, and many more!
Location
Facts & Features
Rooms
Bedrooms & bathrooms
Bedrooms: 4
Bathrooms: 3
Bedroom 4
Level: First
Bedroom 2
Level: Second
Bedroom 3
Level: Second
Master Bedroom
Level: Second
Interior
Exterior Features
Garden, Gas Log, Storm Doors
Interior Features
Central Vacuum, Walk In Closet(s), Entrance Foyer, Bookcases, Ceiling Fan(s), Pantry, Walk In Shower, Blinds/shades, Eat In Kitchen, Gas Log, Walk In Closet(s)
Heating
Gas Pack, Heat Pump, Natural Gas
Flooring
Lvt/lvp, Carpet, Ceramic Tile, Hardwood
Appliances
Dishwasher, Energy Star Qualified Appliances, Electric Range
Cooling
Central Air, Zoned, Heat Pump
Construction
Year Built
Year Built: 1991
Home type
Single Family Residence
Foundation Details
Crawl Space
Property Condition
Updated Remodeled
Roof
Architectural Shingle
Construction Materials
Brick Veneer, Vinyl Siding, Wood Frame
Utilities & Energy
Association Amenities
None
Basement
Crawl Space
Water Source
Public
Utilities
Cable Available, Natural Gas Connected, Underground Utilities, Water Connected, Fiber Optic, High Speed Internet
Laundry Features
Dryer Hookup, Washer Hookup, Laundry Room
Fireplace Features
Gas Log
Parking Features
Workshop In Garage, Garage Faces Side, Attached, Additional Parking, Garage Door Opener, Assigned, Garage
Other Features
Lot Features
Cul De Sac, Level, Rectangular Lot
Subdivision Name
Oakview
Patio And Porch Features
Deck, Patio, Screened, Front Porch
Price History
| Date | Event | Price |
|---|---|---|
09/15/2026 Source: | Contingent (Active Under Contract) | $550,000 $187/sqft |
09/14/2026 Source: | Listed for Sale | $550,000 $187/sqft |
05/22/2026 Source: | Off Market | $550,000 $187/sqft |

Nearby Homes
Find Homes by Property Features in New Bern, NC
Nearby New Homes For Sale

Based on information from the Hive MLS, through Oct 08, 2026, 06:15PM. This website may not include listings or property addresses of sellers who have directed their listing brokers to withhold their listing or their property address from display on the Internet. The data relating to real estate on this web site comes in part from the Internet Data Exchange program of Hive MLS, and is updated as of Oct 08, 2026, 06:15PM. All information is deemed reliable but not guaranteed and should be independently verified. All properties are subject to prior sale, change, or withdrawal. Neither listing broker(s) nor Chosen Realty LLC nor Houzeo shall be responsible for any typographical errors, misinformation, or misprints, and shall be held totally harmless from any damages arising from reliance upon these data. IDX information is provided exclusively for personal, non-commercial use, and may not be used for any purpose other than to identify prospective properties consumers may be interested in purchasing. © 2026 Hive MLS. All Rights Reserved.
 Advertising Broker: Nicholas Huscroft | Chosen Realty