- Overview
- Description
- Property Details
- Location
- Facts & Features
- Getting Around
- Nearby Homes



$399,000
Monthly Est:$1,986
 3 Beds
 3 Baths
2 full baths + 1 half bath
 1,905sqft
3615 Fox Chase Rd, Trent Woods, NC 28562
$399,000
$1,986/moEst:
Get Pre-Approved
Single Family Residence
Built in 1980
$-- HOA
0.46 acre lot
$209/sq.ft
Description
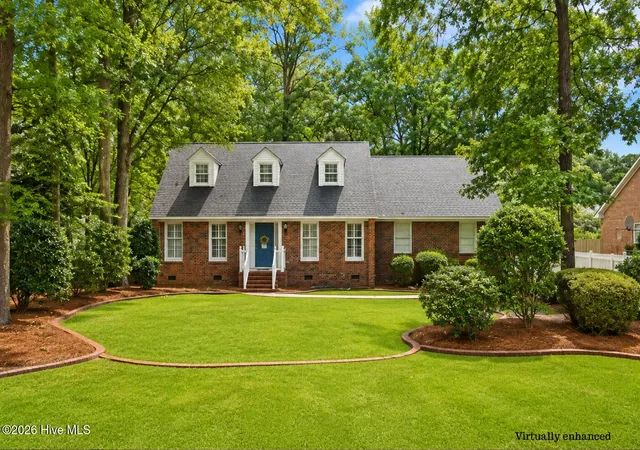
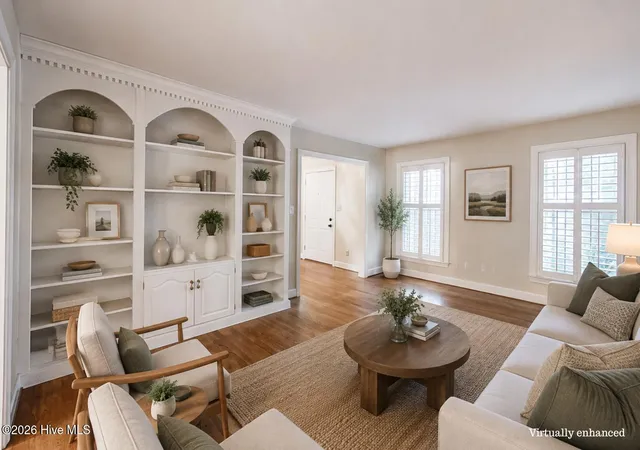
** MOTIVATED SELLERS. BRING OFFERS ! Custom built home by John Thomas that is nestled in the highly desirable Trent Woods community that is known for its sidewalks, parks, playgrounds, pickleball courts, and golf cart-friendly lifestyle. This subdivision has a town hall with community functions year round, Volunteer Fire Department, New Bern Golf & Country Club and Bangert Elementary which is ranked #2 in the county school district. The charming ''traditional'' two-story brick home offers timeless appeal, thoughtful updates, and a functional floor plan designed for comfortable living. Featuring 3 bedrooms and 2.5 bathrooms, the primary suite is conveniently located on the main level and includes luxurious Karastan antelope carpet, a beautifully updated ensuite bathroom with a step-in shower, and a spacious walk-in closet.
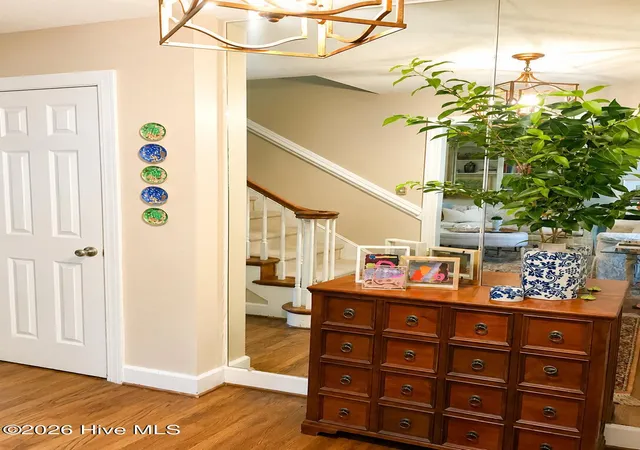
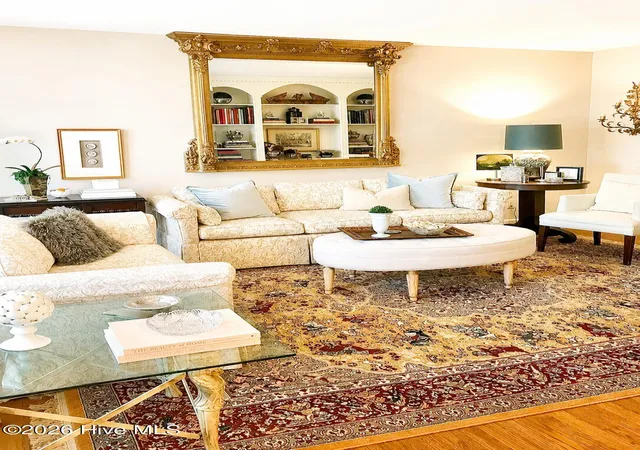
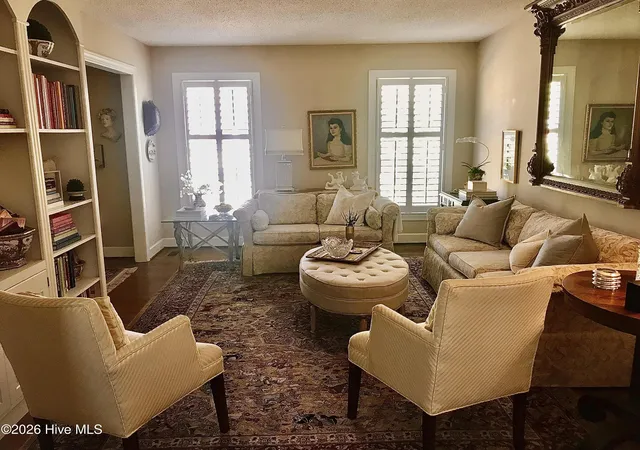
Inside, you'll find gorgeous white oak hardwood floors, plantation shutters, and custom built-ins that add character and functionality to both the living room and family room. A formal dining room provides an elegant space for hosting holiday gatherings and special occasions. The kitchen is filled with warmth and charm, featuring terra cotta tile flooring, board-and-batten accent walls, and updated stainless steel appliances. The adjacent family room offers Pergo flooring and a cozy wood-burning fireplace, creating the perfect gathering space for family and friends. The powder room has a custom hand painted mural with detailed finishes.
Upstairs are two generously sized guest bedrooms, a hall linen closet, and full bathroom with double sinks and other updates. Additional improvements include updated light fixtures, a roof installed just one year ago, and an HVAC system replaced approximately six years ago.
The side-entry single-car garage includes a separate heated and cooled flex space, ideal for a home office, workout room, hobby area, or additional storage. Step outside to enjoy the private brick-enclosed patio overlooking a beautifully landscaped backyard filled with mature plantings and natural beauty., this well-maintained home offers the perfect blend of comfort, charm, and convenience.
Approx 10 mins to downtown New Bern, enjoy the charm of history with waterfront views, locally owned restaurants, boutique shopping, art galleries and rich history. Stroll along the scenic riverfront, explore Tryon Palace, enjoy festivals and live entertainment, or simply relax and experience the welcoming coastal lifestyle that makes New Bern so special.
- Houzeo last checked: 11 minutes ago
- Listing updated: October 28, 2026 at 4:49 pm
- Listing Provided by: TAMMY FEREBEE (252) 671-1950 DRE #246856 | COLDWELL BANKER SEA COAST ADVANTAGE (252) 638-3500
- Source: Hive MLS-NC | MLS#: 100583465

Property Details
Status
Active
Type
Single Family Residence
No. of Stories
2
County
City
Neighborhood
--
Year Built
1980
HOA Fees
-
Finished Area
1,905 sqft
Lot Size
0.46 acre lot
Basement Area
- sqft
MLS Name
Hive MLS
MLS Number
100583465
MLS Status
Active
Days on Market
135

Continue Your Journey in App
Find your dream home, receive real-time updates, and many more!
Continue Your Journey in App
Find your dream home, receive real-time updates, and many more!
Location
Facts & Features
Rooms
Bedrooms & bathrooms
Bedrooms: 3
Bathrooms: 3
Dining Room
Level: First
Living Room
Level: First
Bedroom 3
Level: Second
Master Bedroom
Level: First
Bedroom 2
Level: Second
Kitchen
Level: First
Family Room
Level: First
Interior
Interior Features
Master Downstairs, Walk In Closet(s), Entrance Foyer, Bookcases, Pantry, Walk In Shower, Eat In Kitchen, Walk In Closet(s)
Cooling
Heat Pump
Heating
Heat Pump, Electric
Construction
Year Built
Year Built: 1980
Home type
Single Family Residence
Construction Materials
Brick, Wood Frame
Foundation Details
Crawl Space
Roof
Shingle
Utilities & Energy
Utilities
Water Connected
Parking Features
Off Street, Paved
Other Features
Subdivision Name
Country Club Hills
Patio And Porch Features
Patio
Price History
| Date | Event | Price |
|---|---|---|
10/08/2026 Source: | Price Decreased | $399,000 -6.12% $209/sqft |
10/05/2026 Source: | Price Decreased | $425,000 -8.60% $223/sqft |
08/11/2026 Source: | Price Decreased | $465,000 -6.06% $244/sqft |
06/29/2026 Source: | Price Decreased | $495,000 -10.00% $260/sqft |
06/22/2026 Source: | Price Increased | $550,000 +11.11% $289/sqft |

Show more
Nearby Homes
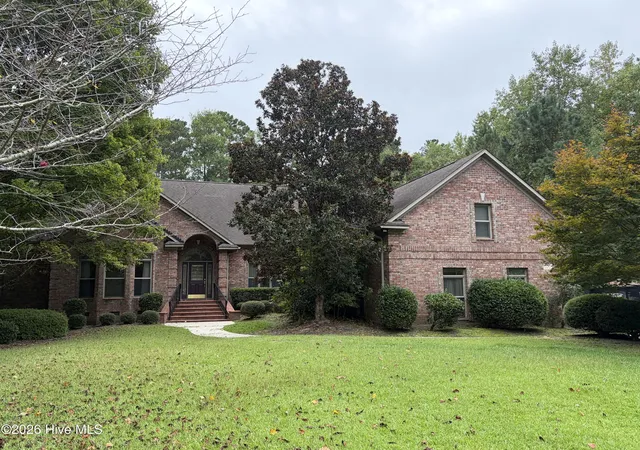
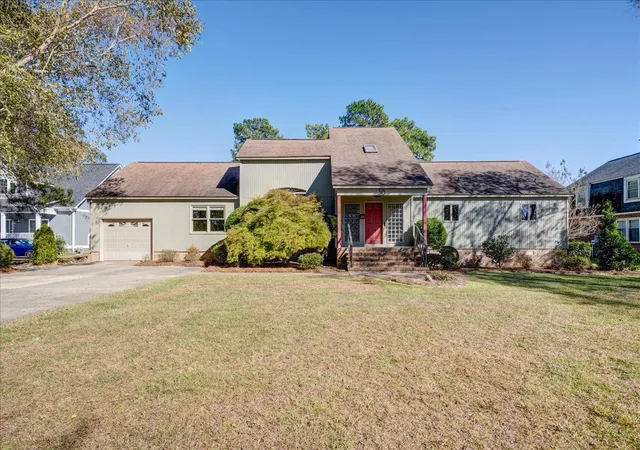
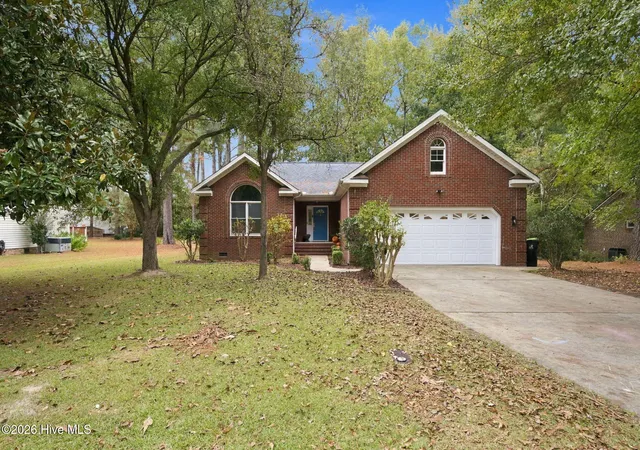
Find Homes by Property Features in Trent Woods, NC
Nearby New Homes For Sale

Based on information from the Hive MLS, through Nov 05, 2026, 05:15AM. This website may not include listings or property addresses of sellers who have directed their listing brokers to withhold their listing or their property address from display on the Internet. The data relating to real estate on this web site comes in part from the Internet Data Exchange program of Hive MLS, and is updated as of Nov 05, 2026, 05:15AM. All information is deemed reliable but not guaranteed and should be independently verified. All properties are subject to prior sale, change, or withdrawal. Neither listing broker(s) nor Chosen Realty LLC nor Houzeo shall be responsible for any typographical errors, misinformation, or misprints, and shall be held totally harmless from any damages arising from reliance upon these data. IDX information is provided exclusively for personal, non-commercial use, and may not be used for any purpose other than to identify prospective properties consumers may be interested in purchasing. © 2026 Hive MLS. All Rights Reserved.
 Advertising Broker: Nicholas Huscroft | Chosen Realty
