- Overview
- Description
- Property Details
- Location
- Facts & Features
- Getting Around
- Nearby Homes

Street View
$423,900
Monthly Est:$2,110
 4 Beds
 2 Baths
2 full baths
 1,886sqft
110 Cub, Elgin, SC 29045
$423,900
$2,110/moEst:
Get Pre-Approved
Single Family Residence
Built in 2026
$-- HOA
1 acre lot
$225/sq.ft
Description
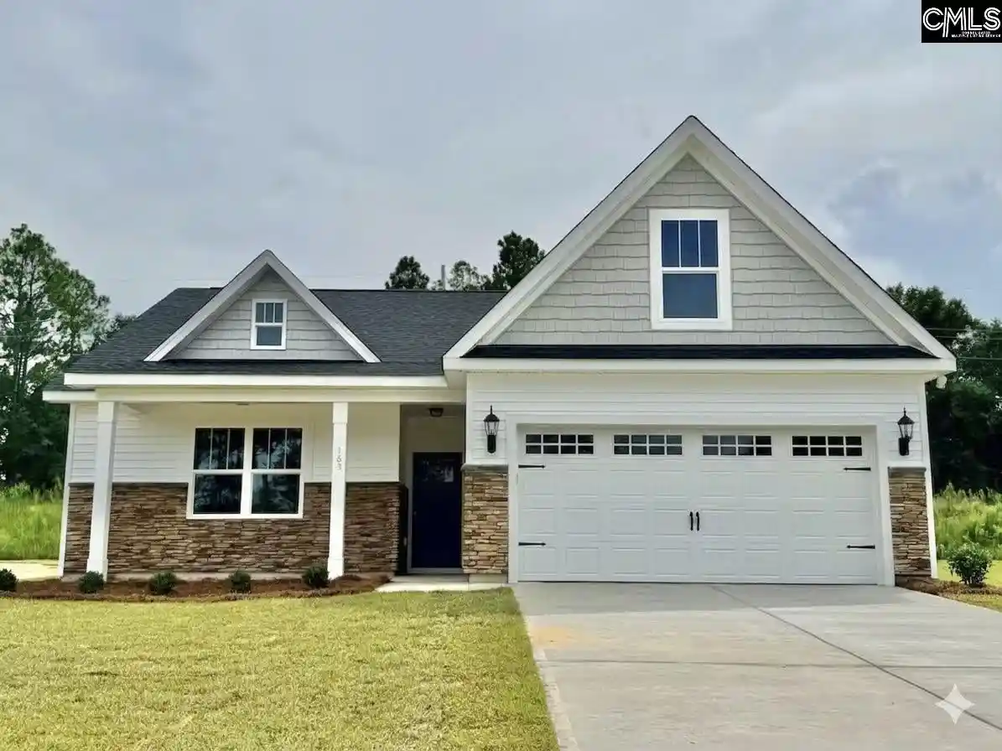
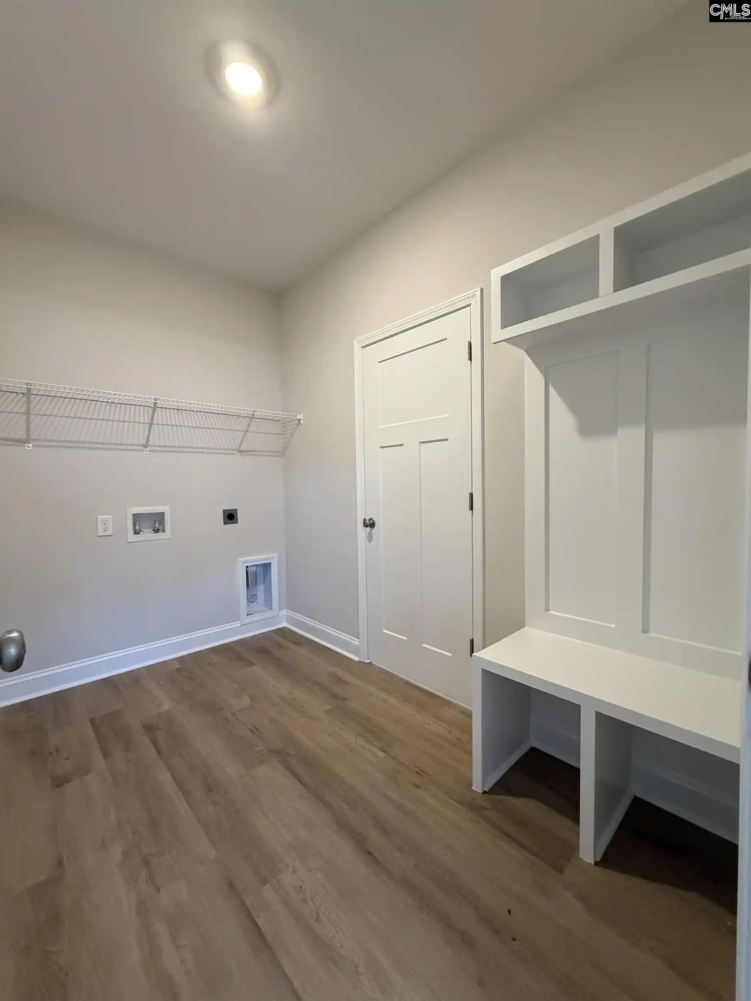
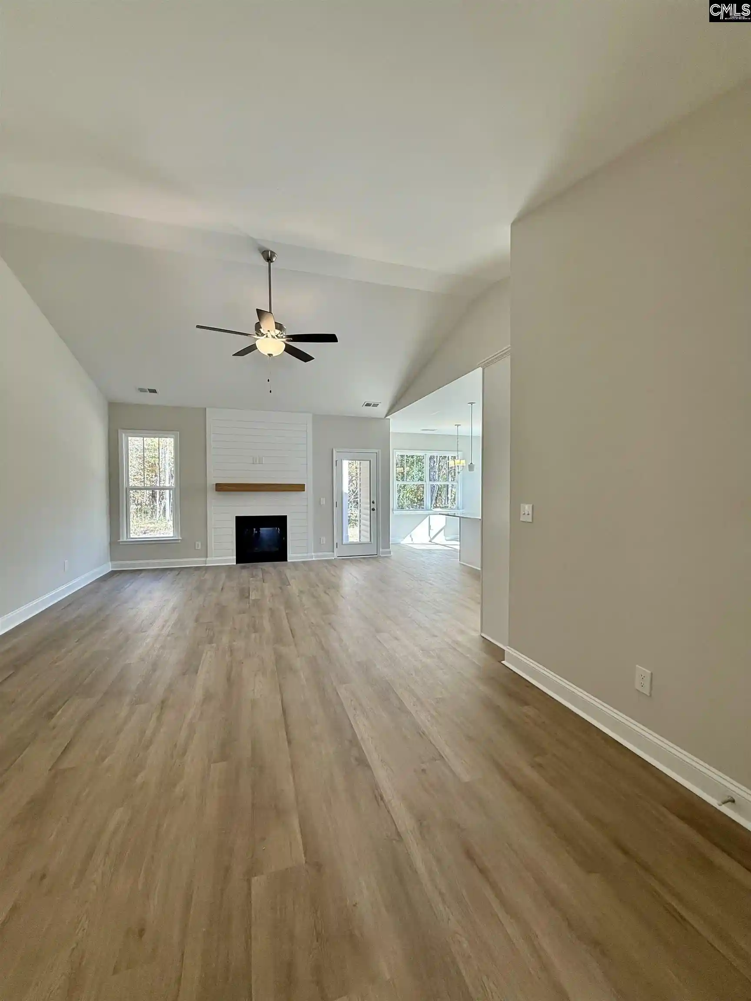
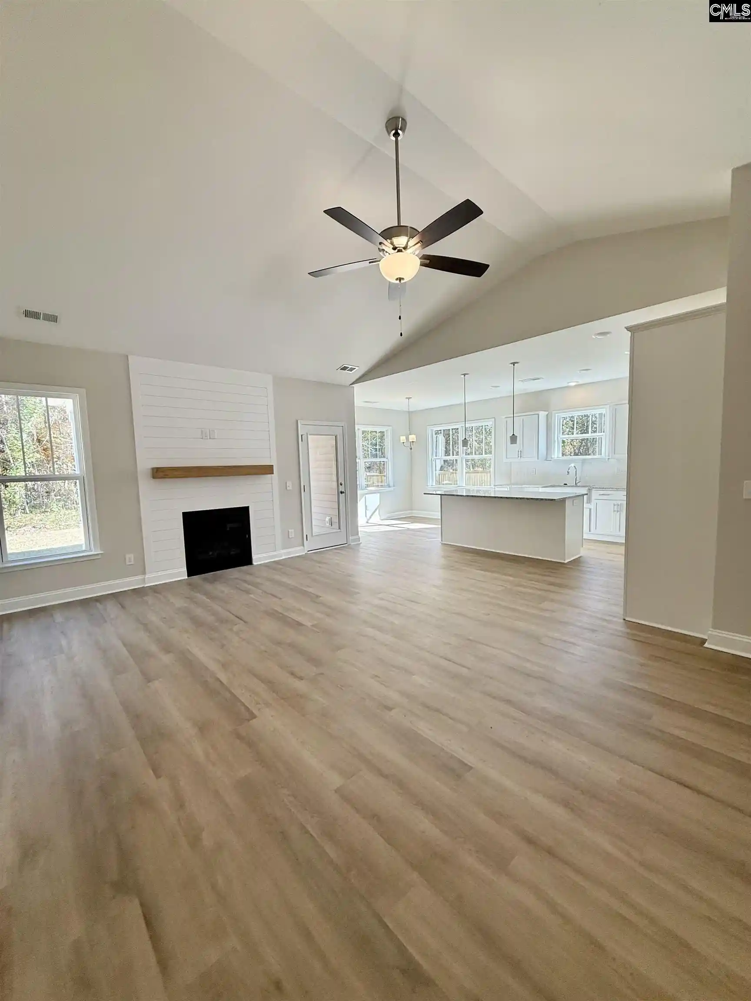
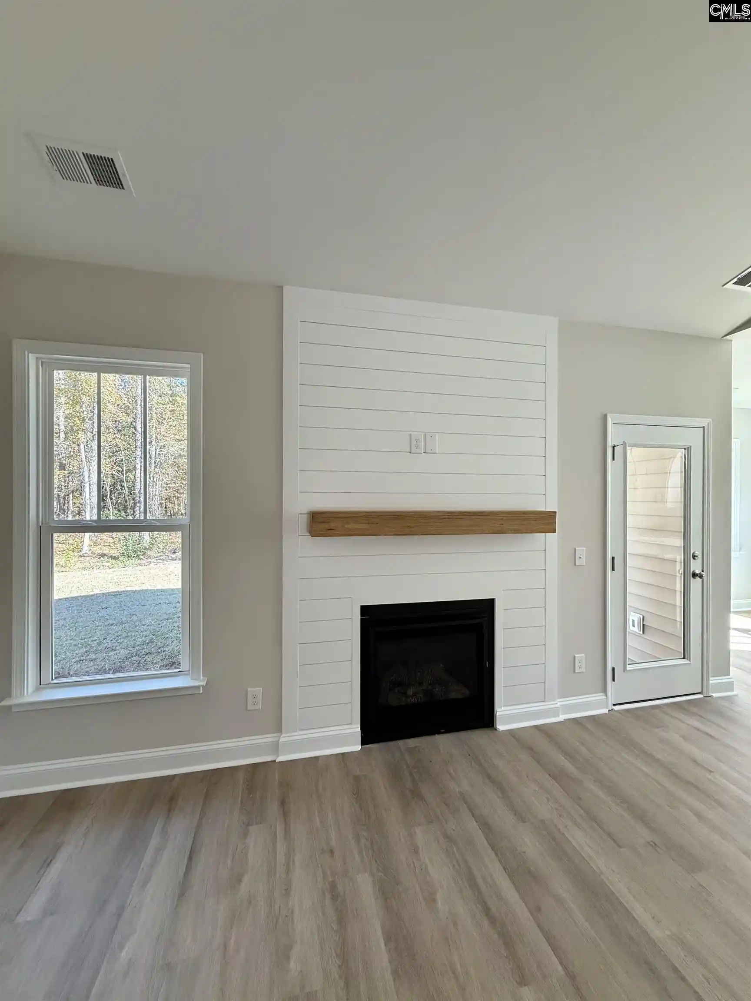
Welcome home to The Elmwood Bonus by Conquest Homes, a new construction masterpiece offering 1,886 heated square feet of refined living space situated on a quiet, private 1-acre lot. From the moment you arrive, the exceptional curb appeal of the premium fibrous cement board siding, fully gutters, and a welcoming front porch sets the stage for what lies within. Step through the front door into a sprawling, light-filled great room anchored by a cozy fireplace and adorned with heavy crown molding. This seamless open-concept space flows effortlessly into a chef-inspired kitchen, which serves as the heart of the home. Here, you will find unmatched builder upgrades including soft-close cabinetry with crown molding details, gleaming quartz countertops, a generous pantry, stainless steel appliances, and a massive central island illuminated by recessed lighting. A fireclay farm sink adds the perfect touch of modern farmhouse elegance to this culinary haven.Luxury meets durability with beautiful luxury vinyl plank flooring running through all main living spaces, wet areas, and the private primary suite. Speaking of the primary en suite, this peaceful retreat offers a spa-like escape featuring a separate shower, a deep garden tub perfect for soaking, and spacious accommodations. The thoughtful split-bedroom floor plan layout features two additional main-level bedrooms alongside a highly versatile upstairs bonus room. Equipped with its own closet, this bonus space easily serves as a private fourth bedroom, home office, or media room.The seamless transition to outdoor living begins at the large covered back porch, an ideal oasis for morning coffee or evening relaxation while overlooking your expansive, peaceful backyard. Practicality meets luxury with a fully finished garage equipped with an automatic opener, and a built-in sprinkler system to keep your expansive lawn looking pristine. Best of all, this incredible property qualifies for Rural Housing financing, making your dream of owning a premium acreage estate even more accessible. With a scheduled completion date around February, the countdown to your dream home has officially begun Disclaimer: CMLS has not reviewed and
- Houzeo last checked: 9 hours ago
- Listing updated: September 26, 2026 at 5:53 pm
- Listing Provided by: Kimberly Sinnett | Conquest Realty LLC
- Source: Consolidated MLS-SC | MLS#: 643712

Property Details
Status
Active
Type
Single Family Residence
No. of Stories
-
County
City
Neighborhood
--
Year Built
2026
HOA Fees
-
Finished Area
1,886 sqft
Lot Size
1 acre lot
Basement Area
- sqft
MLS Name
Consolidated MLS
MLS Number
643712
Days on Market
11

Continue Your Journey in App
Find your dream home, receive real-time updates, and many more!
Download App
Continue Your Journey in App
Find your dream home, receive real-time updates, and many more!
Location
Facts & Features
Rooms
Bedrooms & bathrooms
Bedrooms: 4
Bathrooms: 2
Bedroom 3
Level: Main
Great Room
Level: Main
Kitchen
Level: Main
Primary Bedroom
Level: Main
Bedroom 2
Level: Main
Bedroom 4
Level: Second
Interior
Cooling
Central
Exterior Features
Sprinkler, Gutters Full, Front Porch Covered, Back Porch Covered
Sewer
Septic
Construction
Year Built
Year Built: 2026
Home type
Single Family Residence
Architectural Style
Bungalow
Construction Materials
Fiber Cement Hardy Plank
Foundation Details
Crawl Space
Utilities & Energy
Parking Features
Garage Attached, Front Entry
Water Source
Well
Other Features
Subdivision Name
None
Price History
| Date | Event | Price |
|---|---|---|
09/26/2026 Source: | Listed for Sale | $423,900 $225/sqft |

Getting Around 110 Cub
Bike Score®

Somewhat Bikeable
19/100
Walk Score®

Car-Dependent
0/100
Data provided by Redfin
Nearby Homes





Find Homes by Property Features in Elgin, SC


Based on information from the Consolidated Multiple Listing Service (Alternatively, from Columbia MLS or CMLS) through Oct 05, 2026, 03:00PM. All information provided is deemed reliable, but is not guaranteed to be accurate and should be independently verified. IDX information is provided exclusively for personal, non-commercial use, and may not be used for any purpose other than to identify prospective properties consumers may be interested in purchasing. © 2026 Consolidated Multiple Listing Service, Inc. All Rights Reserved.
 Advertising Broker: Nicholas Huscroft | Chosen Realty