- Overview
- Description
- Property Details
- Location
- HOA Management
- Facts & Features
- Getting Around
- Nearby Homes
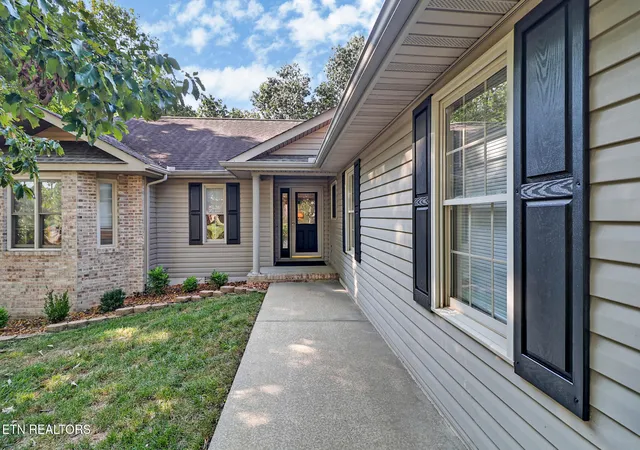

Street View
$395,000
Monthly Est:$1,966
 3 Beds
 2 Baths
2 full baths
 1,926sqft
110 Lynhurst Dr, Crossville, TN 38558
$395,000
$1,966/moEst:
Get Pre-Approved
Single Family Residence
Built in 2000
$137/mo HOA
0.33 acre lot
$205/sq.ft
Description
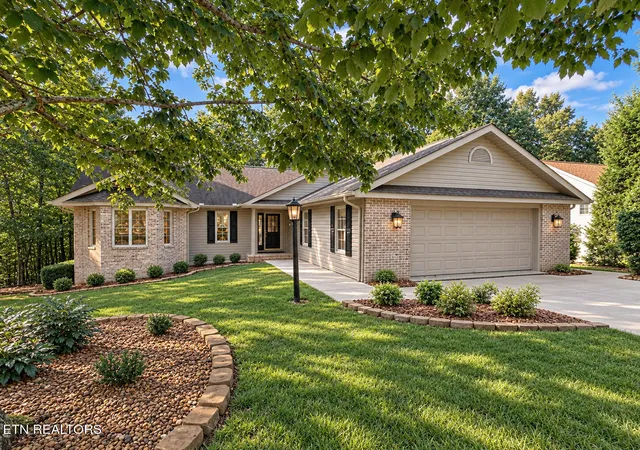
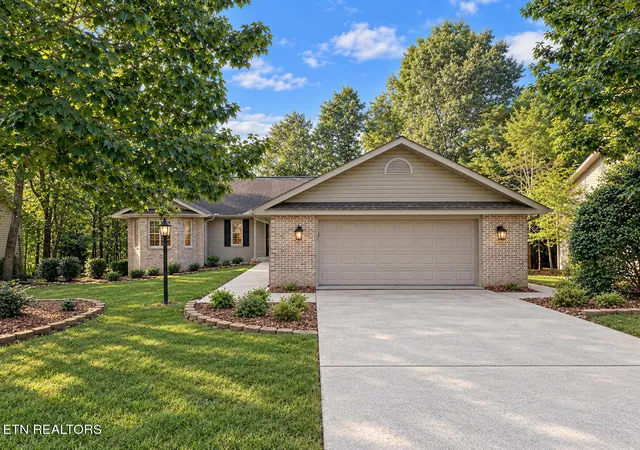
**WHY SETTLE FOR A PROJECT WHEN YOU CAN MOVE RIGHT IN?** Meticulously maintained, extensively updated and truly move-in ready, this 1,926-square-foot **Fairfield Glade ranch home** offers the comfort, functionality and major improvements today's buyers are searching for. Built in 2000, the home features a desirable split-bedroom floor plan, public sewer and a level driveway.
Inside, you'll find a beautifully remodeled primary bathroom featuring a walk-in shower, along with a spacious walk-in closet. The second bathroom has also been updated, and the kitchen underwent a major renovation with newer appliances, an abundance of cabinetry for exceptional storage and an expansive granite countertop that provides additional dining and gathering space--all completed in 2021. The living room is anchored by a beautiful brick fireplace, creating a warm and inviting gathering space, while a stylish shiplap accent wall adds character and charm. The sunroom is surrounded by an abundance of windows, and multiple skylights throughout the home fill the interior with natural light. Additional improvements include the interior repainted in 2021, replaced bedroom closet doors, updated light fixtures and removal of the former sliding doors to create a more open transition into the sunroom. The second bathroom received a new Whirlpool shower in 2025.
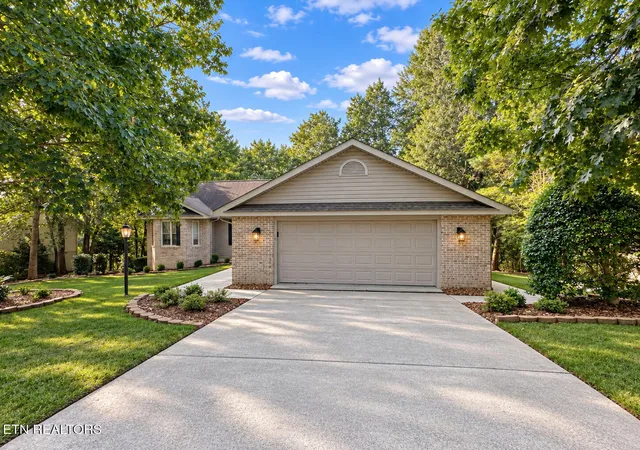
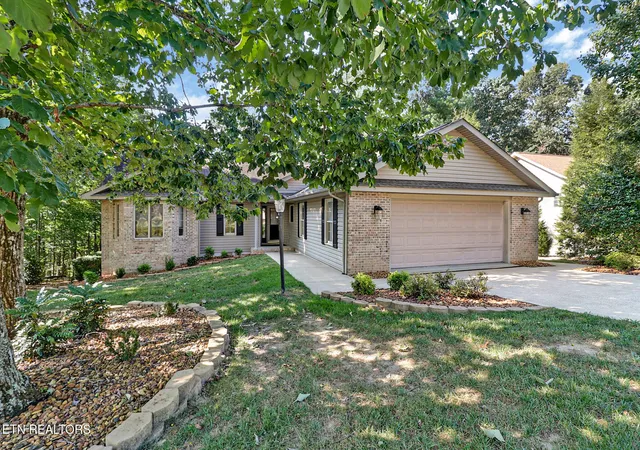
The outdoor living space is equally inviting. The exterior deck was replaced, extended and painted, creating additional space for relaxing or entertaining. The professionally designed landscaping has been extensively improved with a new lawn, Rain Bird irrigation system, rock and mulch beds, masonry planting-bed edging and upgraded stone drainage. The driveway, sidewalk and back deck were recently professionally power washed. Fresh exterior paint--including the front door, shutters and mailbox--gives the home a clean, cohesive appearance and excellent curb appeal.
Major mechanical improvements include a new water heater in 2023 and a brand-new HVAC system installed in August 2026 with a transferable warranty, offering added comfort and peace of mind.
Storage and workspace are exceptional. The oversized 572-square-foot attached two-car garage provides generous room for vehicles, storage and a workshop area and comes complete with a convenient utility sink. The walk-in/walkout crawl space features a concrete pad, conveying dehumidifier and additional storage or hobby space.
With thoughtful updates, valuable system improvements, abundant storage, an easy-access level driveway and inviting indoor and outdoor spaces, this Fairfield Glade ranch home is ready for its next owner to move in and enjoy from day one.
Enjoy the exceptional lifestyle of Fairfield Glade, one of Tennessee's premier active-lifestyle communities, featuring 5 championship golf courses, 11 scenic lakes, 2 marinas, pickleball and tennis, swimming, fitness facilities, miles of hiking trails, boating, fishing, dining, social clubs and year-round activities. With medical care, shopping and dining conveniently nearby, plus relatively low property taxes and Tennessee's favorable tax environment, Fairfield Glade offers the perfect blend of recreation, natural beauty and everyday convenience on the beautiful Cumberland Plateau.
*Information is deemed reliable but not guaranteed. Buyers and buyers' agents should independently verify all information to their satisfaction before making a purchasing decision.*
- Houzeo last checked: 4 minutes ago
- Listing updated: September 24, 2026 at 3:38 pm
- Listing Provided by: Gina Konopka (630) 732-1279 | Better Homes and Garden Real Estate Gwin Realty (931) 484-0077
- Source: East Tennessee REALTORS® MLS-TN | MLS#: 1354979

Property Details
Status
Pending
Type
Single Family Residence
No. of Stories
-
County
City
Neighborhood
--
Year Built
2000
HOA Fees
$137/mo
Finished Area
1,926 sqft
Lot Size
0.33 acre lot
Basement Area
- sqft
MLS Name
East Tennessee REALTORS® MLS
MLS Number
1354979
MLS Status
Pending - Continue to Show - Property Sale
Days on Market
60

Continue Your Journey in App
Find your dream home, receive real-time updates, and many more!
Continue Your Journey in App
Find your dream home, receive real-time updates, and many more!
Location
HOA Management
N/A
HOA Fees
$137/ Monthly
Amenities
 Amenities and services may be covered by one or multiple associations and service providers.
 Golf
 Sewer
 Park Playground
 Security Guard
 Trash Pickup
 Pool
 Tennis
 Recreation Facilities
Disclaimer: Amenities are based on third-party information and may vary; buyers must independently verify all amenities, as information is deemed reliable but not guaranteed.
Facts & Features
Rooms
Bedrooms & bathrooms
Bedrooms: 3
Bathrooms: 2
Interior
Flooring
Carpet, Hardwood, Tile
Sewer
Public Sewer
Window Features
Windows Insulated, Drapes
Cooling
Central Cooling, Ceiling Fan(s)
Interior Features
Walk In Closet(s), Cathedral Ceiling(s), Pantry, Breakfast Bar
Heating
Central, Heat Pump, Propane
Appliances
Dishwasher, Disposal, Dryer, Microwave, Range, Refrigerator, Washer
Exterior Features
Irrigation System, Windows Vinyl, Prof Landscaped
Construction
Year Built
Year Built: 2000
Home type
Single Family Residence
Architectural Style
Traditional
Construction Materials
Vinyl Siding, Block, Brick, Frame
Utilities & Energy
Parking Features
Garage Door Opener, Main Level
Fireplace Features
Brick
Security Features
Smoke Detector
Water Source
Public
Basement
Crawl Space, Slab
Association Amenities
Swimming Pool, Tennis Courts, Golf Course, Playground, Recreation Facilities, Security
Other Features
Patio And Porch Features
Deck
Subdivision Name
Trent
Lot Features
Wooded, Golf Community, Level
Price History
| Date | Event | Price |
|---|---|---|
09/24/2026 Source: | Pending | $395,000 $205/sqft |
09/10/2026 Source: | Listed for Sale | $395,000 +43.90% $205/sqft |
03/29/2021 Source: | Sold | $274,500 $143/sqft |


Nearby Homes










Find Homes by Property Features in Crossville, TN
Nearby New Homes For Sale

Based on information from the Knoxville Area Association of REALTORS MLS through Nov 09, 2026, 08:00AM. Information is provided exclusively for consumers’ personal, non-commercial use. It may not be used for any purpose other than to identify prospective properties that consumers may be interested in purchasing. The data is deemed reliable but is not guaranteed accurate by the MLS. This website may not include listings or property addresses of sellers who have directed their listing brokers to withhold their listing or their property address from display on the Internet. © 2026 Knoxville Area Association of REALTORS® MLS. All Rights Reserved. Angela Fowler Real Estate, LLC | 423.320.4620 | afowler@catt.com Mailing Address: 452 Kailors Cove Cir, Ringgold, GA 30736
 Advertising Broker: Angela Fowler | Angela Fowler Real Estate, LLC.
