- Overview
- Description
- Property Details
- Location
- HOA Management
- Facts & Features
- Getting Around
- Nearby Homes



$995,000
Monthly Est:$4,952
 3 Beds
 3 Baths
3 full baths
 2,572sqft
110 Thornhill Ln, Crossville, TN 38558
$995,000
$4,952/moEst:
Get Pre-Approved
Single Family Residence
Built in 2024
$231/mo HOA
0.95 acre lot
$387/sq.ft
Description
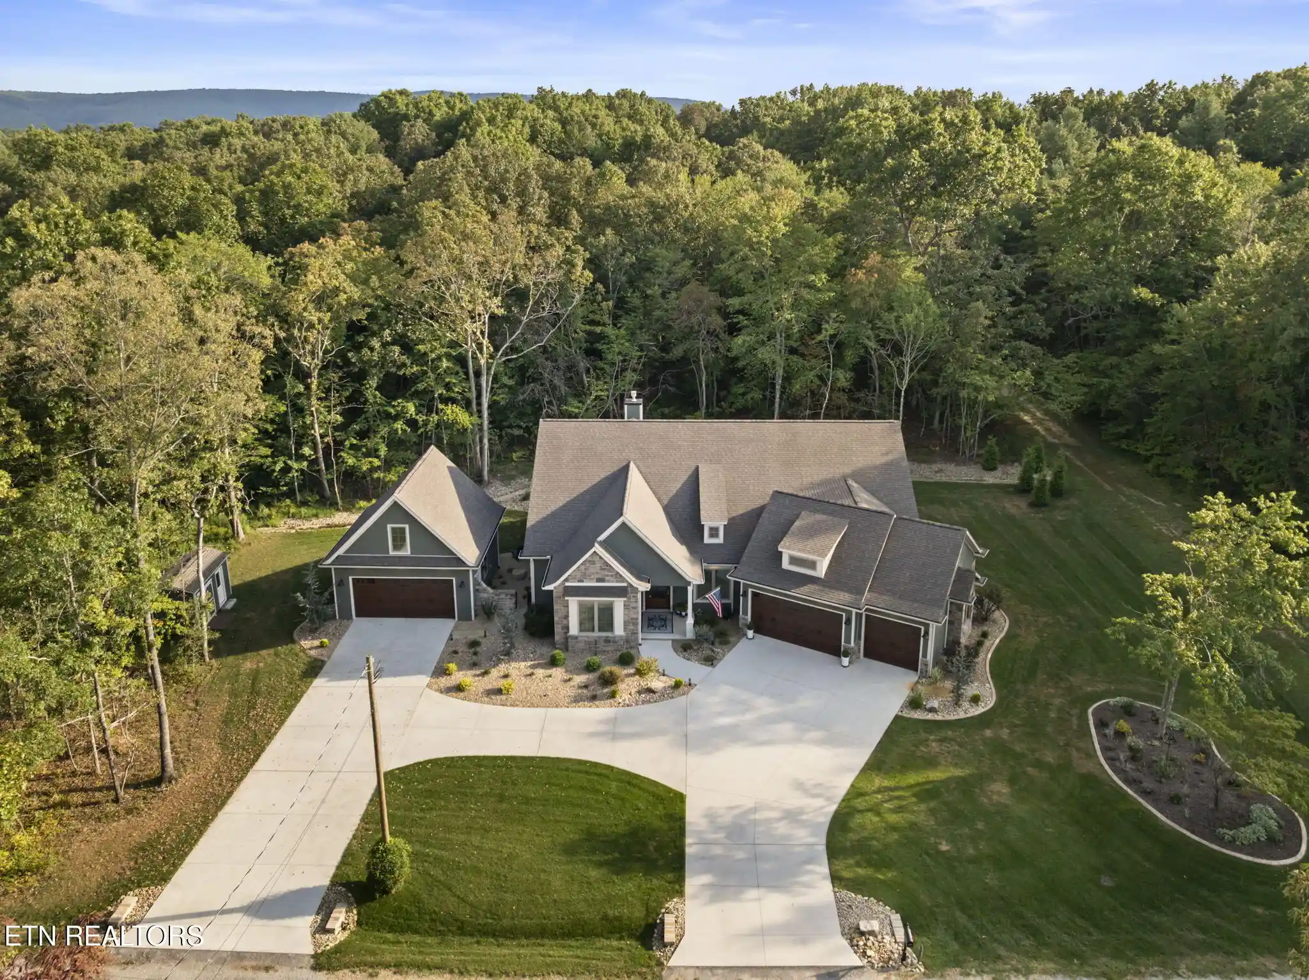
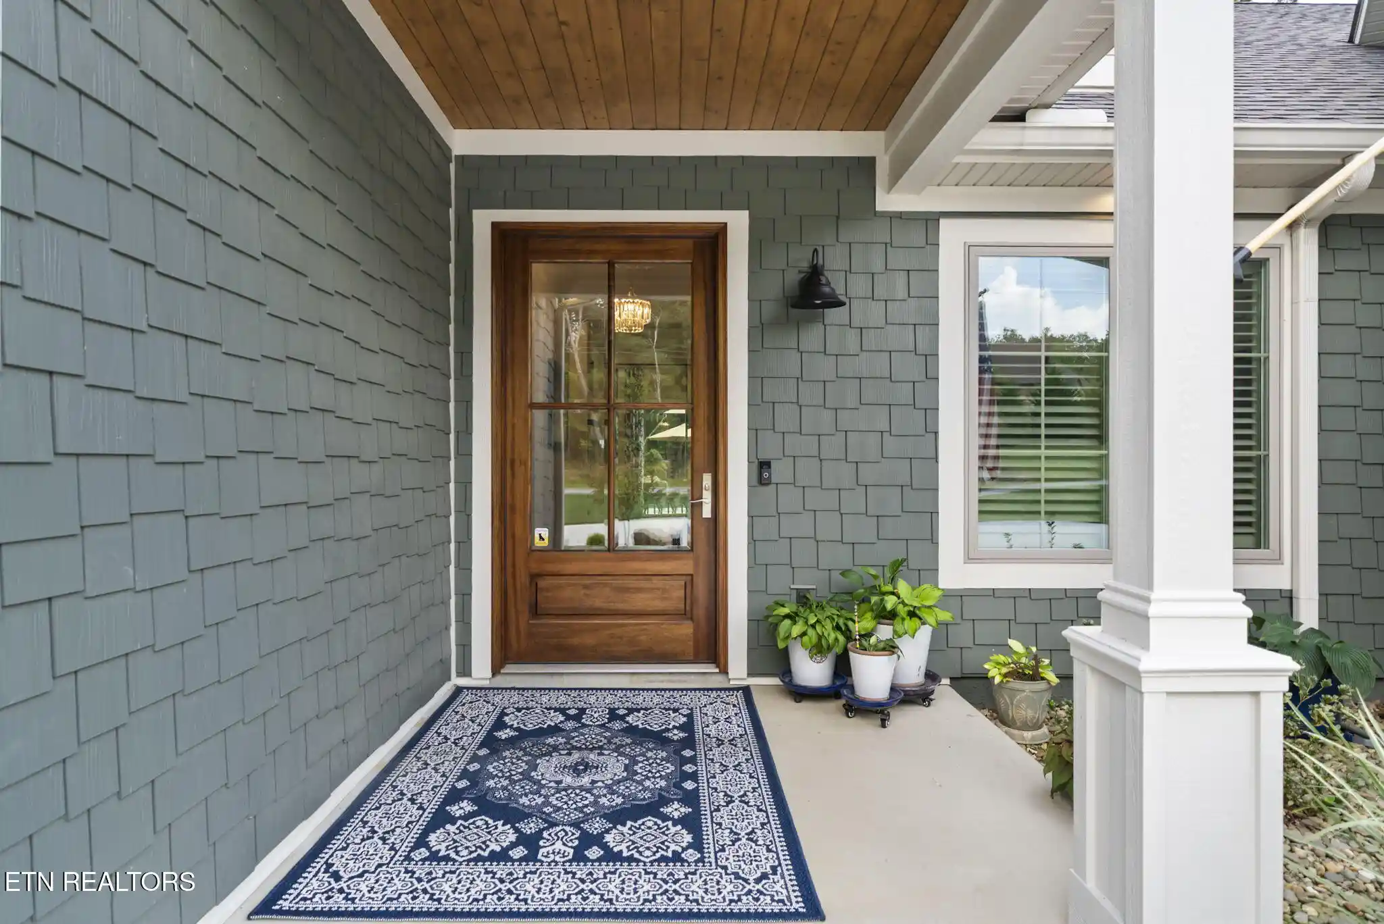
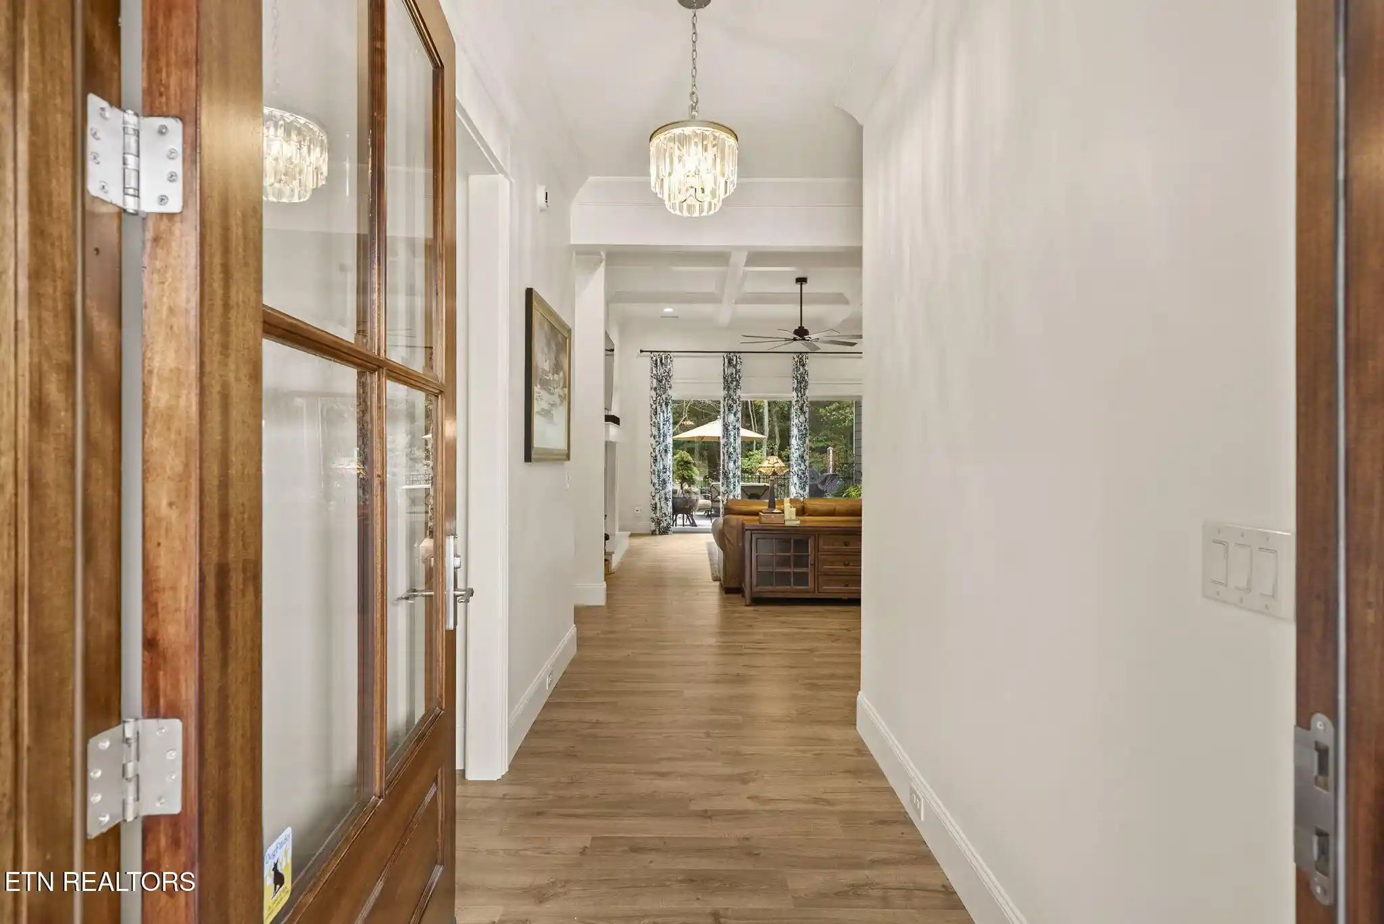
Truly one-of-a-kind, this meticulously maintained 2024-built residence is set on just shy of an acre and pairs distinctive architectural details with exceptional functionality-including a rare five-car garage configuration. Thoughtfully designed with an effortless flow, the home makes an immediate impression with a custom solid-wood front door measuring 4'x 8', soaring 12-foot ceilings throughout the great room, kitchen, dining area, and primary suite, complemented by 8-foot solid-core doors throughout the home.
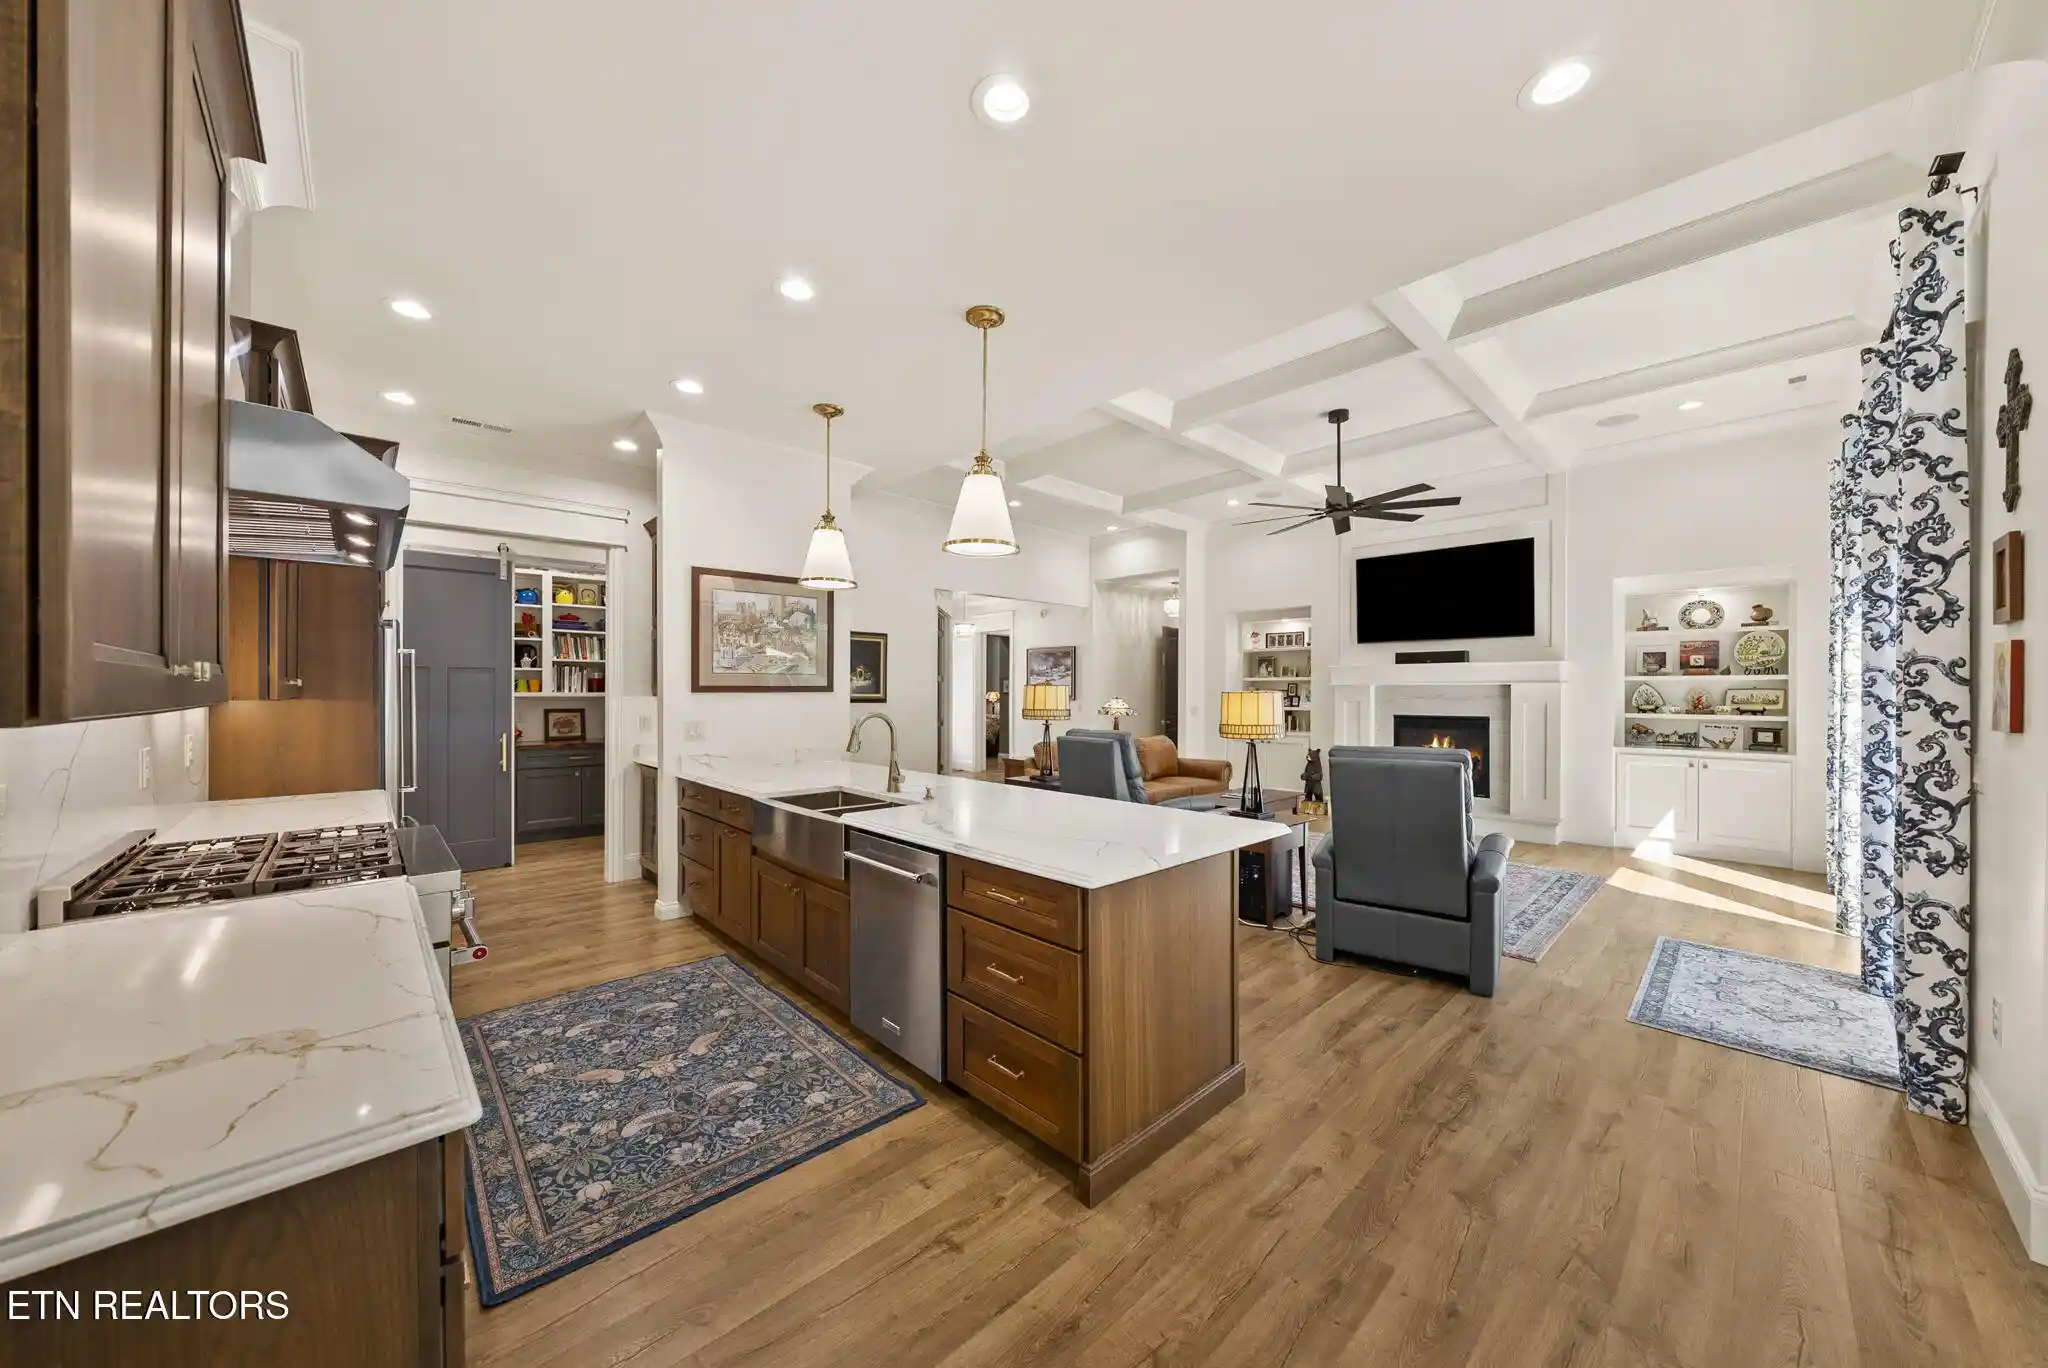
The great room is anchored by a gas fireplace framed by custom built-in cabinetry and dramatic coffered trim detail. Expansive windows and oversized sliding glass doors fill the main living spaces with natural light while creating an inviting connection to the outdoors. The adjoining kitchen and dining area flow seamlessly together, creating an ideal setting for both everyday living and entertaining.
The kitchen is truly a chef's dream, featuring KitchenAid appliances, including a 36-inch six-burner natural gas range and wine refrigerator. Rich cherry, full-overlay cabinetry with soft-close construction provides abundant storage and a sophisticated custom feel, complemented by quartz countertops, a dedicated coffee bar, and a beautifully appointed walk-in pantry.
A versatile office/den is currently designed as a TV and movie room but could easily serve as a home office, study, or flex space. Two generously appointed guest suites offer privacy and comfort, each accompanied by its own full bath and featuring thoughtful finishes throughout.
The primary suite offers a peaceful retreat with its own private screened porch, perfect for morning coffee, reading, or enjoying a quiet garden setting. The spa-inspired primary bath features beautiful tilework, a spacious walk-in shower, dual vanities, water closet, and additional linen storage. His-and-hers walk-in closets, along with custom closet systems throughout the entire home, provide exceptional organization and storage designed for everyday living.
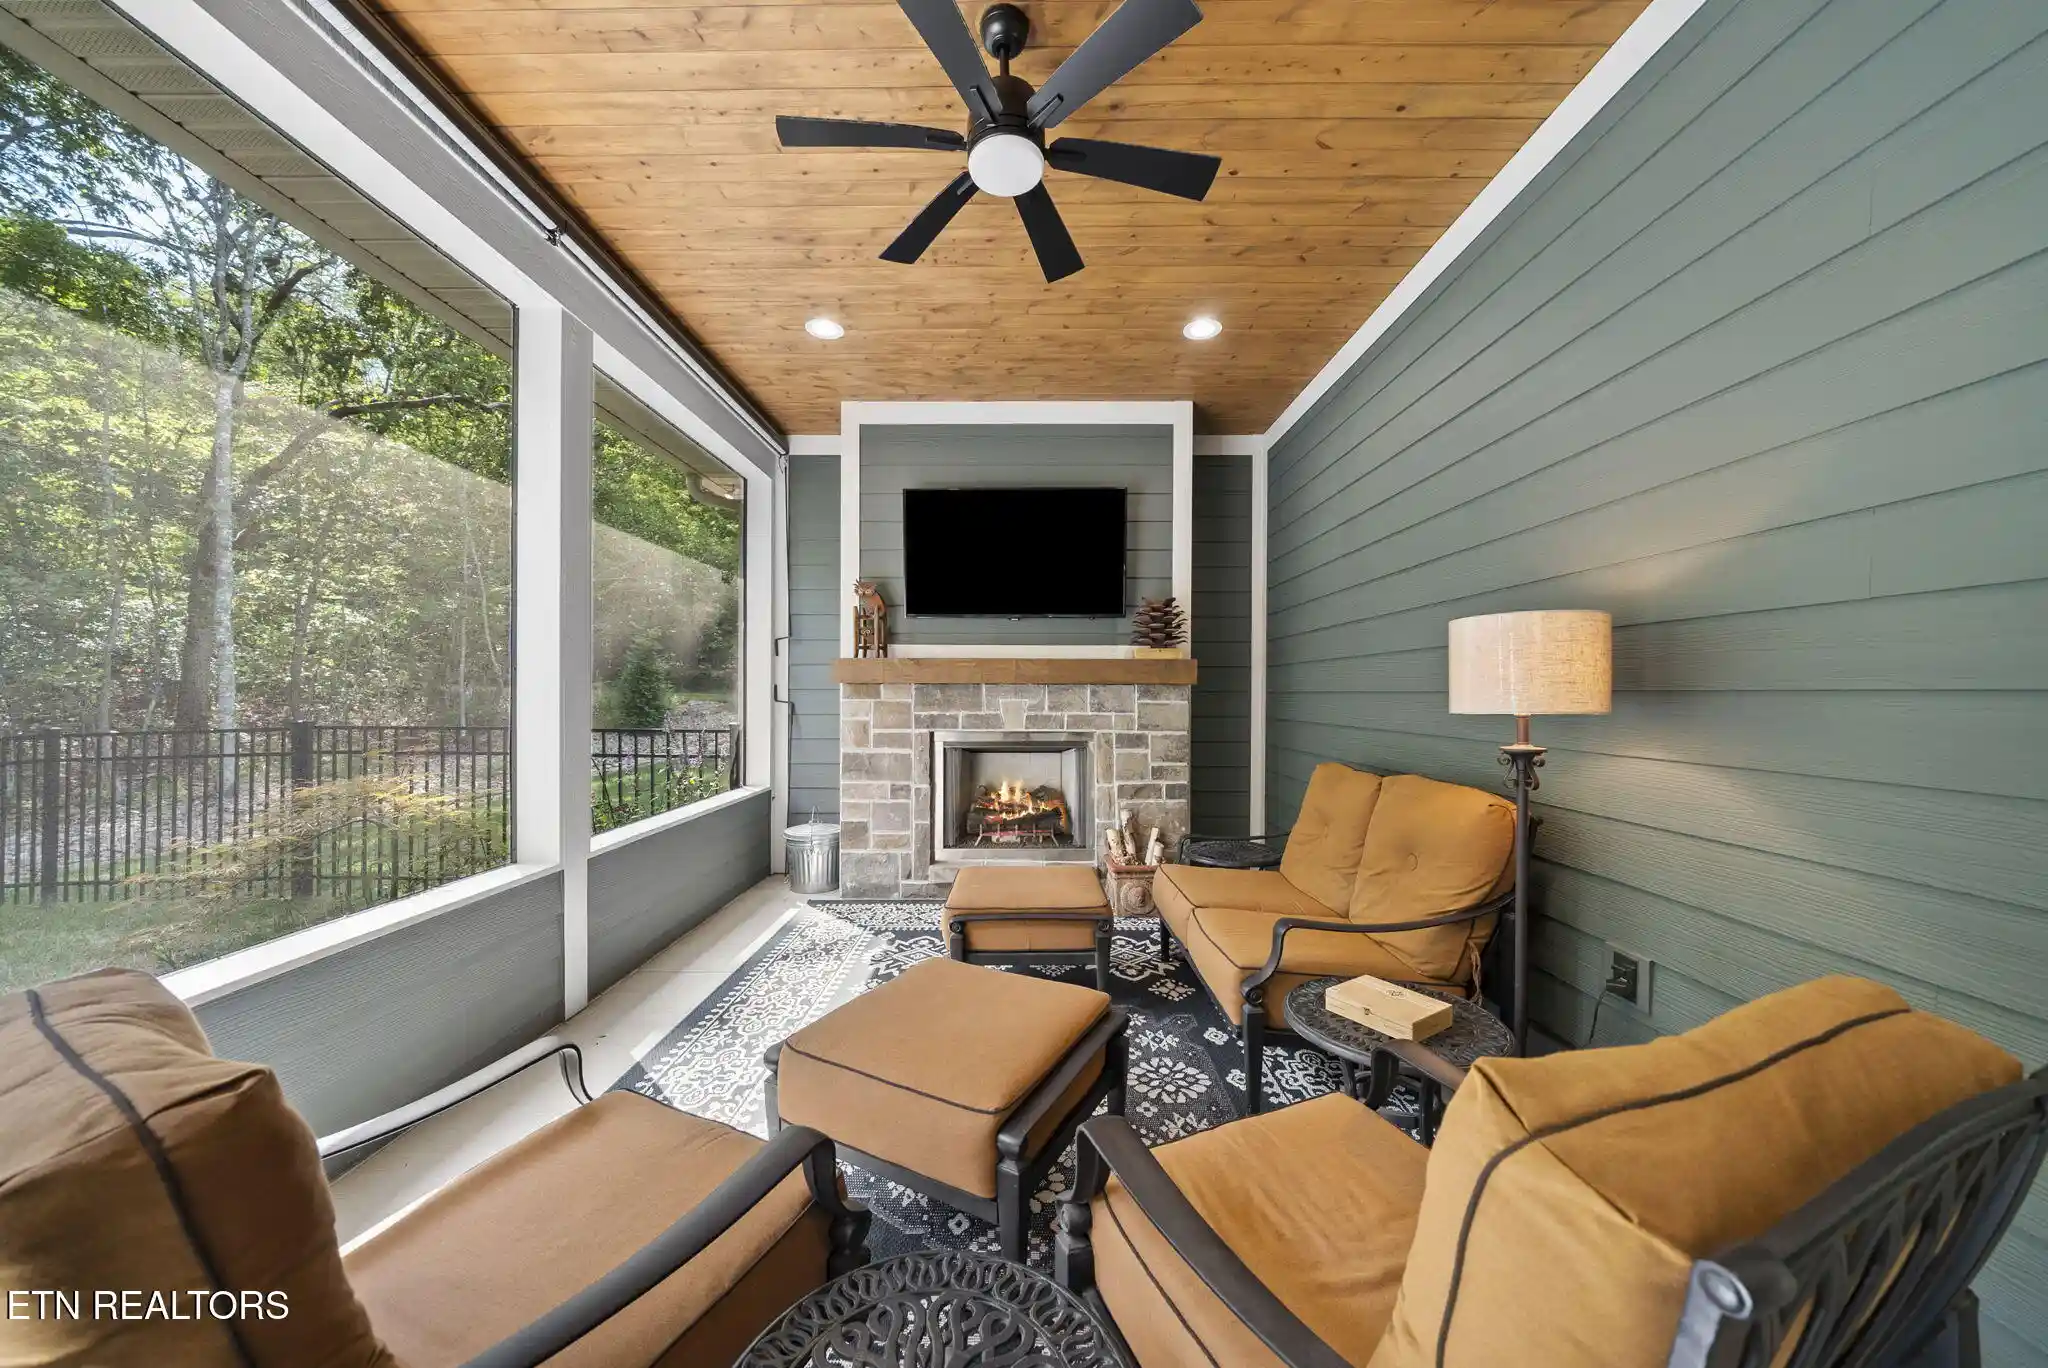
Outdoor living takes center stage with not one, but two screened porches. The main screened porch features a fireplace and overhead heater, creating a comfortable extension of the living space for cool evenings and year-round enjoyment. A second screened porch is privately positioned off the primary suite, offering a more intimate outdoor retreat.
Additional thoughtful spaces include a functional drop zone, separate laundry room with extensive cabinetry, and a dedicated area that accommodates a full-size refrigerator and office/workstation.
And then there are the garages, an extraordinary feature rarely found in the community. The oversized primary garage measures approximately 27' x 30', while the detached secondary garage measures approximately 24' x 24' and is fully heated and cooled. The detached garage also includes an additional bonus/flex room, providing valuable space for hobbies, a workshop, storage, or other uses. This additional bonus space is 273.7sqft not included in sqft total
Additional features include a whole-house natural gas Generac generator, tornado shelter, whole-yard irrigation, rainwater management system for the backyard and house downspouts, storage shed for lawn and garden equipment, backyard fencing, shutters and window treatments, electric vehicle charger, family room surround-sound speakers, natural gas connection for an outdoor grill, overhead heater on the screened porch, and a tankless water heater with instant hot-water circulation.
Every element of this exceptional property has been thoughtfully considered-from the architectural details and elevated finishes to the indoor-outdoor living spaces and extraordinary garage capacity. A rare opportunity to own a truly distinctive home with the space, craftsmanship, and amenities to accommodate both everyday living and exceptional entertaining.
The adjoining lot is included in the sale of the home. Parcel ID# 091P K 033.00.
- Houzeo last checked: 12 minutes ago
- Listing updated: October 5, 2026 at 7:21 pm
- Listing Provided by: Sarah Doran (931) 980-1422 | Glade Realty (931) 484-3734
- Source: East Tennessee REALTORS® MLS-TN | MLS#: 1356124

Property Details
Status
Pending
Type
Single Family Residence
No. of Stories
-
County
City
Neighborhood
--
Year Built
2024
HOA Fees
$231/mo
Finished Area
2,572 sqft
Lot Size
0.95 acre lot
Basement Area
- sqft
MLS Name
East Tennessee REALTORS® MLS
MLS Number
1356124
MLS Status
Pending - Continue to Show - Inspection
Days on Market
51

Continue Your Journey in App
Find your dream home, receive real-time updates, and many more!
Continue Your Journey in App
Find your dream home, receive real-time updates, and many more!
Location
HOA Management
N/A
HOA Fees
$231/ Monthly
Amenities
 Amenities and services may be covered by one or multiple associations and service providers.
 Golf
 Sewer
 Spa
 Park Playground
 Security Guard
 Trash Pickup
 Pool
 Tennis
 Club House
 Recreation Facilities
Some Amenities
Disclaimer: Amenities are based on third-party information and may vary; buyers must independently verify all amenities, as information is deemed reliable but not guaranteed.
Facts & Features
Rooms
Bedrooms & bathrooms
Bedrooms: 3
Bathrooms: 3
Interior
Sewer
Public Sewer
Heating
Central, Forced Air, Natural Gas
Window Features
Windows Insulated, Windows Aluminum, Window Energy Star
Interior Features
Walk In Closet(s), Kitchen Island, Pantry, Eat In Kitchen
Appliances
Tankless Water Heater, Gas Range, Gas Cooktop, Dishwasher, Disposal, Microwave, Refrigerator, Self Cleaning Oven
Flooring
Tile
Exterior Features
Irrigation System, Prof Landscaped, Dock
Cooling
Central Cooling, Ceiling Fan(s)
Construction
Year Built
Year Built: 2024
Home type
Single Family Residence
Construction Materials
Stone, Cement Siding, Block
Architectural Style
Traditional
Utilities & Energy
Water Source
Public
Fireplace Features
Gas, Stone, Insert, Gas Log
Parking Features
Garage Door Opener, Attached, Detached, Main Level
Basement
Slab, None
Association Amenities
Swimming Pool, Tennis Courts, Club House, Golf Course, Playground, Recreation Facilities, Sauna, Security
Security Features
Smoke Detector
Other Features
Subdivision Name
Windsor Bluff
Patio And Porch Features
Porch Screened, Porch Enclosed, Porch Covered, Patio
Community Features
Sidewalks
Lot Features
Private, Wooded, Golf Community, Level
Price History
| Date | Event | Price |
|---|---|---|
09/21/2026 Source: | Pending | $995,000 $387/sqft |
09/19/2026 Source: | Listed for Sale | $995,000 +15207.69% $387/sqft |
04/13/2009 Source: | Listing Removed | $6,500 $3/sqft |

Nearby Homes











Find Homes by Property Features in Crossville, TN
Nearby New Homes For Sale

Based on information from the Knoxville Area Association of REALTORS MLS through Nov 09, 2026, 08:15AM. Information is provided exclusively for consumers’ personal, non-commercial use. It may not be used for any purpose other than to identify prospective properties that consumers may be interested in purchasing. The data is deemed reliable but is not guaranteed accurate by the MLS. This website may not include listings or property addresses of sellers who have directed their listing brokers to withhold their listing or their property address from display on the Internet. © 2026 Knoxville Area Association of REALTORS® MLS. All Rights Reserved. Angela Fowler Real Estate, LLC | 423.320.4620 | afowler@catt.com Mailing Address: 452 Kailors Cove Cir, Ringgold, GA 30736
 Advertising Broker: Angela Fowler | Angela Fowler Real Estate, LLC.
