- Overview
- Description
- Property Details
- Location
- HOA Management
- Facts & Features
- Getting Around
- Nearby Homes
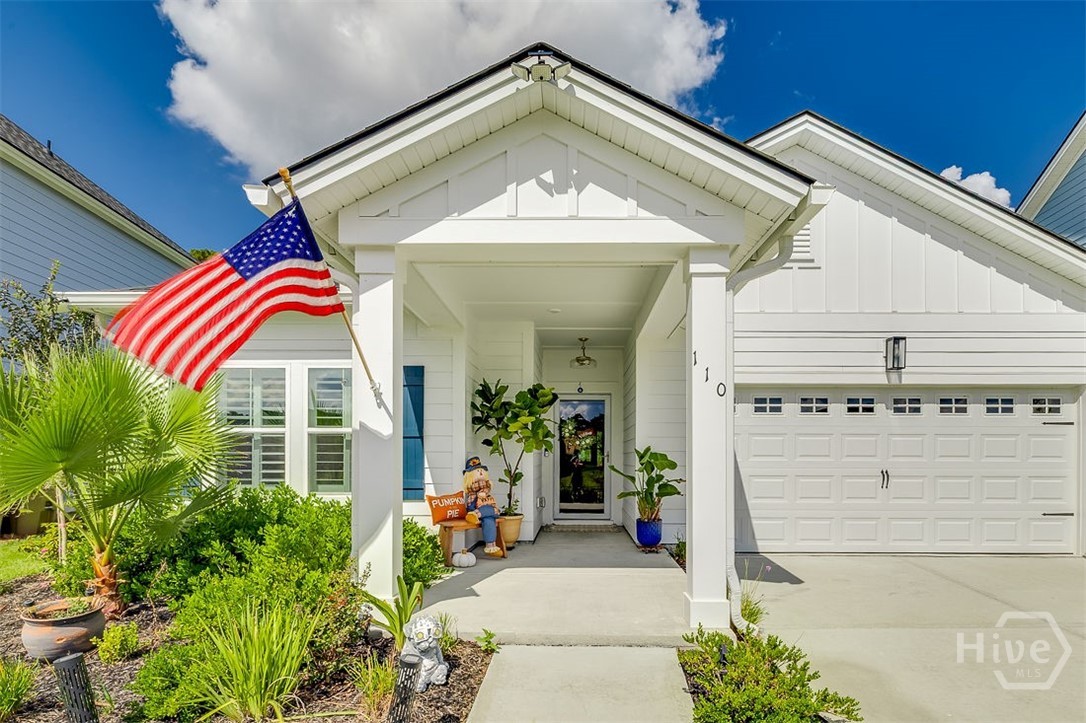

Street View
$425,000
Monthly Est:$2,115
 3 Beds
 2 Baths
2 full baths
 1,749sqft
110 Weyview Gdns S, Pooler, GA 31322
$425,000
$2,115/moEst:
Get Pre-Approved
Single Family Residence
Built in 2025
$151.67/mo HOA
0.23 acre lot
$243/sq.ft
Description
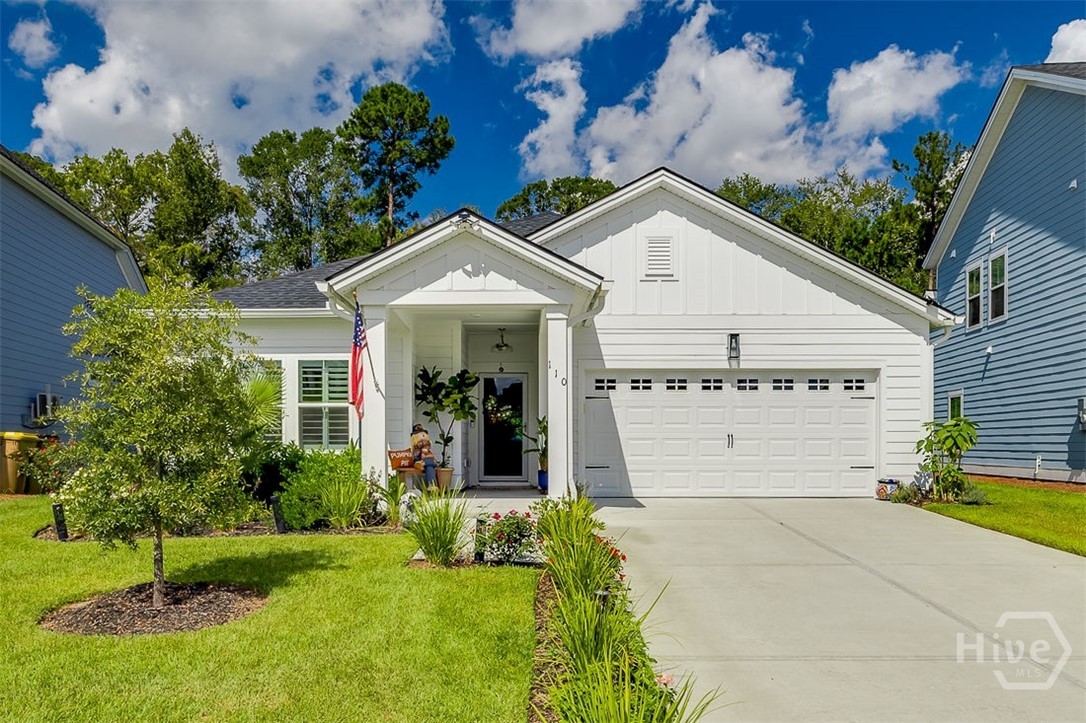
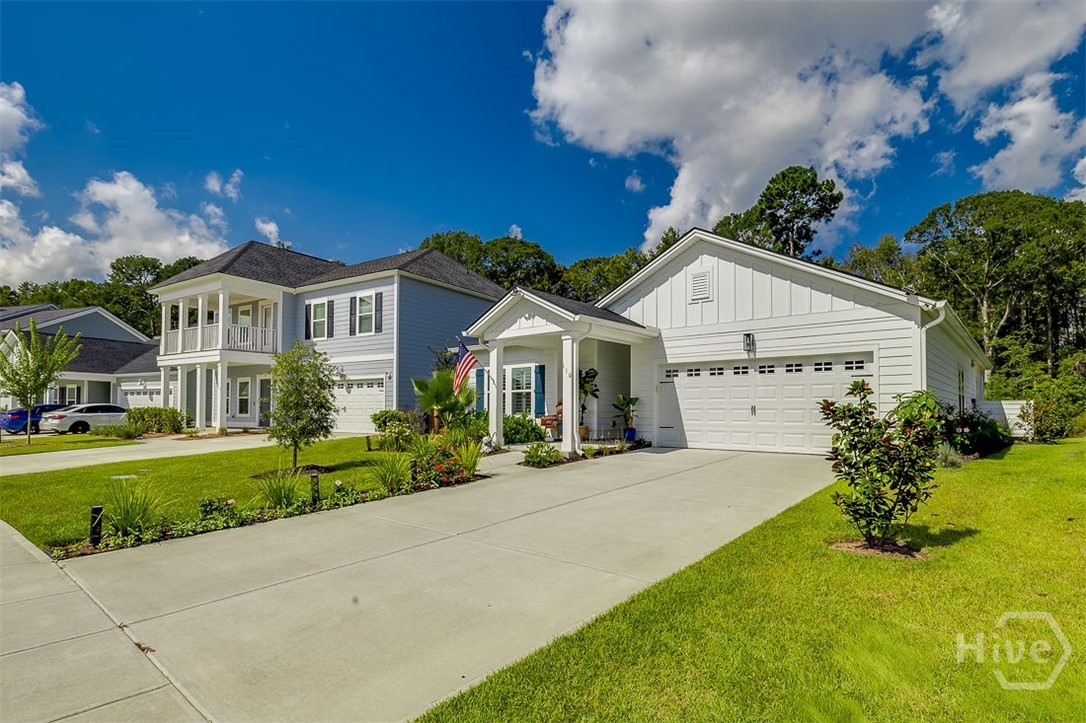
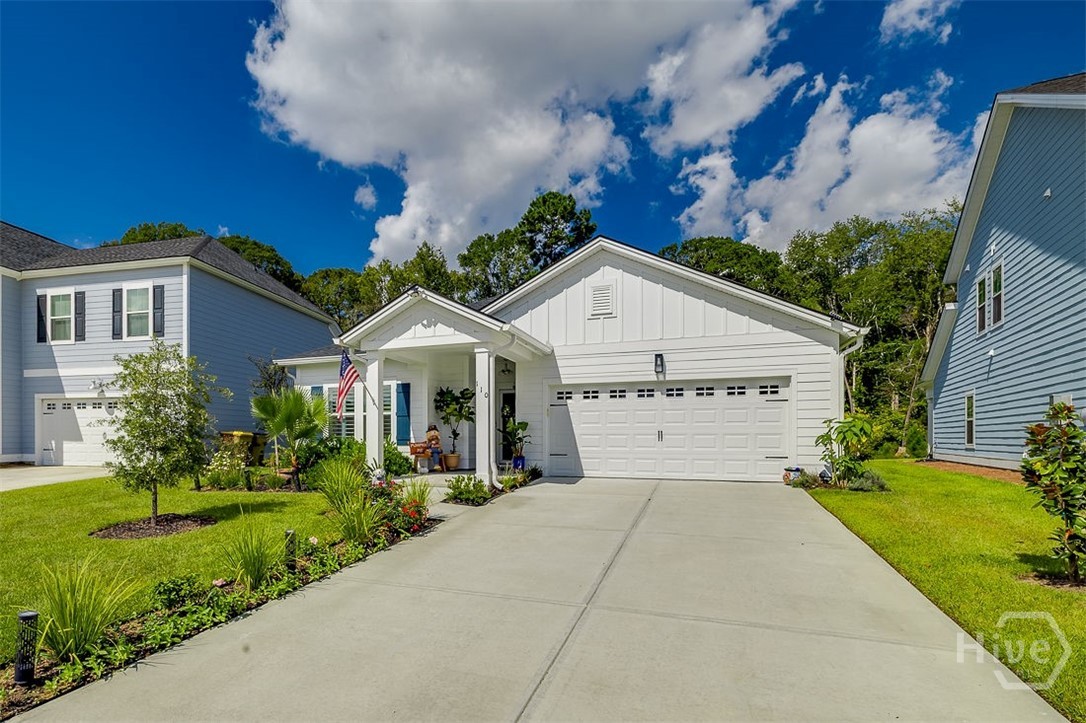
OH MY!!!! Nearly new and extensively upgraded more than any builder Model home could dream of, 110 Weyview Gardens offers the ease of new construction with more than $60,000 in seller-reported improvements completed after the builder’s final construction. This 3-bedroom, 2-bath home in Savannah Quarters features office turned into fully tiled dry bar room with cabinets and shelving, crown moulding through out, custom closets, shutters, window casings, luxury wallpaper, upgraded lighting and ceiling fans, new cabinet hardware, laundry-room cabinetry, and a freshly painted interior with Sherwin-Williams topcoat paint. Bedroom carpeting was removed and replaced with luxury flooring.
The upgraded kitchen showcases a complete Café Collection appliance package. The microwave was relocated to accommodate a hood vent, complemented by additional backsplash and upgraded lighting and hardware. Bathroom enhancements include upgraded shower tile, a frameless glass enclosure, designer mirrors and lighting, and a bidet in the primary bath.
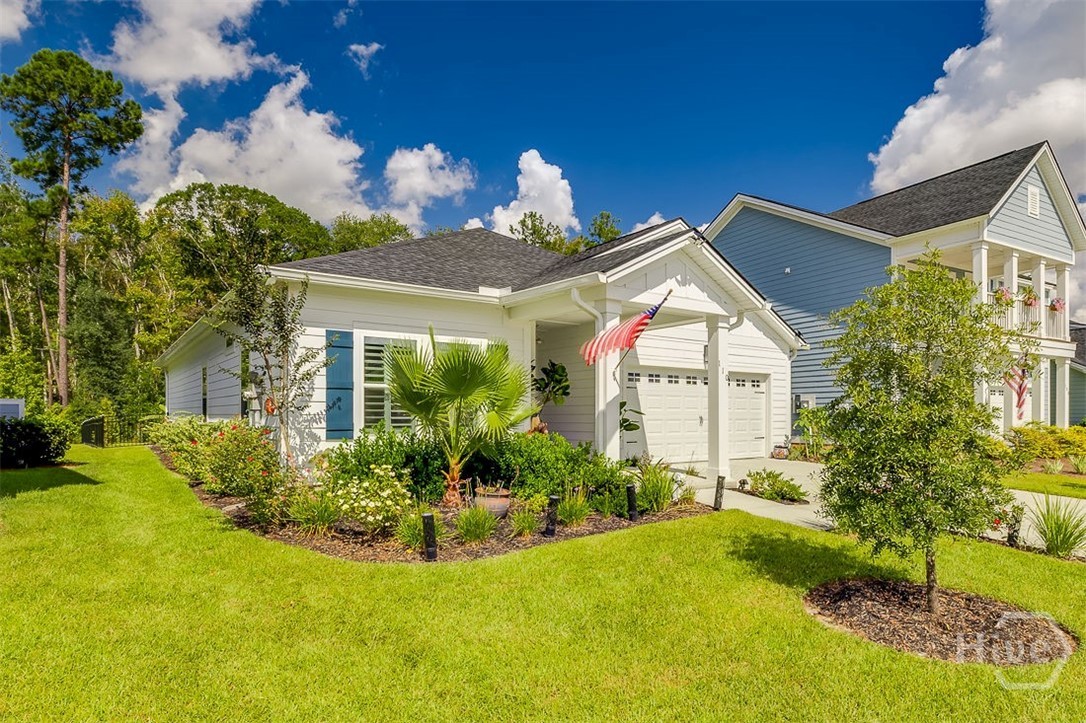
Outdoor living has been significantly expanded with approximately 30 feet of additional rear concrete porch/patio, extended roofing, and a screened-in area. The large backyard is enclosed by a wrought-iron-style perimeter fence and enhanced by extensive front and rear landscaping. Additional improvements include gutters, a storm door, spray foam insulation, a smart thermostat, smart sprinkler system, water softener, and water purification system.
Thoughtfully finished inside and out, this approximately one-year-old home combines sophisticated design, smart technology, comfort, and expanded outdoor living in one exceptional property.
- Houzeo last checked: 14 minutes ago
- Listing updated: October 2, 2026 at 4:38 pm
- Listing Provided by: Matthew Randolph (912) 547-6635 DRE #348966 | Lighthouse Realty Professional (912) 224-3055
- Source: Hive MLS-NC | MLS#: SA365669

Property Details
Status
Active
Type
Single Family Residence
No. of Stories
1
County
City
Neighborhood
--
Year Built
2025
HOA Fees
$151.67/mo
Finished Area
1,749 sqft
Lot Size
0.23 acre lot
Basement Area
- sqft
MLS Name
Hive MLS
MLS Number
SA365669
MLS Status
Active
Days on Market
16

Continue Your Journey in App
Find your dream home, receive real-time updates, and many more!
Download App
Continue Your Journey in App
Find your dream home, receive real-time updates, and many more!
Location
HOA Management
Westbrook HOA
HOA Fees
$455/ Quarterly
Amenities
 Amenities and services may be covered by one or multiple associations and service providers.
 Road Maintenance
Disclaimer: Amenities are based on third-party information and may vary; buyers must independently verify all amenities, as information is deemed reliable but not guaranteed.
Facts & Features
Rooms
Bedrooms & bathrooms
Bedrooms: 3
Bathrooms: 2
Interior
Appliances
Dishwasher, Electric Water Heater, Microwave, Oven, Range, Water Softener, Water Purifier
Window Features
Double Pane Windows
Exterior Features
Courtyard, Deck, Outdoor Grill
Heating
Central, Electric
Cooling
Central Air, Electric
Interior Features
Breakfast Bar, Bidet, Breakfast Area, Tray Ceiling(s), Ceiling Fan(s), Cathedral Ceiling(s), Double Vanity, Main Level Primary, Pull Down Attic Stairs, Separate Shower, Vaulted Ceiling(s), Programmable Thermostat
Construction
Year Built
Year Built: 2025
Home type
Single Family Residence
Roof
Asphalt
Construction Materials
Brick, Frame
Foundation Details
Slab
Utilities & Energy
Electric
110 Volts
Security Features
Security Service
Pool Features
Community
Utilities
Cable Available, Underground Utilities
Laundry Features
Laundry Room
Parking Features
Attached
Fireplace Features
Family Room
Water Source
Public
Other Features
Subdivision Name
Westbrook Sub
Patio And Porch Features
Covered, Patio, Porch, Deck, Front Porch, Screened, Terrace, Wrap Around
Lot Features
Cul De Sac, Garden
Community Features
Clubhouse, Pool, Fitness Center, Golf, Gated, Lake, Playground, Park, Racquetball, Shopping, Street Lights, Sidewalks, Tennis Court(s), Trails/paths, Water Sports
Price History
| Date | Event | Price |
|---|---|---|
10/01/2026 Source: | Listed for Sale | $425,000 $243/sqft |

Nearby Homes

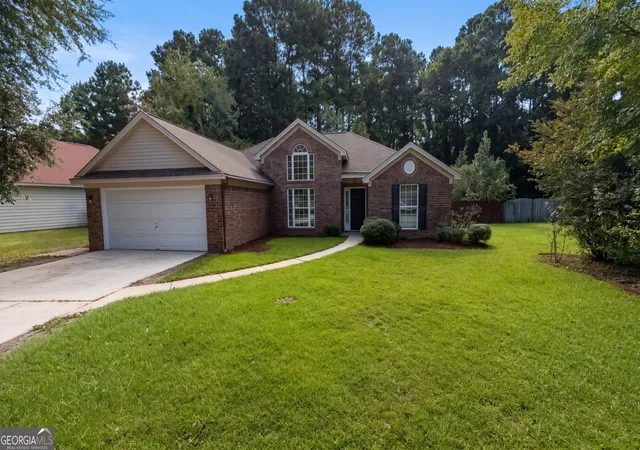
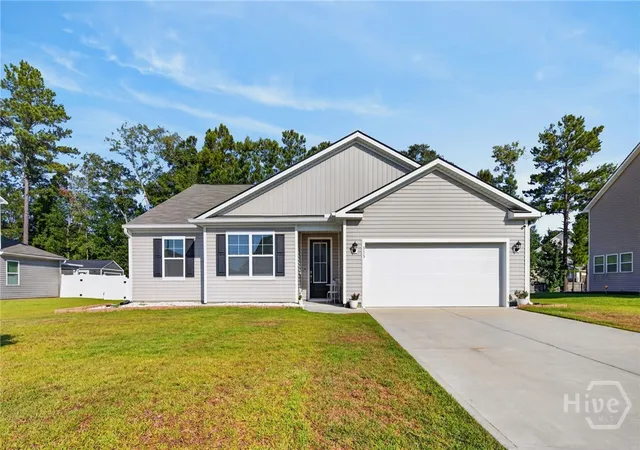
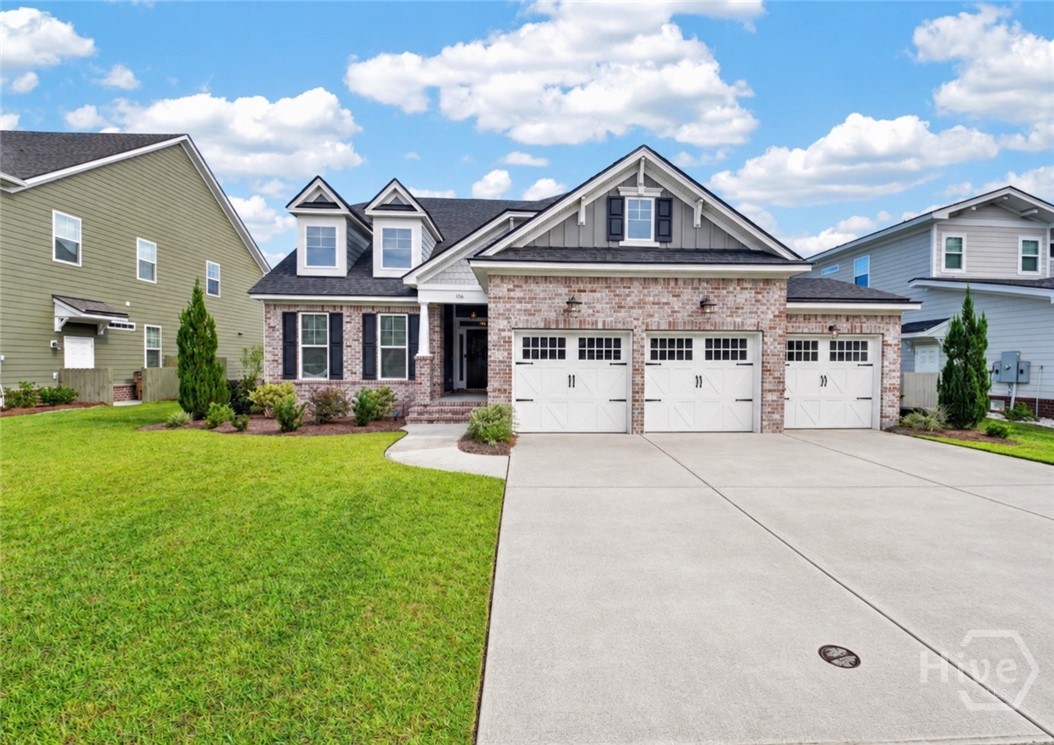

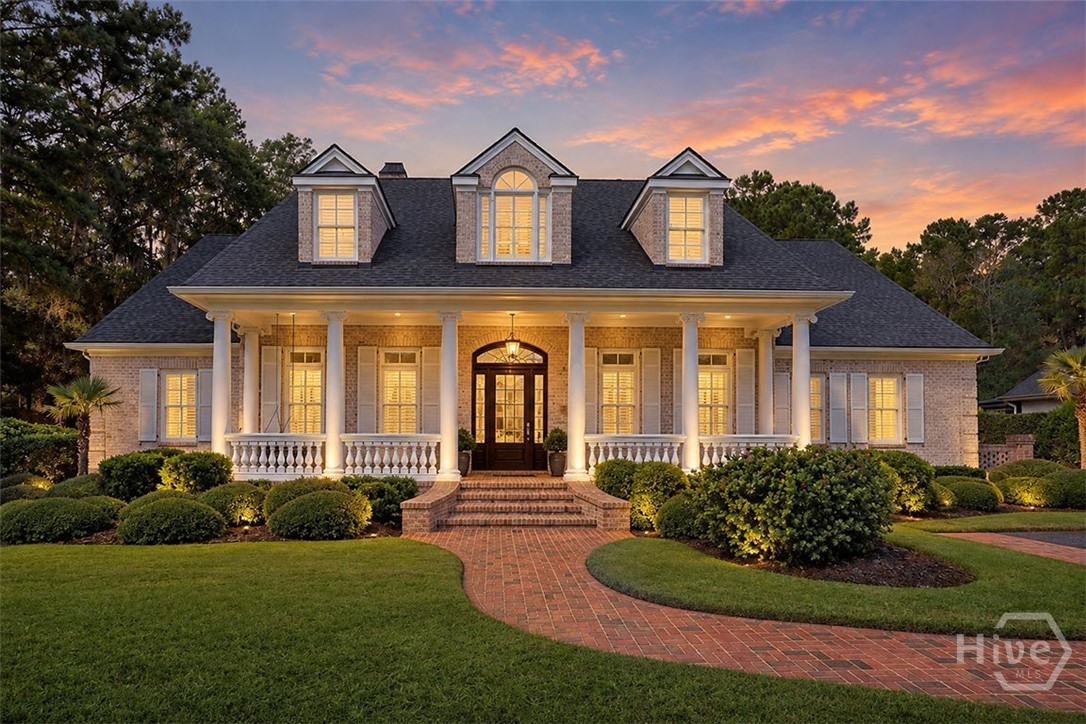
Find Homes by Property Features in Pooler, GA
Nearby New Homes For Sale

Based on information from the Hive MLS, through Oct 18, 2026, 01:31AM. This website may not include listings or property addresses of sellers who have directed their listing brokers to withhold their listing or their property address from display on the Internet. The data relating to real estate on this web site comes in part from the Internet Data Exchange program of Hive MLS, and is updated as of Oct 18, 2026, 01:31AM. All information is deemed reliable but not guaranteed and should be independently verified. All properties are subject to prior sale, change, or withdrawal. Neither listing broker(s) nor Chosen Realty LLC nor Houzeo shall be responsible for any typographical errors, misinformation, or misprints, and shall be held totally harmless from any damages arising from reliance upon these data. IDX information is provided exclusively for personal, non-commercial use, and may not be used for any purpose other than to identify prospective properties consumers may be interested in purchasing. © 2026 Hive MLS. All Rights Reserved.
 Advertising Broker: Nicholas Huscroft | Chosen Realty
