- Overview
- Description
- Property Details
- Location
- HOA Management
- Facts & Features
- Getting Around
- Nearby Homes


$215,000
Monthly Est:$1,070
 2 Beds
 2 Baths
2 full baths
 1,325sqft
110 Woodland Pl #110, Osprey, FL 34229
$215,000
$1,070/moEst:
Get Pre-Approved
Condominium
Built in 1979
$-- HOA
4.38 acres lot
$162/sq.ft
Description
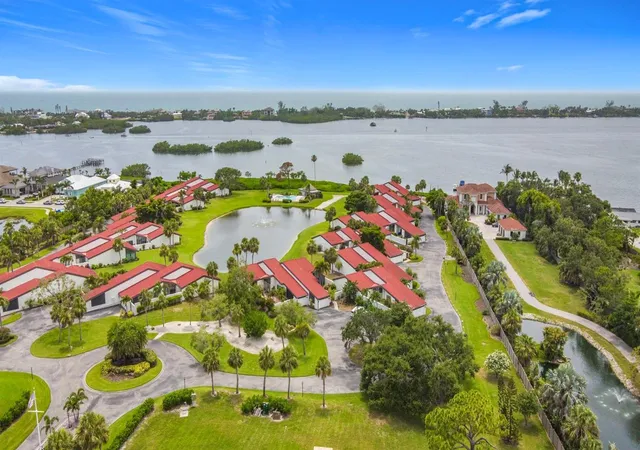
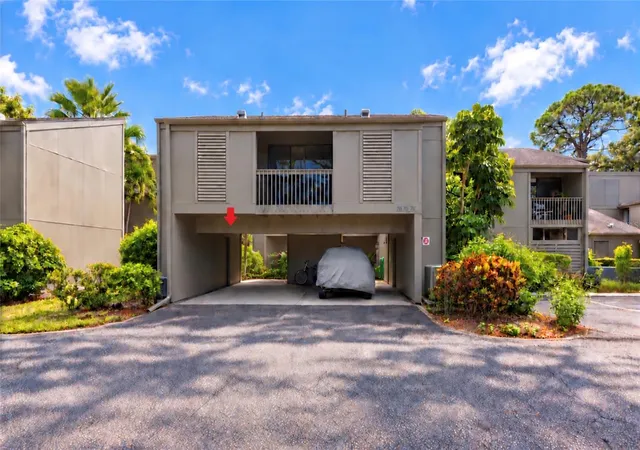
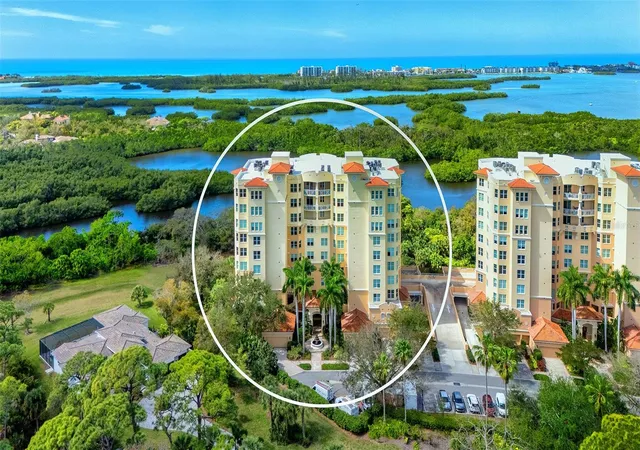
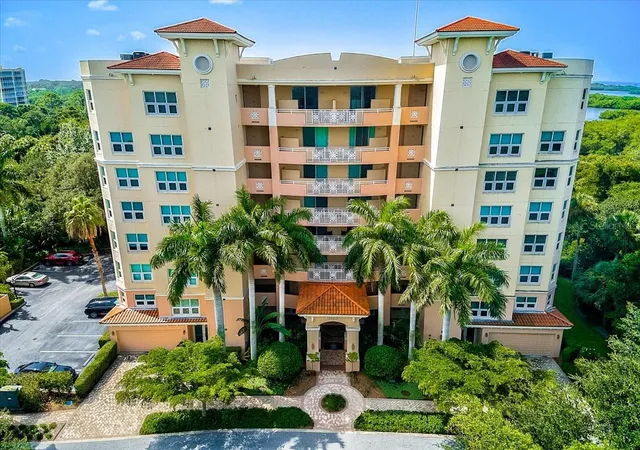
Under contract-accepting backup offers. FURNISHED. Welcome to Pine Run, where you'll find the perfect combination of natural beauty and modern living. This two-bedroom, two-bath condo is nestled within the serene 20+ acres of lush native Florida landscape. As you step inside, you'll be greeted by a spacious and inviting living area, thoughtfully designed to maximize comfort and functionality. The condo offers two well-appointed bedrooms, each offering ample space. Pine Run is a vibrant community that offers a variety of amenities for your enjoyment. Take a dip in one of the two community pools, perfect for cooling off on a sunny Florida day. Stay active and engage in friendly competition on the tennis courts or try your hand at pickleball. For those who enjoy the beach, you'll be delighted to discover that the condo is less than half a mile away from the Gulf of Mexico. Spend your days basking in the warm sun, strolling along the sandy shores, or indulging in water activities. Pine Run is not just a place to live, it's a lifestyle. With its picturesque surroundings, abundant amenities, and proximity to the Gulf of Mexico, this condo offers the perfect blend of tranquility and convenience.
- Houzeo last checked: 8 minutes ago
- Listing updated: October 9, 2026 at 3:48 pm
- Listing Provided by: Echo Belser PA (941) 720-4961 | COLDWELL BANKER REALTY (941) 907-1033
- Source: Stellar MLS-FL | MLS#: A4696738

Part of

Property Details
Status
Active Under Contract
Type
Condominium
No. of Stories
2
County
City
Neighborhood
--
Year Built
1979
HOA Fees
-
Finished Area
1,325 sqft
Lot Size
4.38 acres lot
Basement Area
- sqft
MLS Name
Stellar MLS
MLS Number
A4696738
MLS Status
Pending
Days on Market
119
Cumulative Days on Market
74

Continue Your Journey in App
Find your dream home, receive real-time updates, and many more!
Download App
Continue Your Journey in App
Find your dream home, receive real-time updates, and many more!
Location
HOA Management
Keys Caldwell -Connie
HOA Fees
$-/ Monthly
Amenities
 Amenities and services may be covered by one or multiple associations and service providers.
 Trash Pickup
 Pest Control
 Water
Water
 Pool
Pool
 Club House
 Gym
Gym
 Tennis
 Sewer
Sewer
 Maintenance
 Laundry
 Sports Court
Private Road
Escrow Reserves Fund
Disclaimer: Amenities are based on third-party information and may vary; buyers must independently verify all amenities, as information is deemed reliable but not guaranteed.
Facts & Features
Rooms
Bedrooms & bathrooms
Bedrooms: 2
Bathrooms: 2
Living Room
Level: First
Area: 190.00 Square Feet
Dimensions: 19x10
Dining Room
Level: First
Area: 110.00 Square Feet
Dimensions: 11x10
Foyer
Level: First
Area: 28.00 Square Feet
Dimensions: 7x4
Primary Bedroom
Level: First
Area: 180.00 Square Feet
Dimensions: 12x15
Primary Bathroom
Level: First
Area: 40.00 Square Feet
Dimensions: 5x8
Bedroom 2
Level: First
Area: 143.00 Square Feet
Dimensions: 13x11
Bathroom 2
Level: First
Area: 56.00 Square Feet
Dimensions: 7x8
Balcony/Porch/Lanai
Level: First
Area: 112.00 Square Feet
Dimensions: 16x7
Kitchen
Level: First
Area: 190.00 Square Feet
Dimensions: 19x10
Balcony/Porch/Lanai
Level: First
Area: 18.00 Square Feet
Dimensions: 6x3
Balcony/Porch/Lanai
Level: First
Area: 18.00 Square Feet
Dimensions: 6x3
Interior
Appliances
Cooktop, Dishwasher, Disposal, Dryer, Microwave, Refrigerator, Washer
Window Features
Blinds, Window Treatments
Flooring
Carpet, Tile
Sewer
Public Sewer
Heating
Central
Interior Features
Ceiling Fans(s), High Ceilings, Living Room/dining Room Combo, Open Floorplan, Thermostat, Window Treatments
Exterior Features
Balcony, Storage, Tennis Court(s)
Cooling
Central Air
Construction
Year Built
Year Built: 1979
Home type
Condominium
Property Condition
Completed
Foundation Details
Slab
Roof
Shingle
Construction Materials
Frame, Wood Siding
Utilities & Energy
Utilities
Cable Available, Electricity Connected, Public, Sewer Connected, Water Connected
Association Amenities
Clubhouse, Fitness Center, Laundry, Maintenance, Pickleball Court(s), Pool, Tennis Court(s)
Water Source
Public
Laundry Features
Inside
Other Features
Lot Features
Greenbelt, Near Marina, Sidewalk
Community Features
Fitness Center, Street Lights
Subdivision Name
Pine Run Ii
Price History
| Date | Event | Price |
|---|---|---|
08/27/2026 Source: | Contingent (Active Under Contract) | $215,000 $162/sqft |
06/26/2026 Source: | Price Decreased | $215,000 -4.44% $162/sqft |
06/12/2026 Source: | Listed for Sale | $225,000 $170/sqft |
06/12/2026 Source: | Price Decreased | $225,000 -18.18% $170/sqft |
09/07/2024 Source: | Price Decreased | $275,000 -8.30% $208/sqft |

Show more
Nearby Homes
Find Homes by Property Features in Osprey, FL
Nearby New Homes For Sale

Based on information from Stellar MLS® through Oct 10, 2026, 10:15PM as submitted to and distributed by MLS GRID. All data is obtained from various sources and may not have been verified by the broker or MLS GRID. Supplied Open House Information is subject to change without notice. All information should be independently reviewed and verified for accuracy. Properties may or may not be listed by the office/agent presenting the information. IDX information is provided exclusively for consumers’ personal non-commercial use. It may not be used for any purpose other than to identify prospective properties consumers may be interested in purchasing. The data is deemed reliable but is not guaranteed by MLS GRID. The use of the MLS GRID Data may be subject to an end-user license agreement prescribed by the Member Participant’s applicable MLS, if any, and as amended from time to time. © 2026 Stellar MLS. All Rights Reserved.
 Advertising Broker: Fred McGill | Simple Showing, Inc