- Overview
- Description
- Property Details
- Location
- HOA Management
- Facts & Features
- Getting Around
- Nearby Homes



$675,000
Monthly Est:$3,360
 3 Beds
 3 Baths
3 full baths
 2,607sqft
1100 Avalon Pl, Matthews, NC 28104
$675,000
$3,360/moEst:
Get Pre-Approved
Single Family Residence
Built in 2016
$302/mo HOA
0.17 acre lot
$259/sq.ft
Description
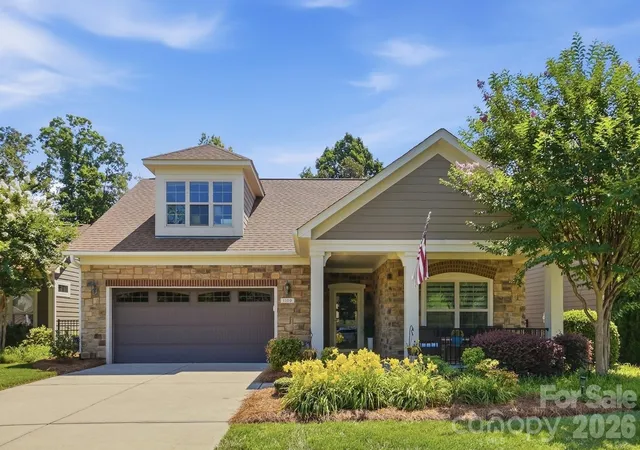
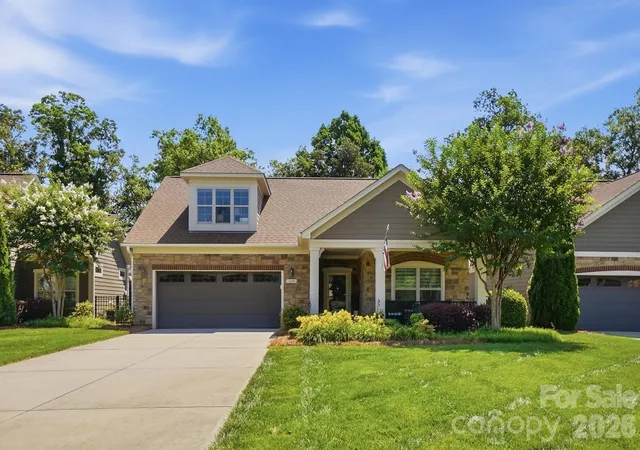
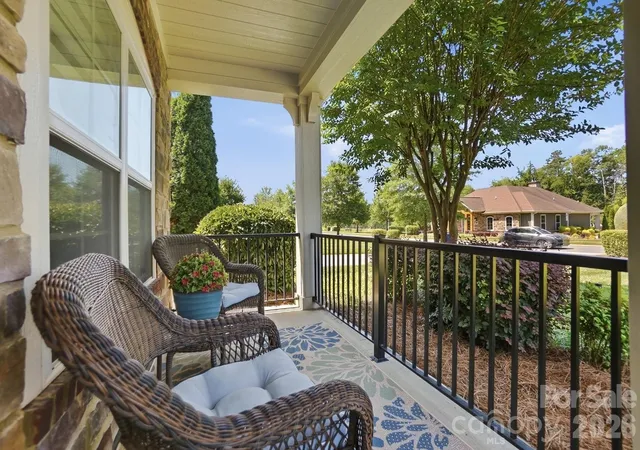
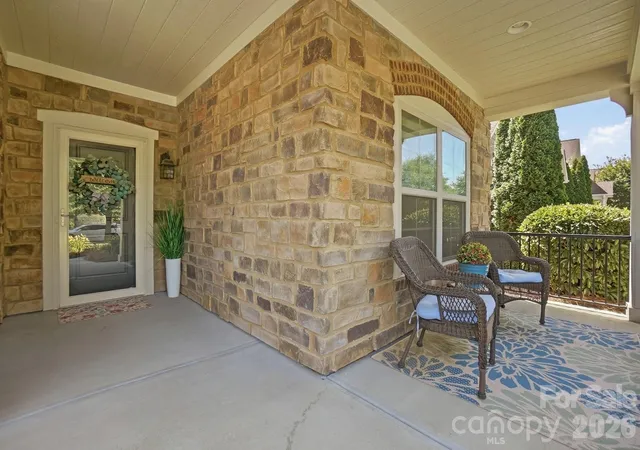
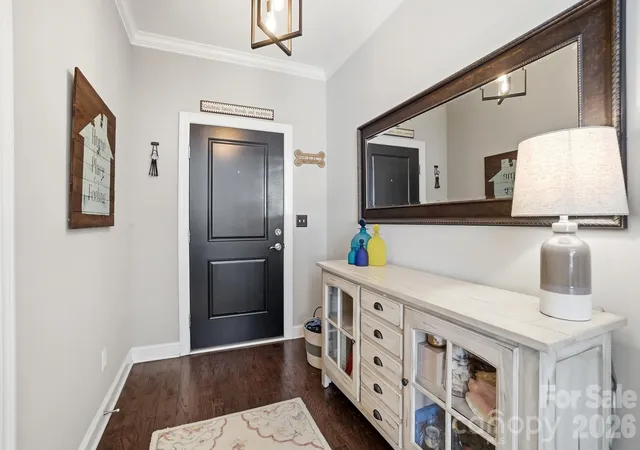
Welcome to easy maintenance living and this is a stunner! Single-owner home on one of the largest lots in the neighborhood, lovingly cared for and beautifully appointed, it's ready for new owner to move right in. This is the popular 3 BR 3 Bath Portico floor plan, open concept main level from gracious entry through the large living and dining with wall to wall windows. Built-ins flank the gas fireplace for cozy nights, and custom paint colors flow throughout. You'll love the one-touch electric blinds throughout the main level. The gourmet kitchen suits your entertaining needs with clean cream/white cabinetry offering tons of storage and contrast island, stainless appliances, gas cooktop, double oven, new dishwasher & microwave and fridge included. The dining has plenty of space for a table and hutch, and walks out to the private courtyard paradise! Space for entertaining, dining, lounging and enjoying the Carolina sun-while your backyard is one of the prime spots, with nothing but trees behind you. A generous flex room with transom window is off the Dining, and makes a wonderful office, den, workout space or more. The large primary suite has custom wall treatment and paint, a large walk-in closet with custom cabinetry throughout, double vanity, water closet, walk in shower with grab bars in both main floor baths. The second bed and bath are set off the entry for privacy, and have plenty of room for guests or a cozy den. Main floor laundry has a closet for storage, then the hallway leads to the upstairs which is the perfect getaway for relatives or guests. There is a huge family room with views of the clubhouse, a 3rd bedroom and bath, and this space can be used for anything-guests, office, gym, art studio, you name it! 2 HVAC units for efficiency. Google fiber now available. It's all in a cozy neighborhood, you are just steps from the clubhouse, fitness center and pool. A short drive to I485 and moments from shopping, restaurants with easy access to the airport, and all points around Charlotte. Sellers are offering many furnishing items for sale that may remain with the home. This is not a full 55+ neighborhood, some homes may be purchased not 55+, please see Cusick Mgmt for details.
- Houzeo last checked: 12 hours ago
- Listing updated: September 11, 2026 at 7:11 pm
- Listing Provided by: Julie Kohlenberg Tache (704) 236-7536 | Homes With Cachet LLC (704) 236-7536
- Source: Canopy MLS | MLS#: 4411415

Property Details
Status
Pending
Type
Single Family Residence
No. of Stories
-
County
City
Neighborhood
--
Year Built
2016
HOA Fees
$302/mo
Finished Area
2,607 sqft
Lot Size
0.17 acre lot
Basement Area
- sqft
MLS Name
Canopy MLS
MLS Number
4411415
MLS Status
Under Contract-No Show
Days on Market
62
Cumulative Days on Market
5

Continue Your Journey in App
Find your dream home, receive real-time updates, and many more!
Download App
Continue Your Journey in App
Find your dream home, receive real-time updates, and many more!
Location
HOA Management
Cusick
HOA Fees
$302/ Monthly
Disclaimer: Amenities are based on third-party information and may vary; buyers must independently verify all amenities, as information is deemed reliable but not guaranteed.
Facts & Features
Rooms
Bedrooms & bathrooms
Bedrooms: 3
Bathrooms: 3
Interior
Exterior Features
Lawn Maintenance
Sewer
County Sewer
Heating
Forced Air, Heat Pump
Appliances
Dishwasher, Disposal, Double Oven, Electric Oven, Gas Cooktop, Microwave, Plumbed For Ice Maker, Refrigerator With Ice Maker, Self Cleaning Oven
Window Features
Insulated Window(s), Window Treatments
Flooring
Carpet, Hardwood, Tile
Interior Features
Entrance Foyer, Kitchen Island, Open Floorplan, Split Bedroom, Walk In Closet(s)
Cooling
Ceiling Fan(s), Central Air
Construction
Year Built
Year Built: 2016
Home type
Single Family Residence
Foundation Details
Slab
Construction Materials
Fiber Cement, Stone Veneer
Roof
Architectural Shingle
Architectural Style
Transitional
Utilities & Energy
Laundry Features
Electric Dryer Hookup, Laundry Room, Main Level, Washer Hookup
Security Features
Carbon Monoxide Detector(s), Smoke Detector(s)
Utilities
Cable Available, Electricity Connected, Natural Gas, Underground Utilities, Wired Internet Available, Other See Remarks
Fireplace Features
Gas Log, Living Room
Parking Features
Driveway, Attached Garage, Garage Door Opener, Garage Faces Front
Water Source
County Water
Other Features
Community Features
Fifty Five And Older, Clubhouse, Fitness Center, Outdoor Pool, Pond, Sidewalks, Street Lights
Lot Features
Private
Patio And Porch Features
Covered, Front Porch, Patio
Subdivision Name
The Courtyards At Emerald Lake
Price History
| Date | Event | Price |
|---|---|---|
09/11/2026 Source: | Pending | $675,000 $259/sqft |
08/12/2026 Source: | Contingent (Active Under Contract) | $675,000 $259/sqft |
08/07/2026 Source: | Listed for Sale | $675,000 $259/sqft |
08/05/2026 Source: | Coming Soon | $675,000 $259/sqft |

Nearby Homes
Find Homes by Property Features in Matthews, NC
Nearby New Homes For Sale

Based on information submitted to the MLS GRID from Canopy MLS through Oct 07, 2026, 06:00AM. All data is obtained from various sources and may not have been verified by the broker or MLS GRID. Supplied Open House Information is subject to change without notice. All information should be independently reviewed and verified for accuracy. Properties may or may not be listed by the office/agent presenting the information. IDX information is provided exclusively for consumers’ personal, noncommercial use. It may not be used for any purpose other than to identify prospective properties which the consumers may be interested in purchasing. The data is deemed reliable but is not guaranteed by MLS GRID. The use of the MLS GRID Data may be subject to an end-user license agreement prescribed by the Member Participant’s applicable MLS, if any, and as amended from time to time. ©2026 Canopy MLS. All Rights Reserved.
 Advertising Broker: Nicholas Huscroft | Chosen Realty