- Overview
- Description
- Property Details
- Location
- Facts & Features
- Getting Around
- Nearby Homes



$1,749,000
Monthly Est:$8,705
 4 Beds
 3 Baths
2 full baths + 1 half bath
 4,479sqft
1100 County Rd 1785, Sunset, TX 76270
$1,749,000
$8,705/moEst:
Get Pre-Approved
Single Family Residence
Built in 2023
$-- HOA
41.47 acres lot
$390/sq.ft
Description
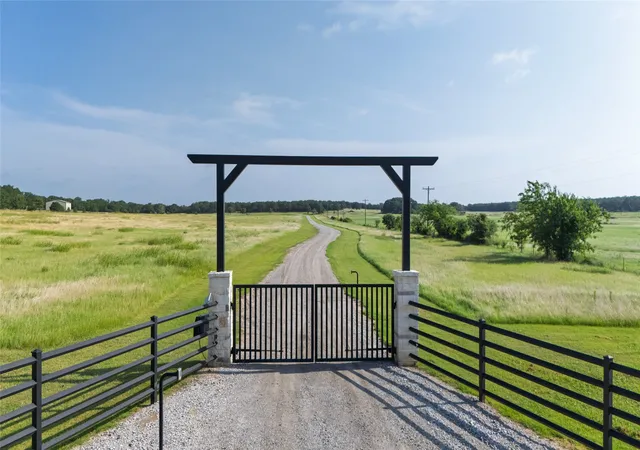
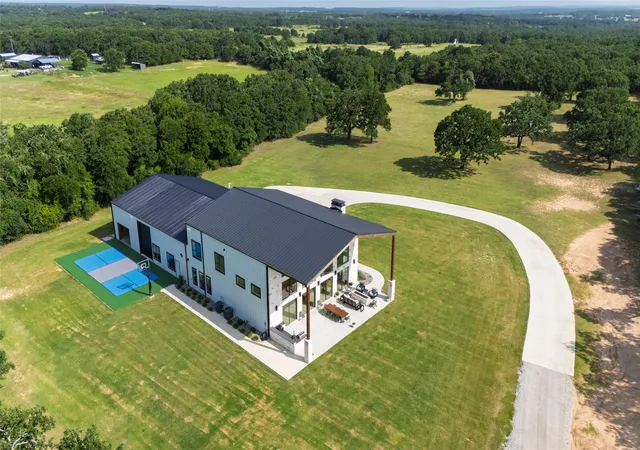
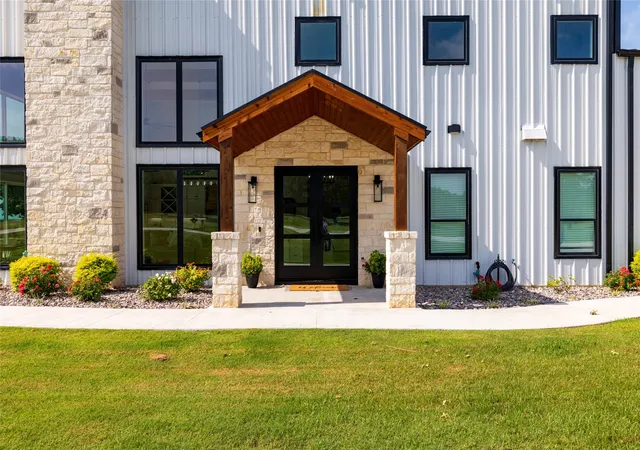
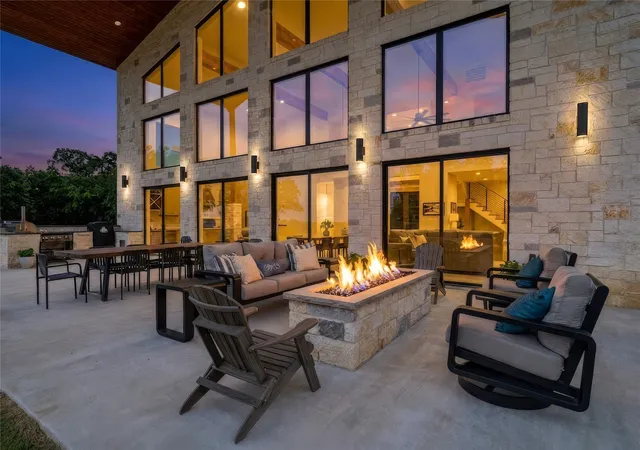
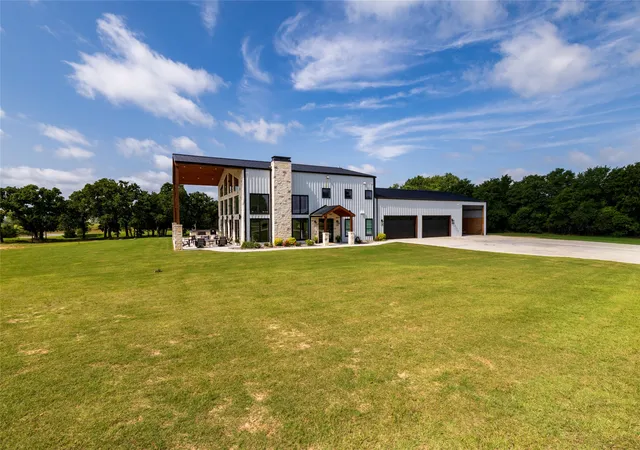
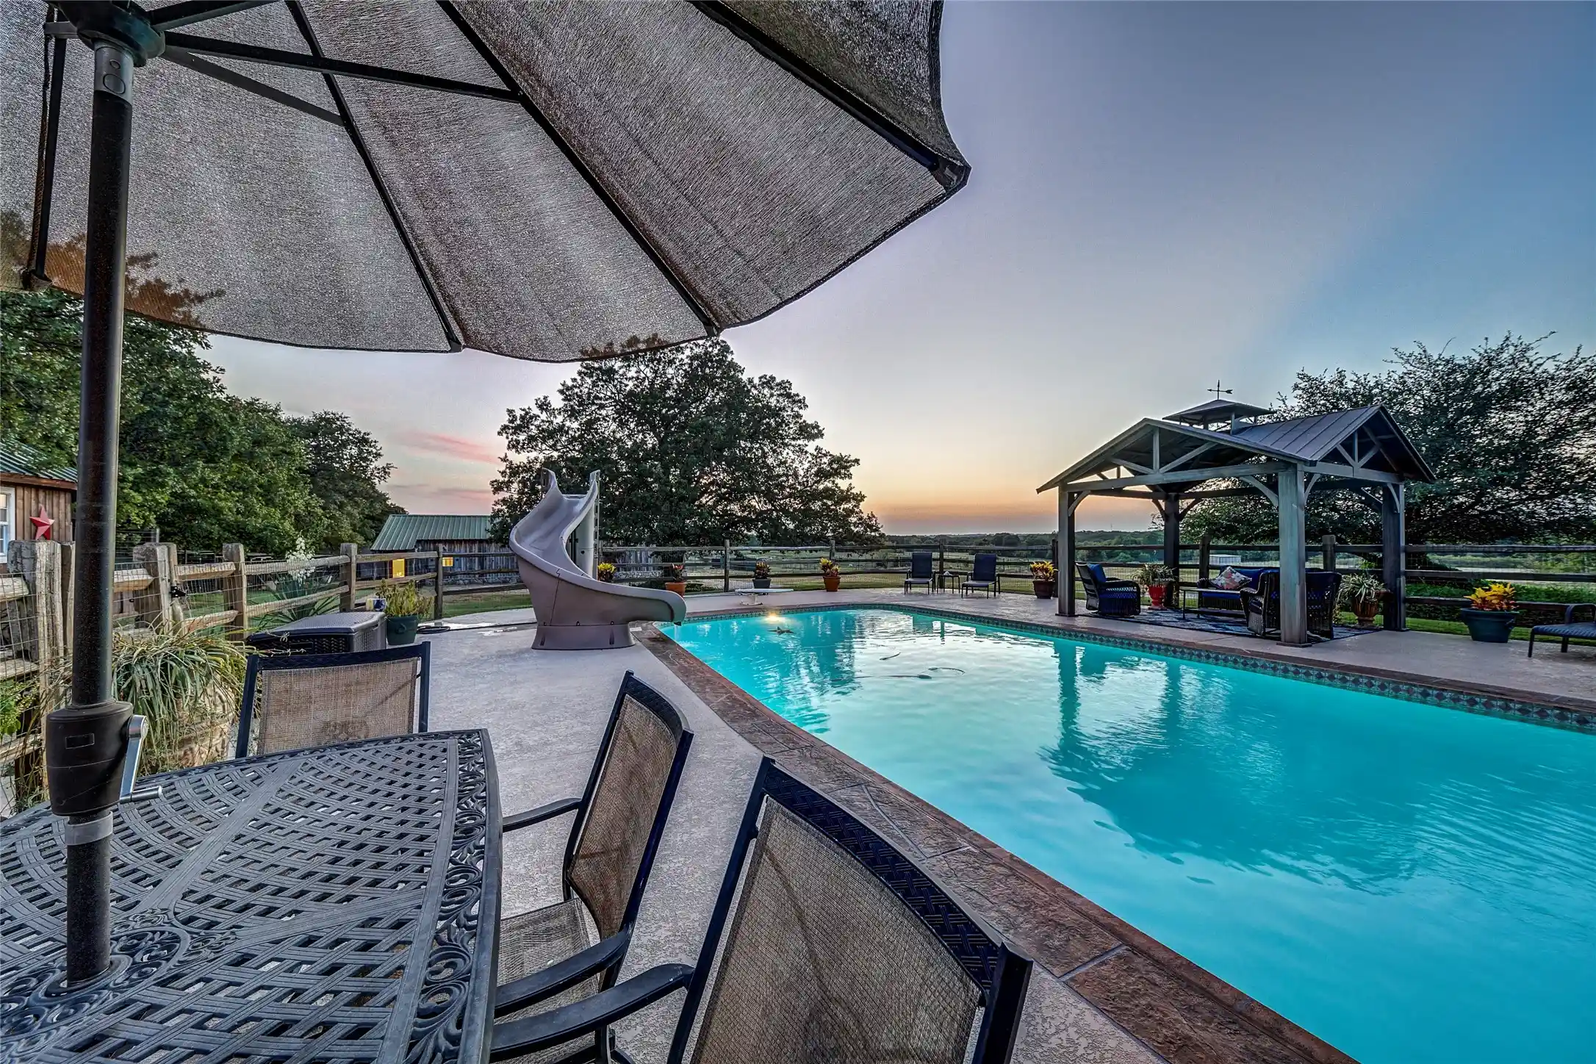
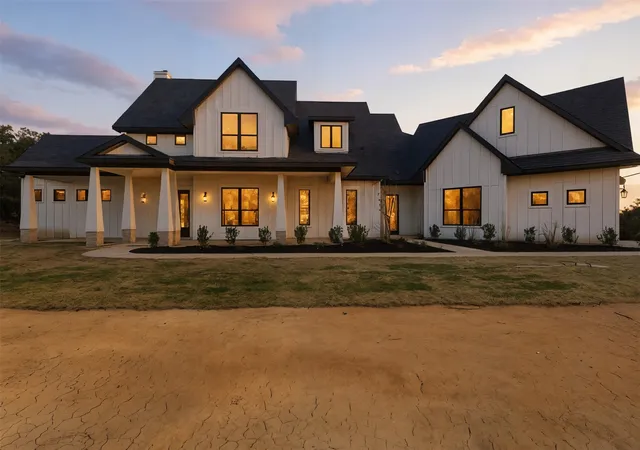
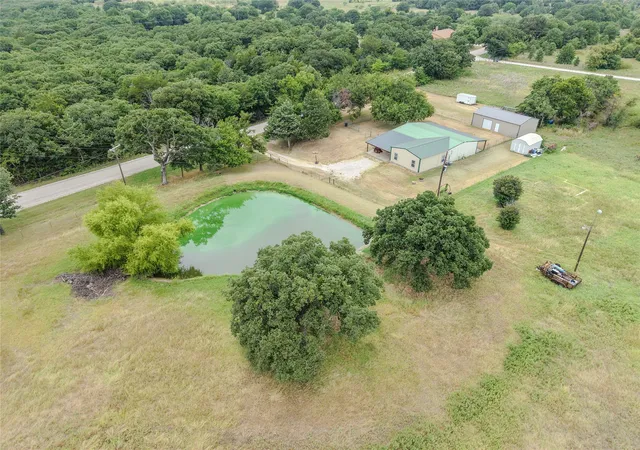
Welcome to one of the most breathtaking properties to hit the market. From the moment you arrive, you'll fall in love with the picturesque landscape. Open rolling pasture in front and a wooded sanctuary in back, home to deer and abundant wildlife. A large, fully stocked pond completes one of the most private and beautiful settings you'll find. This custom 4 bedroom, 3.1 bath Barndominium blends rustic charm with modern luxury, with an eye-catching rock-and-metal exterior and an expansive covered porch built for year-round enjoyment. Entertain in the outdoor kitchen, gather around the gas fire pit on cool evenings, or play a match on your private pickleball court. Step inside to soaring vaulted ceilings with exposed beams and a wall of windows framing uninterrupted views of the patio and land beyond. Hand-scraped white oak hardwood floors run through the living areas and primary bedroom, complemented by decorative lighting and custom finishes throughout. The living room is anchored by a wood-burning fireplace for warmth and character. The gourmet kitchen features a professional counter-depth refrigerator and an incredible butler's pantry for additional prep and storage. The primary bath is a true retreat, with heated floors extending through the bathroom and closet. A dedicated office with custom built-ins offers the perfect work-from-home space. The laundry room impresses with brick flooring, a utility sink, dedicated fridge space, and built-in cabinetry, while a custom mud area off the garage keeps everyday life organized. The oversized garage includes its own full laundry room and full bath, plus room for RV and boat storage. Every detail of this home has been thoughtfully designed with quality craftsmanship and timeless style. This extraordinary property offers luxury, privacy, and the beauty of nature. Come experience one of the prettiest pieces of land and home you'll ever see.
- Houzeo last checked: 1 hour ago
- Listing updated: September 21, 2026 at 7:13 pm
- Listing Provided by: Rhonda Thompson (817) 271-2901 | Keller Williams Realty (940) 484-9411
- Source: NTREIS MLS-TX | MLS#: 21312783

Property Details
Status
Active
Type
Single Family Residence
No. of Stories
2
County
City
Neighborhood
--
Year Built
2023
HOA Fees
-
Finished Area
4,479 sqft
Lot Size
41.47 acres lot
Basement Area
- sqft
MLS Name
NTREIS MLS
MLS Number
21312783
MLS Status
Active
Cumulative Days on Market
88

Continue Your Journey in App
Find your dream home, receive real-time updates, and many more!
Continue Your Journey in App
Find your dream home, receive real-time updates, and many more!
Location
Facts & Features
Rooms
Bedrooms & bathrooms
Bedrooms: 4
Bathrooms: 3
Workshop
Level: First
Area: 1000.00 Square Feet
Dimensions: 50 x 20
StorageRoom
Level: First
Area: 60.00 Square Feet
Dimensions: 12 x 5
Bedroom
Level: Third
Area: 240.00 Square Feet
Dimensions: 16 x 15
Bedroom
Level: Second
Area: 154.00 Square Feet
Dimensions: 14 x 11
Bedroom
Level: First
Area: 154.00 Square Feet
Dimensions: 14 x 11
Office
Level: Second
Area: 104.00 Square Feet
Dimensions: 13 x 8
GameRoom
Level: Second
Area: 336.00 Square Feet
Dimensions: 24 x 14
PrimaryBathroom
Level: First
Area: 160.00 Square Feet
Dimensions: 16 x 10
PrimaryBedroom
Level: First
Area: 238.00 Square Feet
Dimensions: 17 x 14
UtilityRoom
Level: First
Area: 54.00 Square Feet
Dimensions: 9 x 6
Kitchen
Level: First
Area: 441.00 Square Feet
Dimensions: 21 x 21
DiningRoom
Level: First
Area: 252.00 Square Feet
Dimensions: 12 x 21
LivingRoom
Level: First
Area: 441.00 Square Feet
Dimensions: 21 x 21
Interior
Cooling
Central Air, Ceiling Fans
Flooring
Brick, Carpet, Hardwood, Tile
Interior Features
Built In Features, Chandelier, Cathedral Ceilings, Dry Bar, Decorative Designer Lighting Fixtures, Double Vanity, Eat In Kitchen, High Speed Internet, Kitchen Island, Multiple Staircases, Open Floorplan, Pantry, Vaulted Ceilings, Walk In Closets, Wired For Sound
Sewer
Aerobic Septic, Septic Tank
Exterior Features
Basketball Court, Built In Barbecue, Barbecue, Fire Pit, Gas Grill, Lighting, Outdoor Grill, Outdoor Kitchen, Outdoor Living Area, Private Entrance, Rain Gutters, Rv Hookup, Storage, Sport Court
Appliances
Some Gas Appliances, Built In Gas Range, Built In Refrigerator, Convection Oven, Double Oven, Dishwasher, Electric Oven, Disposal, Microwave, Plumbed For Gas, Refrigerator, Water Softener, Tankless Water Heater, Vented Exhaust Fan, Water Purifier
Window Features
Bay Windows, Window Coverings
Heating
Central, Fireplaces, Propane, Zoned
Construction
Year Built
Year Built: 2023
Home type
Single Family Residence
Property Condition
Resale
Roof
Metal
Architectural Style
Contemporary Modern, Barndominium, Detached, Farmhouse
Construction Materials
Metal Siding, Rock, Stone
Foundation Details
Slab
Utilities & Energy
Laundry Features
Common Area, Washer Hookup, Electric Dryer Hookup, Laundry In Utility Room, In Garage, Other
Water Source
Private, Well
Fireplace Features
Gas Starter, Living Room, Wood Burning
Utilities
Electricity Available, Electricity Connected, Propane, Septic Available, Underground Utilities, Water Available
Security Features
Security Gate, Smoke Detectors, Wireless
Parking Features
Attached Carport, Additional Parking, Concrete, Door Multi, Driveway, Epoxy Flooring, Electric Gate, Garage, Golf Cart Garage, Garage Door Opener, Gated, Oversized, Parking Pad, Private, Rv Carport, Secured, Storage, Boat, Rv Access Parking
Pool Features
None
Other Features
Vegetation
Grassed, Partially Wooded
Subdivision Name
None
Lot Features
Acreage, Agricultural, Hardwood Trees, Interior Lot, Landscaped, Level, Pond On Lot, Many Trees
Patio And Porch Features
Front Porch, Patio, Side Porch, Covered
Price History
| Date | Event | Price |
|---|---|---|
06/26/2026 Source: | Listed for Sale | $1,749,000 $390/sqft |

Nearby Homes
Find Homes by Property Features in Sunset, TX

Based on information from the North Texas Real Estate Information Systems, Inc., through Nov 06, 2026, 09:30AM. Information is provided exclusively for consumers’ personal, non-commercial use. It may not be used for any purpose other than to identify prospective properties consumers may be interested in purchasing. Data is deemed reliable but is not guaranteed accurate. This website may not include listings or property addresses of sellers who have directed their listing brokers to withhold their listing or their property address from display on the Internet. ©2026 North Texas Real Estate Information Systems, Inc. All Rights Reserved.
 Advertising Broker: Michelle Brecker | Pathway To Home Realty
