- 0
- 5
- Overview
- Description
- Property Details
- Location
- HOA Management
- Facts & Features
- Getting Around
- Nearby Homes
 New Construction


Street View
$409,900
Monthly Est:$2,040
 3 Beds
 3 Baths
2 full baths + 1 half bath
 1,700sqft
1100 SW 67th Way, Gainesville, FL 32607
$409,900
$2,040/moEst:
Get Pre-Approved
Single Family Residence
Built in 2026
$60/mo HOA
7,405 sqft lot
$241/sq.ft
Description
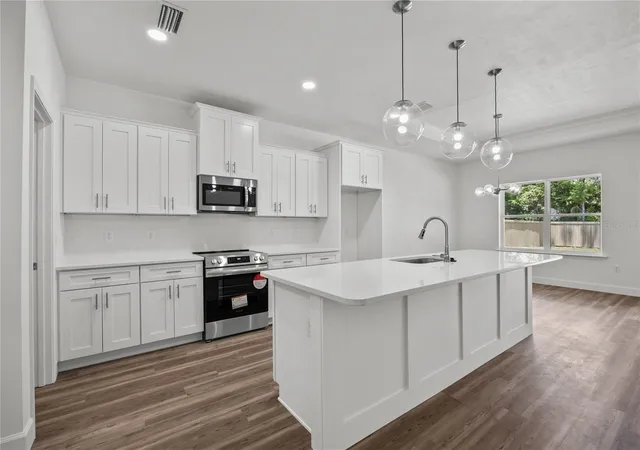
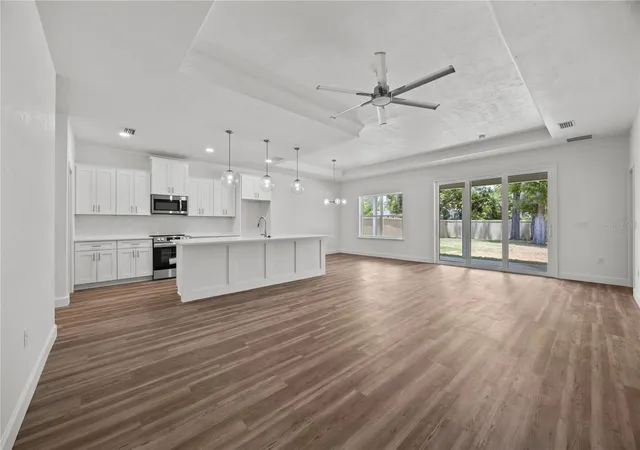
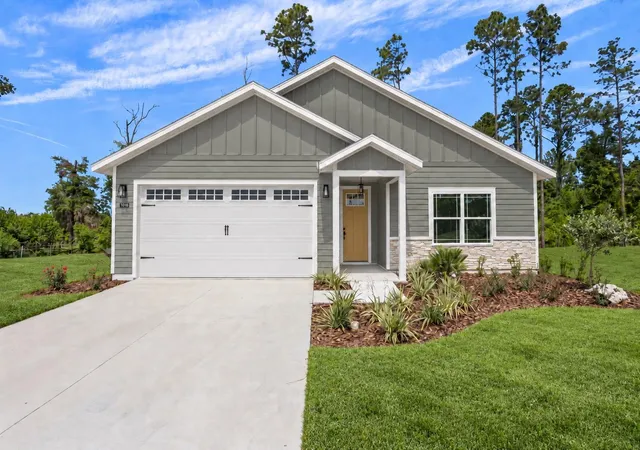
Pre-Construction. To be built. Exceptional opportunity in this community with $10,000 in incentives or 100% financing available through multiple local lenders. A rare chance to make homeownership more attainable—call for details and eligibility. Set on one of the most private lots remaining in Grand Oaks, this Boulder floor plan offers peaceful views backing to green space, not neighboring homes, creating a rare sense of space and quiet in a newer community. With 1,700 square feet, this thoughtfully designed one-story home blends everyday comfort with timeless functionality. The open main level features durable wood-look LVP flooring, a spacious kitchen with Forevermark w...
Continue Reading- Houzeo last checked: 11 minutes ago
- Listing updated: June 5, 2026 at 9:45 pm
- Listing Provided by: Jason Leverette (352) 222-2425 , Allison Ables Janes | WATSON REALTY CORP (352) 377-8899
- Source: Stellar MLS-FL | MLS#: GC536222

Property Details
Status
Pending
Type
Single Family Residence
No. of Stories
1
County
City
Neighborhood
Year Built
2026
HOA Fees
$60/mo
Finished Area
1,700 sqft
Lot Size
7,405 sqft lot
Basement Area
- sqft
MLS Name
Stellar MLS
MLS Number
GC536222
MLS Status
Pending
Days on Market
266
Cumulative Days on Market
157

Continue Your Journey in App
Find your dream home, receive real-time updates, and many more!
Download App
Continue Your Journey in App
Find your dream home, receive real-time updates, and many more!
HOA Management
Watson Management Services / Fran Pollard
HOA Fees
$180/ Quarterly
Amenities
 Amenities and services may be covered by one or multiple associations and service providers.
 Pool
Pool
 Maintenance
 Bike Trails
 Park Playground
Disclaimer: Amenities are based on third-party information and may vary; buyers must independently verify all amenities, as information is deemed reliable but not guaranteed.
Facts & Features
Rooms
Bedrooms & bathrooms
Bedrooms: 3
Bathrooms: 3
Bedroom 2
Level: First
Area: 126.88 Square Feet
Dimensions: 10.4x12.2
Bedroom 3
Level: First
Area: 126.88 Square Feet
Dimensions: 10.4x12.2
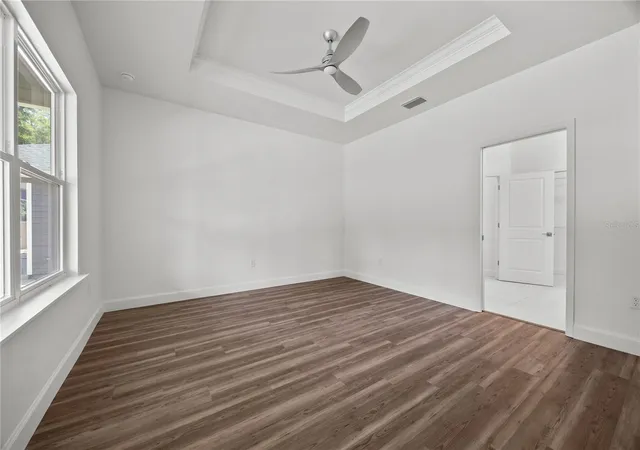
Primary Bedroom
Level: First
Area: 191.26 Square Feet
Dimensions: 14.6x13.1
Primary Bathroom
Level: First
Area: 118.26 Square Feet
Dimensions: 14.6x8.1
Kitchen
Level: First
Area: 131.30 Square Feet
Dimensions: 13x10.1
Living Room
Level: First
Area: 324.00 Square Feet
Dimensions: 12x27
Bathroom 2
Level: First
Area: 54.54 Square Feet
Dimensions: 5.4x10.1
Balcony/Porch/Lanai
Level: First
Area: 318.40 Square Feet
Dimensions: 8x39.8
Laundry
Level: First
Area: 29.58 Square Feet
Dimensions: 5.8x5.1
Interior
Appliances
Dishwasher, Disposal, Electric Water Heater, Exhaust Fan, Microwave, Range
Heating
Central, Electric, Exhaust Fan
Sewer
Public Sewer
Exterior Features
Lighting, Sidewalk, Sliding Doors
Interior Features
Ceiling Fans(s), Living Room/dining Room Combo, Open Floorplan, Primary Bedroom Main Floor, Solid Wood Cabinets, Split Bedroom, Thermostat, Tray Ceiling(s), Walk In Closet(s)
Flooring
Ceramic Tile, Luxury Vinyl
Window Features
Double Pane Windows, Energy Star Qualified Windows, Low Emissivity Windows
Cooling
Central Air
Construction
Year Built
Year Built: 2026
Home type
Single Family Residence
Construction Materials
Hardi Plank Type, Stone, Frame
Foundation Details
Slab
Property Condition
Pre Construction
Architectural Style
Contemporary, Craftsman
Roof
Shingle
Utilities & Energy
Parking Features
Driveway, Ground Level
Utilities
Bb/hs Internet Available, Cable Available, Electricity Available, Electricity Connected, Fire Hydrant, Natural Gas Available, Phone Available, Public, Sewer Available, Sewer Connected, Underground Utilities, Water Available, Water Connected
Pool Features
Other
Water Source
Public
Laundry Features
Electric Dryer Hookup, Inside, Laundry Room
Association Amenities
Playground, Pool, Trail(s)
Security Features
Smoke Detector(s)
Other Features
Community Features
Community Mailbox, Deed Restrictions, Playground, Pool, Sidewalks, Street Lights
Lot Features
Cleared, City Limits, Level, Sidewalk, Paved
Patio And Porch Features
Covered, Front Porch, Rear Porch
Subdivision Name
Grand Oaks At Tower
Price History
| Date | Event | Price |
|---|---|---|
06/05/2026 Source: | Pending | $409,900 $241/sqft |
04/01/2026 Source: | Price Decreased | $409,900 -3.53% $241/sqft |
12/30/2025 Source: | Price Increased | $424,900 +3.66% $250/sqft |
12/30/2025 Source: | Listed for Sale | $409,900 $241/sqft |

West Gainesville Ranks # in Gainesville, FL


Homes

Rental Prices

Median Home Price
Nearby Homes
Find Homes by Property Features in Gainesville, FL
Nearby New Homes For Sale

Based on information from Stellar MLS® through Sep 23, 2026, 02:30PM as submitted to and distributed by MLS GRID. All data is obtained from various sources and may not have been verified by the broker or MLS GRID. Supplied Open House Information is subject to change without notice. All information should be independently reviewed and verified for accuracy. Properties may or may not be listed by the office/agent presenting the information. IDX information is provided exclusively for consumers’ personal non-commercial use. It may not be used for any purpose other than to identify prospective properties consumers may be interested in purchasing. The data is deemed reliable but is not guaranteed by MLS GRID. The use of the MLS GRID Data may be subject to an end-user license agreement prescribed by the Member Participant’s applicable MLS, if any, and as amended from time to time. © 2026 Stellar MLS. All Rights Reserved.
 Advertising Broker: Fred McGill | Simple Showing, Inc


