- Overview
- Description
- Property Details
- Location
- Facts & Features
- Getting Around
- Nearby Homes

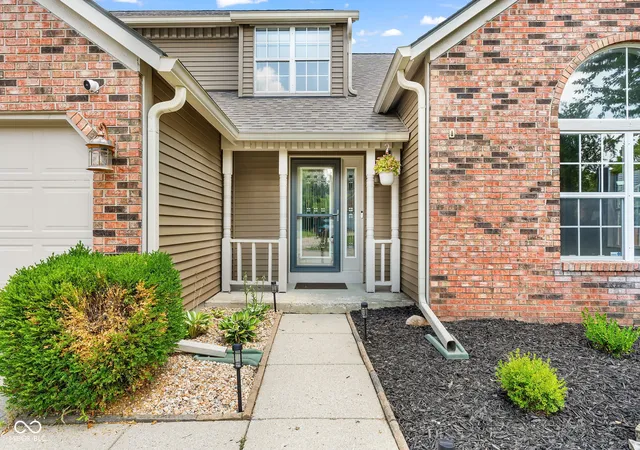


$355,000
Monthly Est:$1,767
 3 Beds
 3 Baths
2 full baths + 1 half bath
 2,410sqft
11008 Limbach Cir, Indianapolis, IN 46236
$355,000
$1,767/moEst:
Get Pre-Approved
Single Family Residence
Built in 1989
$-- HOA
14,331 sqft lot
$147/sq.ft
Description
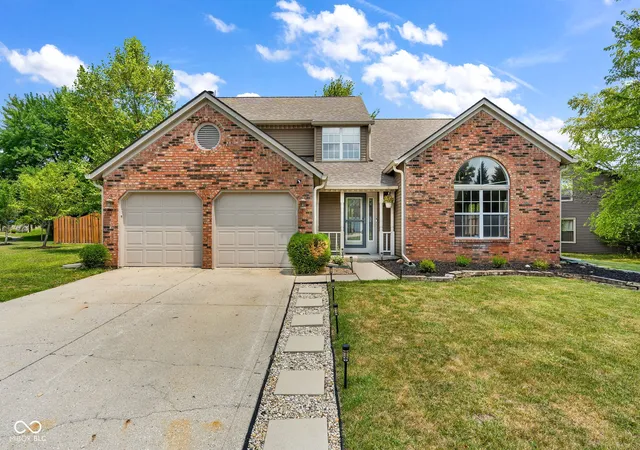
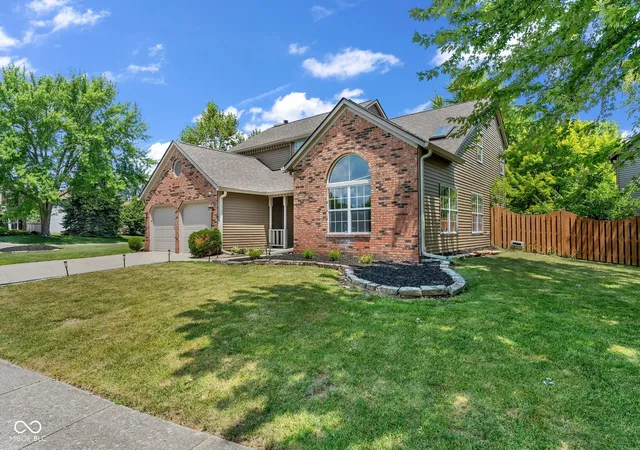
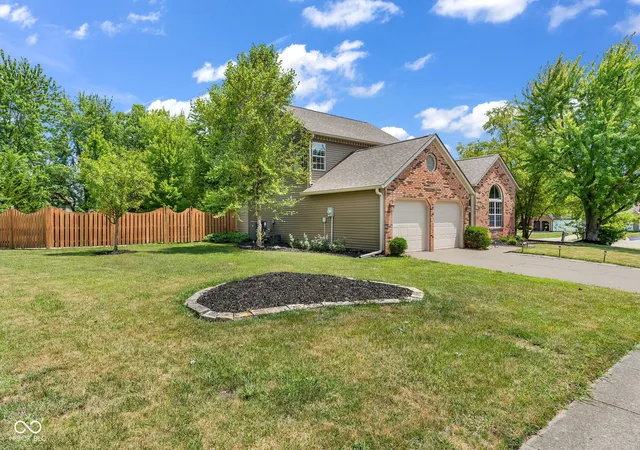
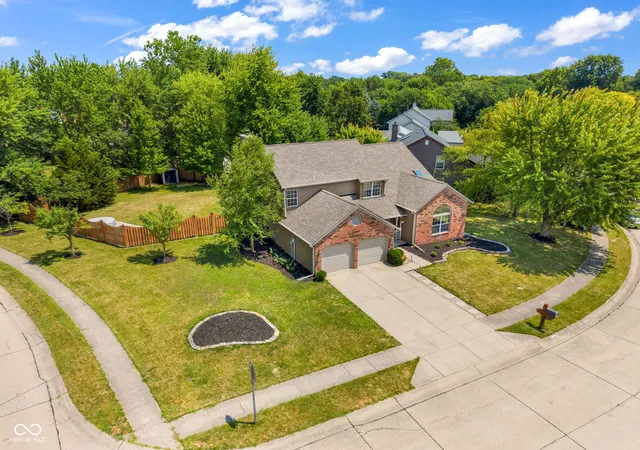
Situated on an expansive corner lot in desirable Bay Ridge, this beautifully updated 3-bedroom, 2.5-bath residence offers 2,410 square feet of refined living space. Luxury vinyl plank flooring flows throughout the home, creating a polished and cohesive interior. The well-appointed kitchen features granite countertops, new stainless-steel appliances, abundant cabinetry, a pantry and a spacious dining area overlooking the inviting family room. A wood-burning fireplace and French doors opening to the fully fenced backyard provide an elegant setting for entertaining. Soaring vaulted ceilings and skylights fill the living room with natural light, while the formal dining room is ideal for hosting memorable gatherings. Upstairs, a versatile loft accompanies three generously sized bedrooms, including an impressive primary suite with a vaulted ceiling, walk-in closet and beautifully updated bath featuring dual vanities, a garden tub and separate tiled shower. Additional highlights include main-level laundry, a finished two-car garage with brand new garage door openers & additional temperature-controlled storage space, a brand-new water heater, a three-year-old HVAC system and a welcoming covered porch. The roof, siding, gutters and skylights were replaced in 2021. Ideally located near Geist Reservoir, premier golf courses, Fort Harrison State Park, shopping and dining. With an appropriate offer, the seller is willing to work with the buyer on an interest-rate buydown designed to reduce the buyer's monthly mortgage payment, subject to lender approval and loan-program limits.
- Houzeo last checked: 7 hours ago
- Listing updated: October 6, 2026 at 7:16 pm
- Listing Provided by: Matthew Steed (317) 800-5811 | Engel & Volkers (317) 585-3575
- Source: Metropolitan Indianapolis Board of REALTORS (MIBOR) MLS-IN | MLS#: 22117464

Property Details
Status
Pending
Type
Single Family Residence
No. of Stories
-
County
City
Neighborhood
Year Built
1989
HOA Fees
-
Finished Area
2,410 sqft
Lot Size
14,331 sqft lot
Basement Area
- sqft
MLS Name
Metropolitan Indianapolis Board of REALTORS (MIBOR) MLS
MLS Number
22117464
MLS Status
Pending
Days on Market
70
Cumulative Days on Market
66

Continue Your Journey in App
Find your dream home, receive real-time updates, and many more!
Download App
Continue Your Journey in App
Find your dream home, receive real-time updates, and many more!
Location
Facts & Features
Rooms
Bedrooms & bathrooms
Bedrooms: 3
Bathrooms: 3
Kitchen
Level: Main
Area: 195.00 Square Feet
Dimensions: 15x13
Family Room
Level: Main
Area: 308.00 Square Feet
Dimensions: 22x14
Dining Room
Level: Main
Area: 135.00 Square Feet
Dimensions: 15x9
Living Room
Level: Main
Area: 240.00 Square Feet
Dimensions: 16x15
Laundry
Level: Main
Area: 84.00 Square Feet
Dimensions: 14x6
Loft
Level: Upper
Area: 150.00 Square Feet
Dimensions: 15x10
Master Bedroom
Level: Upper
Area: 304.00 Square Feet
Dimensions: 19x16
Bedroom 2
Level: Upper
Area: 180.00 Square Feet
Dimensions: 15x12
Bedroom 3
Level: Upper
Area: 144.00 Square Feet
Dimensions: 12x12
Breakfast Room
Level: Main
Area: 104.00 Square Feet
Dimensions: 13x8
Interior
Interior Features
Vaulted Ceiling(s), Eat In Kitchen, Pantry, Wood Work Painted
Appliances
Dishwasher, Dryer, Electric Water Heater, Disposal, Exhaust Fan, Microwave, Electric Oven, Range Hood, Refrigerator, Washer, Water Softener Owned
Window Features
Skylight(s)
Exterior Features
Fire Pit
Cooling
Central Air
Heating
Heat Pump, Electric
Construction
Year Built
Year Built: 1989
Home type
Single Family Residence
Foundation Details
Slab
Architectural Style
Traditional
Construction Materials
Vinyl With Brick
Utilities & Energy
Water Source
Public
Laundry Features
Main Level
Fireplace Features
Family Room, Wood Burning
Utilities
Cable Connected
Parking Features
Attached
Other Features
Patio And Porch Features
Patio, Covered
Lot Features
Corner Lot, Sidewalks
Subdivision Name
Bay Ridge
Price History
| Date | Event | Price |
|---|---|---|
10/06/2026 Source: | Pending | $355,000 $147/sqft |
09/17/2026 Source: | Price Decreased | $355,000 -1.93% $147/sqft |
08/20/2026 Source: | Price Decreased | $362,000 -0.82% $150/sqft |
07/31/2026 Source: | Listed for Sale | $365,000 +21.67% $151/sqft |
12/10/2021 Source: | Price Decreased | $300,000 -7.69% $124/sqft |

Show more
Nearby Homes
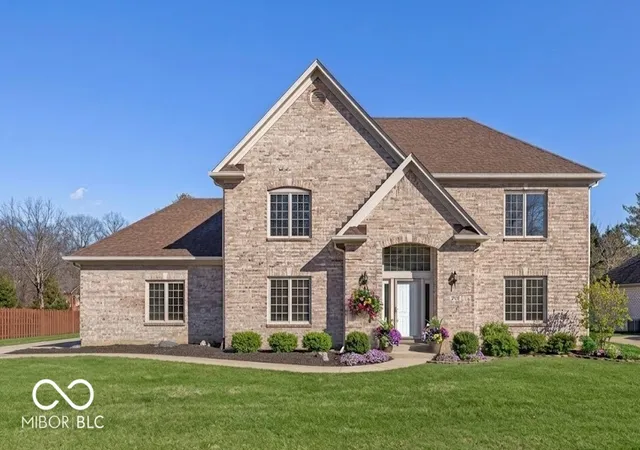
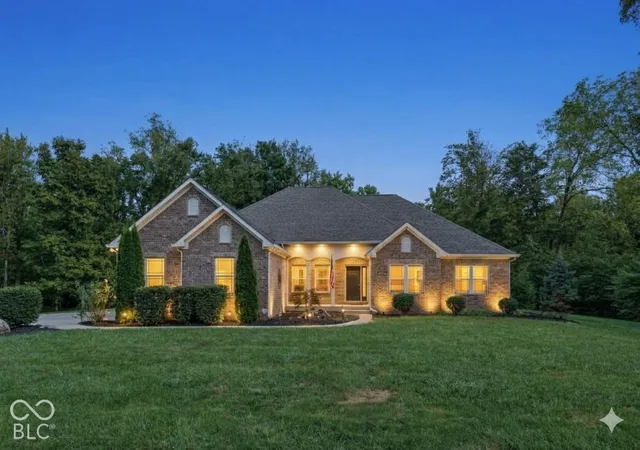
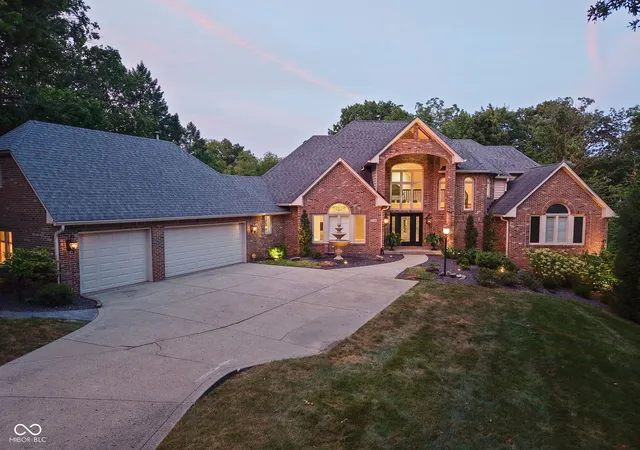
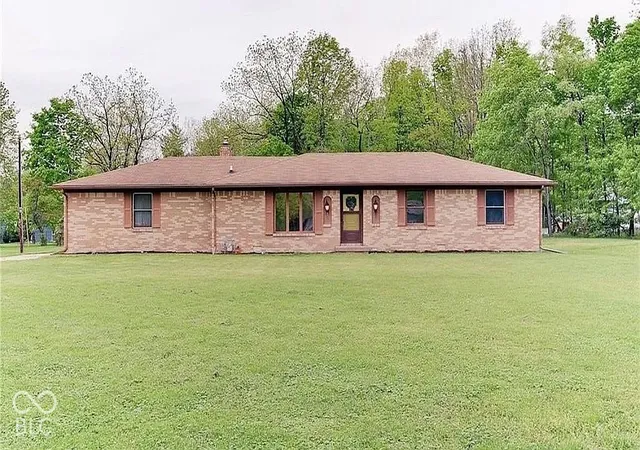
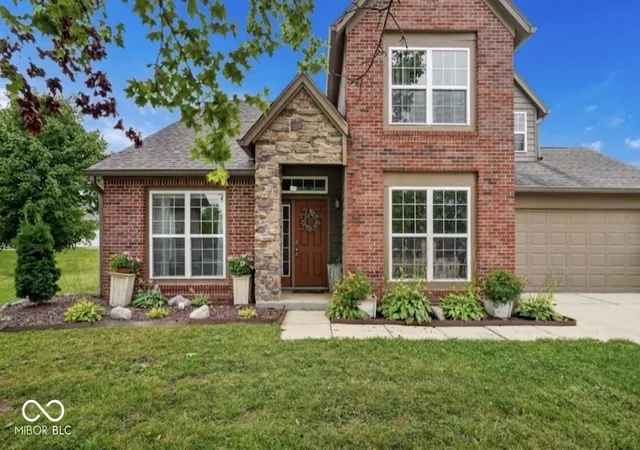
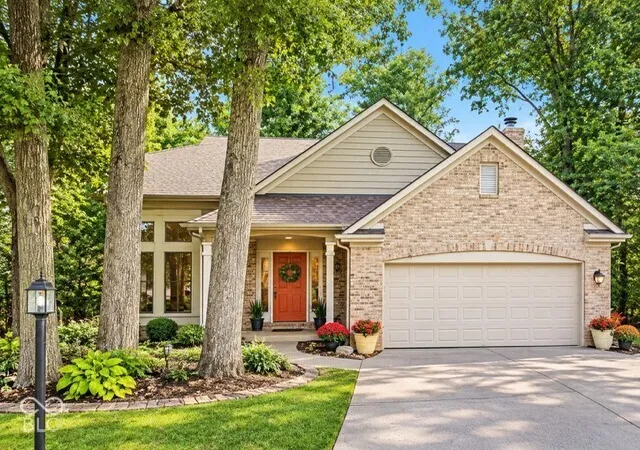
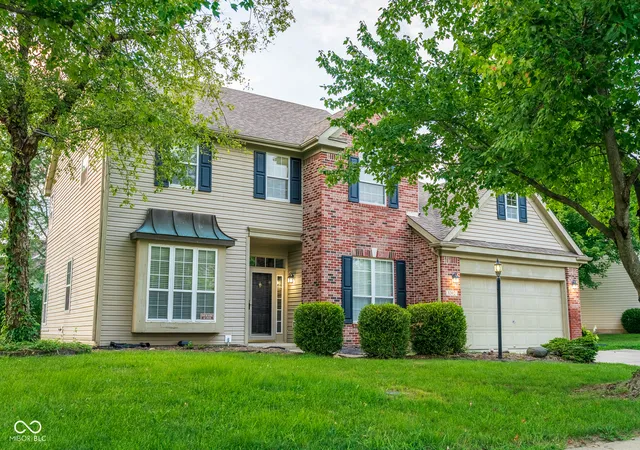
Find Homes by Property Features in Indianapolis, IN

Based on information from MIBOR REALTOR® Association through Oct 09, 2026, 02:31PM. The Broker Listing Cooperative® listing service's Listing information is deemed reliable but is not guaranteed accurate by the Broker Listing Cooperative® listing service. All data is obtained from various sources and may not have been verified by broker or Broker Listing Cooperative listing service. Supplied Open House Information is subject to change without notice. All information should be independently reviewed and verified for accuracy. Properties may or may not be listed by the office/agent presenting the information.. All Rights Reserved. © 2026 MIBOR REALTOR® Association.
 Advertising Broker: Jonah Hartsburg | Hoosier Hub Realty