- Overview
- Description
- Property Details
- Location
- HOA Management
- Facts & Features
- Getting Around
- Nearby Homes



Street View
$929,000
Monthly Est:$4,624
 4 Beds
 4 Baths
3 full baths + 1 half bath
 4,047sqft
11009 Emerald Wood Dr, Huntersville, NC 28078
$929,000
$4,624/moEst:
Get Pre-Approved
Single Family Residence
Built in 2008
$47.08/mo HOA
0.43 acre lot
$230/sq.ft
Description
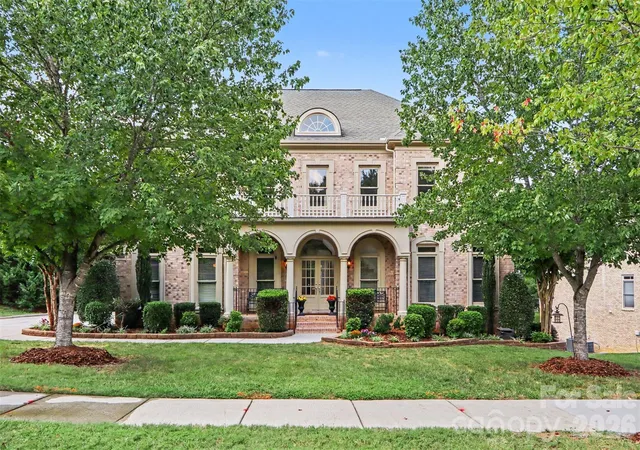
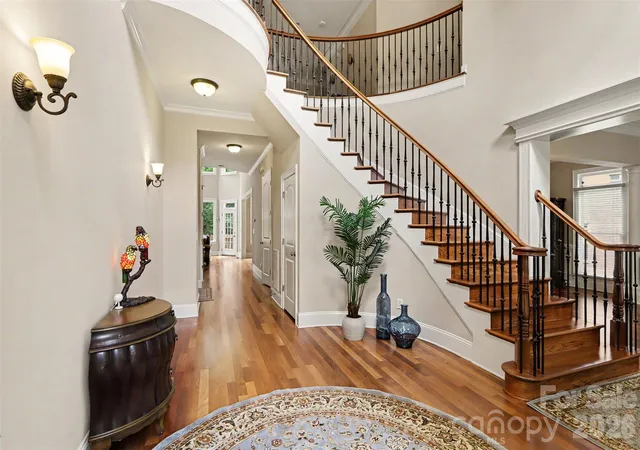
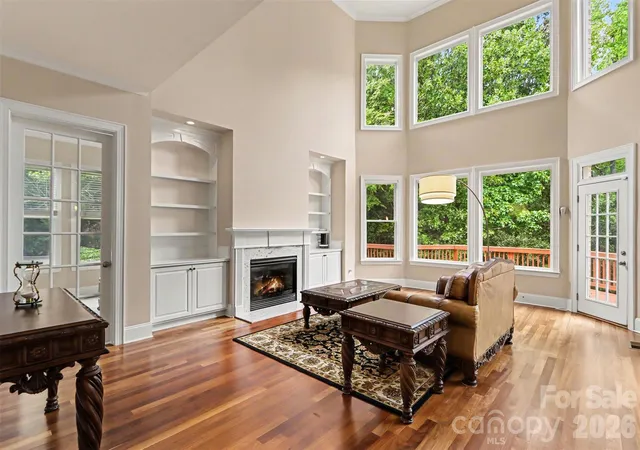
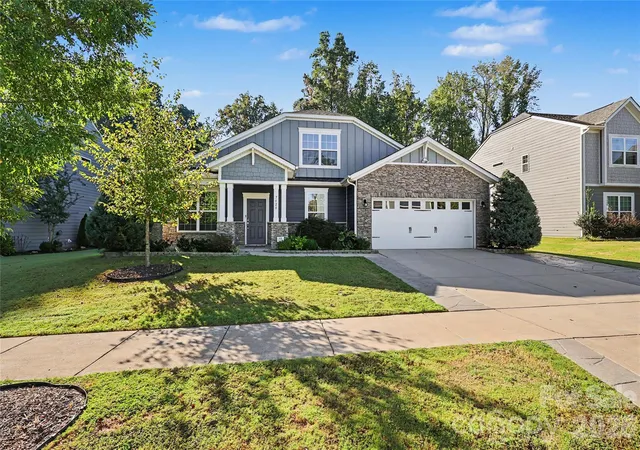
Immaculately maintained by its original owner, this exceptional full-brick John Weiland home sits on one of the most beautiful wooded lots in sought-after Skybrook. The owner thoughtfully invested in numerous high-end builder upgrades and custom enhancements, creating a home that is truly special and increasingly difficult to find. The grand foyer, highlighted by a beautiful helical staircase, leads into the dramatic two-story Great Room, featuring a gas fireplace, built-ins, and an abundance of windows that fill the space with a ton of natural light. The Great Room flows seamlessly into the gourmet kitchen, creating an inviting open-concept space for everyday living and entertaining, while the kitchen is conveniently connected to the elegant formal dining and living rooms. The kitchen features a large island, granite countertops, gas cooktop, a cabinet hood, and abundant cabinetry. A cozy sunroom opens to an expanded wooded deck with a peaceful treeline view. Upstairs, the spacious primary suite offers a tray ceiling, sitting area, and private flex room ideal for an office, nursery, or retreat. The luxurious primary bath includes a jetted tub, walk-in shower, dual vanities, and generous walk-in closets. Three additional bedrooms, two full baths, and a convenient laundry room complete the upper level. Additional highlights include Brazilian cherry hardwood floors throughout and a 3-car garage with a utility sink. The unfinished walk-out basement features a substantial poured-concrete foundation, offering exceptional durability and tremendous potential for future finishing. Enjoy direct access to the private wooded backyard and a location within walking distance of Wallace Pond. Skybrook amenities include a golf course, three pools, tennis, basketball, pickleball, trails, gazebos, and scenic ponds. Showings start on Friday 9/4.
- Houzeo last checked: 27 minutes ago
- Listing updated: September 18, 2026 at 1:41 pm
- Listing Provided by: Olivia Hwang (704) 557-6942 | Green Olive Realty, LLC (704) 557-6942
- Source: Canopy MLS | MLS#: 4420673

Property Details
Status
Active
Type
Single Family Residence
No. of Stories
-
County
City
Neighborhood
--
Year Built
2008
HOA Fees
$47.08/mo
Finished Area
4,047 sqft
Lot Size
0.43 acre lot
Basement Area
- sqft
MLS Name
Canopy MLS
MLS Number
4420673
MLS Status
Active
Days on Market
34
Cumulative Days on Market
14

Continue Your Journey in App
Find your dream home, receive real-time updates, and many more!
Download App
Continue Your Journey in App
Find your dream home, receive real-time updates, and many more!
Location
HOA Management
CAMS
HOA Fees
$565/ Annually
Disclaimer: Amenities are based on third-party information and may vary; buyers must independently verify all amenities, as information is deemed reliable but not guaranteed.
Facts & Features
Rooms
Bedrooms & bathrooms
Bedrooms: 4
Bathrooms: 4
Interior
Appliances
Dishwasher, Disposal, Gas Oven, Gas Range, Microwave, Refrigerator, Washer/dryer
Cooling
Central Air
Heating
Forced Air
Flooring
Wood
Interior Features
Built In Features, Kitchen Island, Open Floorplan, Pantry, Walk In Closet(s)
Sewer
Public Sewer
Exterior Features
In Ground Irrigation
Construction
Year Built
Year Built: 2008
Home type
Single Family Residence
Construction Materials
Brick Full
Foundation Details
Basement
Architectural Style
Traditional
Roof
Architectural Shingle
Utilities & Energy
Fireplace Features
Gas
Parking Features
Driveway, Attached Garage
Basement
Unfinished, Walk Out Access
Utilities
Natural Gas
Water Source
City
Laundry Features
Laundry Room, Upper Level
Other Features
Community Features
Clubhouse, Golf, Outdoor Pool, Pickleball, Playground, Pond, Recreation Area, Tennis Court(s), Walking Trails
Subdivision Name
Skybrook
Lot Features
Wooded
Patio And Porch Features
Deck, Front Porch, Patio
Price History
| Date | Event | Price |
|---|---|---|
09/04/2026 Source: | Listed for Sale | $929,000 $230/sqft |
09/02/2026 Source: | Coming Soon | $929,000 +33.96% $230/sqft |
04/14/2008 Source: | Sold | $693,466 $171/sqft |

Nearby Homes
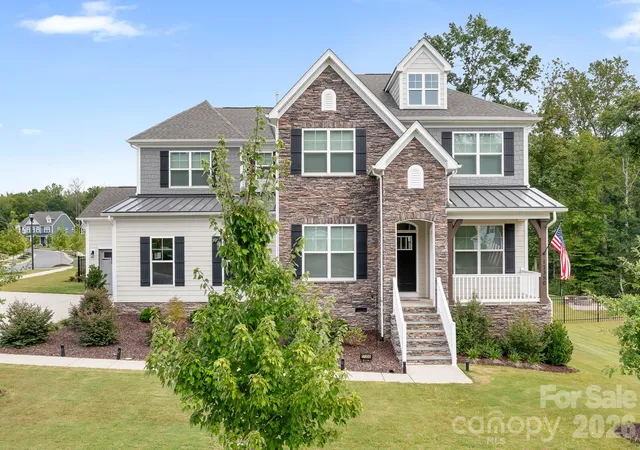
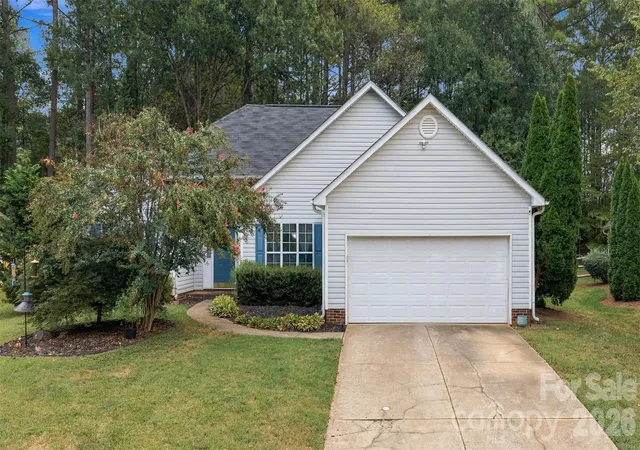
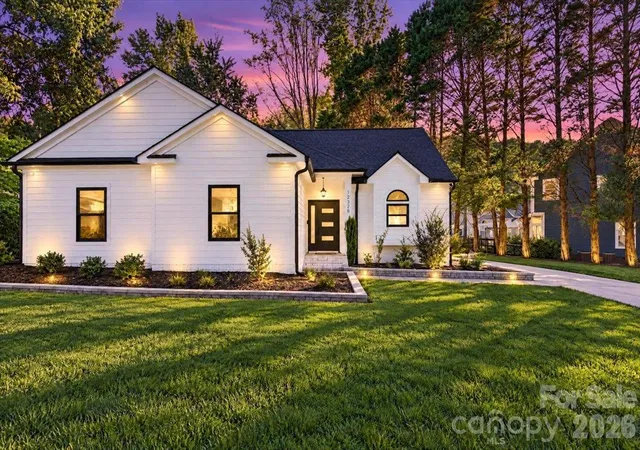
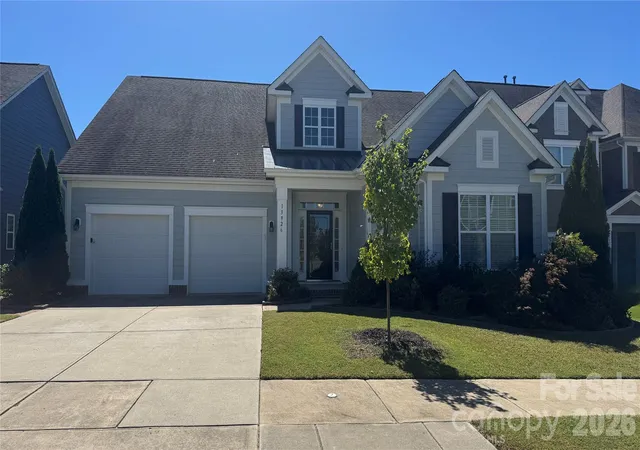
Find Homes by Property Features in Huntersville, NC
Nearby New Homes For Sale

Based on information submitted to the MLS GRID from Canopy MLS through Oct 08, 2026, 08:45AM. All data is obtained from various sources and may not have been verified by the broker or MLS GRID. Supplied Open House Information is subject to change without notice. All information should be independently reviewed and verified for accuracy. Properties may or may not be listed by the office/agent presenting the information. IDX information is provided exclusively for consumers’ personal, noncommercial use. It may not be used for any purpose other than to identify prospective properties which the consumers may be interested in purchasing. The data is deemed reliable but is not guaranteed by MLS GRID. The use of the MLS GRID Data may be subject to an end-user license agreement prescribed by the Member Participant’s applicable MLS, if any, and as amended from time to time. ©2026 Canopy MLS. All Rights Reserved.
 Advertising Broker: Nicholas Huscroft | Chosen Realty