- Overview
- Description
- Property Details
- Location
- Facts & Features
- Getting Around
- Nearby Homes

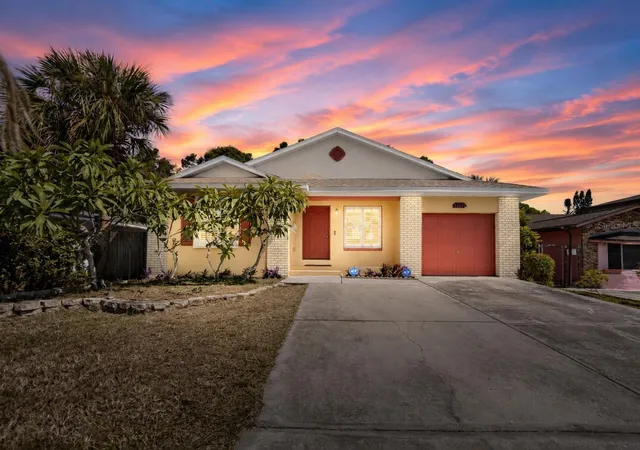
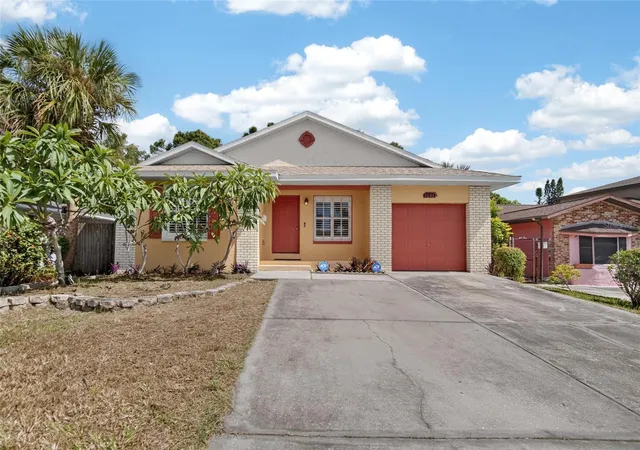
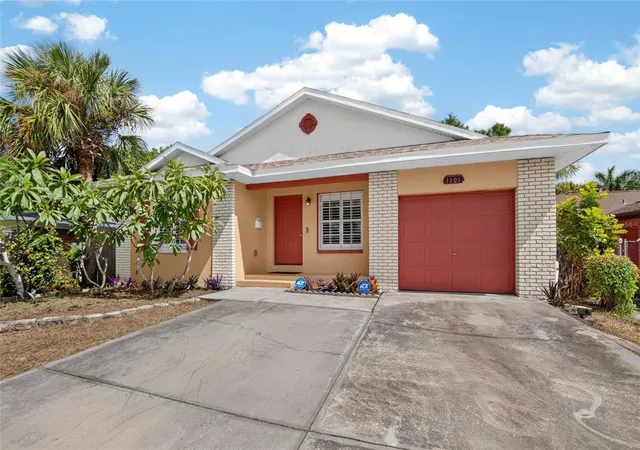
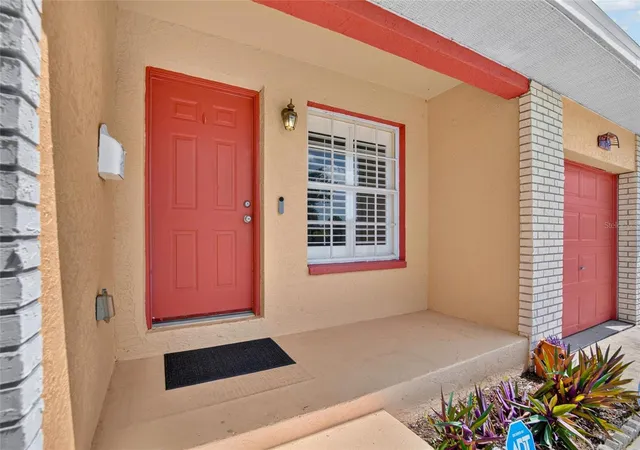


$299,000
Monthly Est:$1,488
 4 Beds
 2 Baths
2 full baths
 1,176sqft
1101 27th Avenue S, Saint Petersburg, FL 33705
$299,000
$1,488/moEst:
Get Pre-Approved
Single Family Residence
Built in 2002
$-- HOA
7,745 sqft lot
$254/sq.ft
Description
Under contract-accepting backup offers. Virtually Staged. Here's your chance to land minutes from all the energy of downtown St. Petersburg! This 4-bedroom, 2-bath home offers a functional layout, generously sized rooms, and plenty of opportunity for a buyer looking to add their own style and updates over time. Whether you're a first-time buyer looking for a solid place to call home or an investor searching for your next project, this property offers a practical starting point with room to make it your own — all within easy reach of everything downtown St. Pete has to offer.
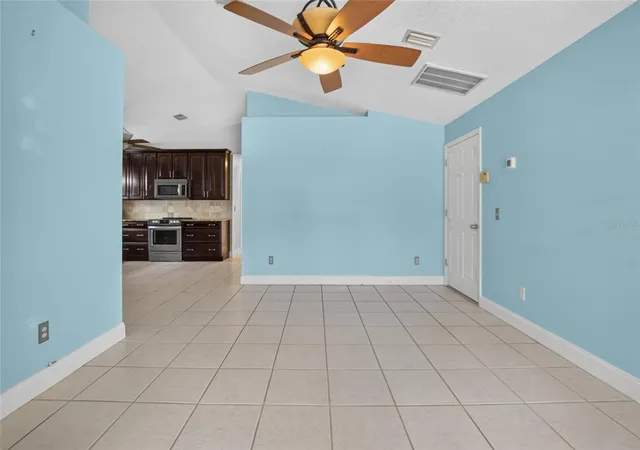
Inside, the home features four well-sized bedrooms, including a primary suite positioned at the front of the home with its own private bathroom. Three additional bedrooms are located toward the rear and offer flexibility for guests, a home office, or other needs. The living room features vaulted ceilings and flows into the spacious kitchen, which includes original wood cabinetry with glass-front inserts, granite countertops, a built-in pantry, and stainless steel appliances.
Beyond the living space, an oversized screened-in patio extends the usable living area and overlooks a large backyard with mature trees and established greenery. The lot offers a nice sense of privacy and plenty of potential for creating your own outdoor space.
The roof was replaced approximately 5 years ago, offering an important update for the next owner. Flood insurance is required, and the home sits elevated from the main road.
And the location is hard to beat — just minutes from downtown St. Petersburg's restaurants, shops, waterfront parks, and weekend events, plus Tropicana Field for game days. Everyday conveniences are close by too, with Publix, Starbucks, Wawa, and Walmart all nearby, and the area's popular beaches are just a short drive away.
Being sold as-is. A solid home with a functional layout, a newer roof, and an unbeatable location minutes from downtown St. Petersburg — plenty of opportunity for someone ready to make the space their own.
- Houzeo last checked: 12 hours ago
- Listing updated: October 12, 2026 at 2:29 pm
- Listing Provided by: Mario Banales (956) 285-0242 | 27NORTH REALTY (813) 645-4663
- Source: Stellar MLS-FL | MLS#: TB8540545

Property Details
Status
Active Under Contract
Type
Single Family Residence
No. of Stories
1
County
City
Neighborhood
--
Year Built
2002
HOA Fees
-
Finished Area
1,176 sqft
Lot Size
7,745 sqft lot
Basement Area
- sqft
MLS Name
Stellar MLS
MLS Number
TB8540545
MLS Status
Pending
Days on Market
63
Cumulative Days on Market
5

Continue Your Journey in App
Find your dream home, receive real-time updates, and many more!
Download App
Continue Your Journey in App
Find your dream home, receive real-time updates, and many more!
Location
Facts & Features
Rooms
Bedrooms & bathrooms
Bedrooms: 4
Bathrooms: 2
Living Room
Level: First
Area: 221.00 Square Feet
Dimensions: 13x17
Kitchen
Level: First
Area: 210.00 Square Feet
Dimensions: 14x15
Primary Bedroom
Level: First
Area: 120.00 Square Feet
Dimensions: 12x10
Interior
Flooring
Carpet, Ceramic Tile
Interior Features
Ceiling Fans(s)
Heating
Central
Sewer
Public Sewer
Appliances
Dishwasher, Microwave, Range, Refrigerator
Exterior Features
None
Cooling
Central Air
Construction
Year Built
Year Built: 2002
Home type
Single Family Residence
Roof
Shingle
Foundation Details
Slab
Construction Materials
Block
Utilities & Energy
Laundry Features
In Garage
Water Source
Public
Utilities
Bb/hs Internet Available
Other Features
Subdivision Name
Pallanza Park Rep
Price History
| Date | Event | Price |
|---|---|---|
08/26/2026 Source: | Contingent (Active Under Contract) | $299,000 $254/sqft |
08/20/2026 Source: | Listed for Sale | $299,000 $254/sqft |

Nearby Homes
Find Homes by Property Features in Saint Petersburg, FL
Nearby New Homes For Sale

Based on information from Stellar MLS® through Oct 22, 2026, 03:45PM as submitted to and distributed by MLS GRID. All data is obtained from various sources and may not have been verified by the broker or MLS GRID. Supplied Open House Information is subject to change without notice. All information should be independently reviewed and verified for accuracy. Properties may or may not be listed by the office/agent presenting the information. IDX information is provided exclusively for consumers’ personal non-commercial use. It may not be used for any purpose other than to identify prospective properties consumers may be interested in purchasing. The data is deemed reliable but is not guaranteed by MLS GRID. The use of the MLS GRID Data may be subject to an end-user license agreement prescribed by the Member Participant’s applicable MLS, if any, and as amended from time to time. © 2026 Stellar MLS. All Rights Reserved.
 Advertising Broker: Fred McGill | Simple Showing, Inc
