- Overview
- Description
- Property Details
- Location
- Facts & Features
- Getting Around
- Nearby Homes



$849,900
Monthly Est:$4,230
 4 Beds
 4 Baths
3 full baths + 1 half bath
 4,275sqft
1101 Hidden Cvs, Salem, SC 29676
$849,900
$4,230/moEst:
Get Pre-Approved
Single Family Residence
Built in 1992
$-- HOA
2.31 acres lot
$199/sq.ft
Description
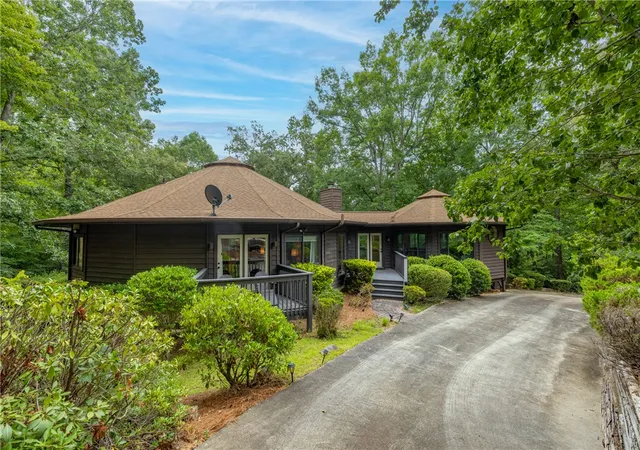
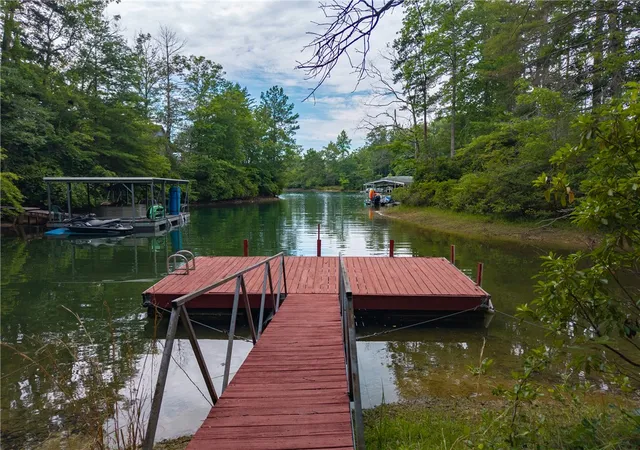
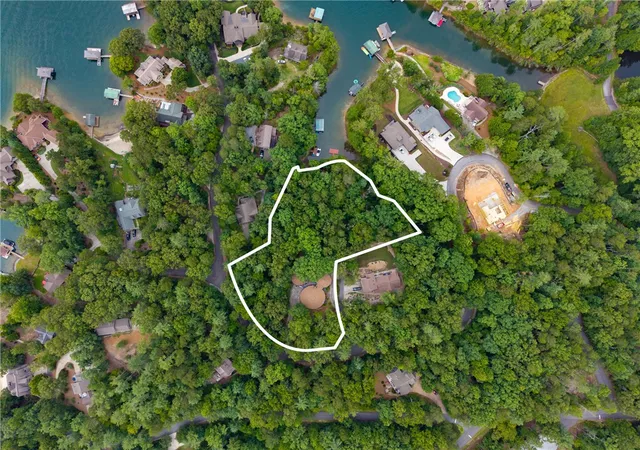
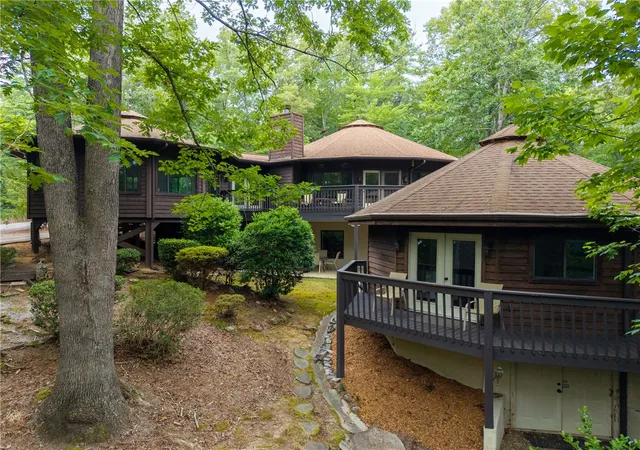
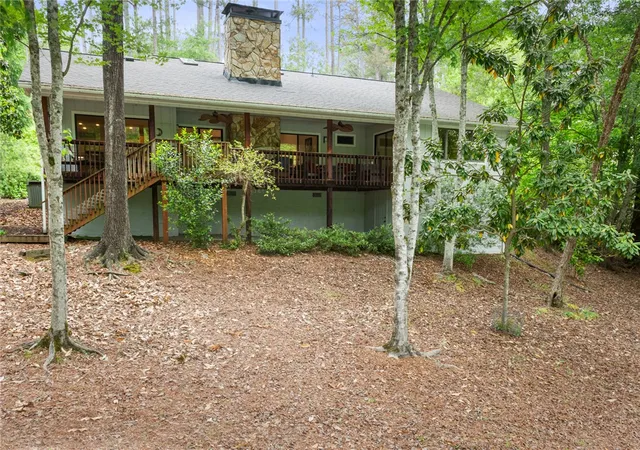
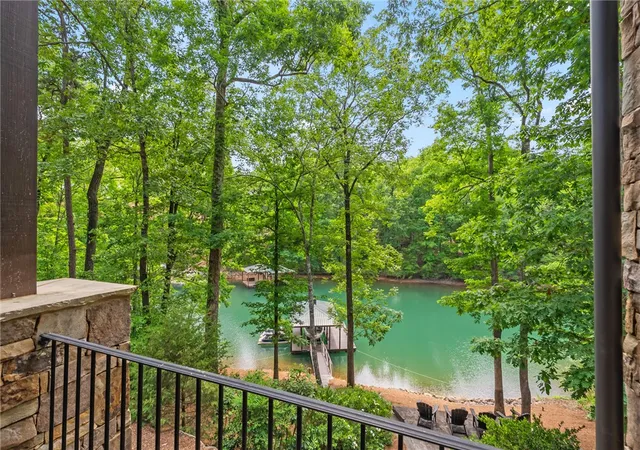
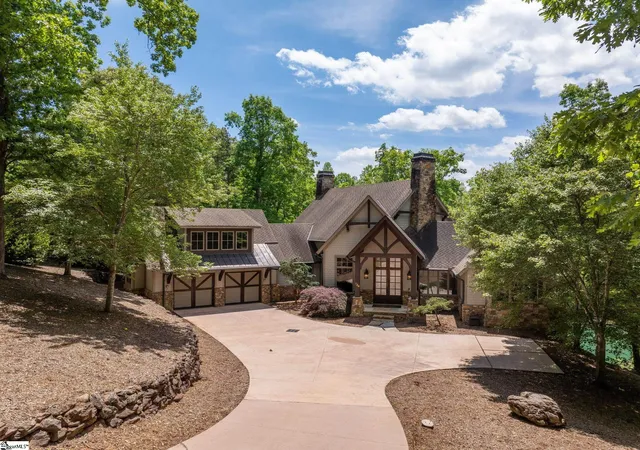
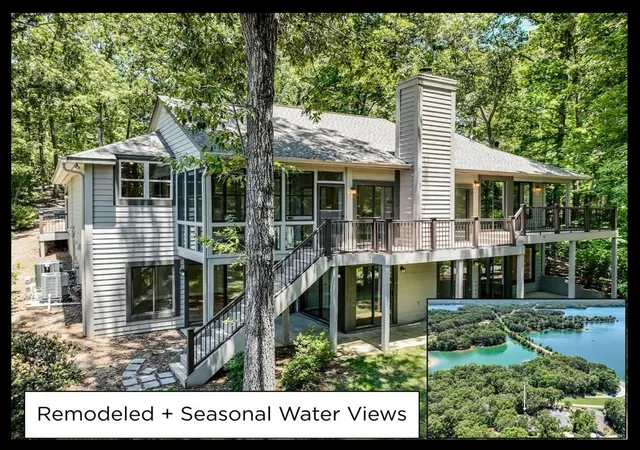
Some homes are simply built. Others are imagined. This one-of-a-kind residence in the prestigious gated community of Keowee Bay doesn't just sit among the trees — it blends with them. Rising from a wooded 1.17-acre interior lot with wrap-around decks and elevated treehouse energy, this architectural gem pairs seamlessly with a separate 1.14-acre waterfront lot, 286 ft. of water frontage, and existing 10 x 20 platform dock (Placard #1869) on the north end of Lake Keowee. One extraordinary life.
Inside, 2,275 square feet of main level living greets you with open-concept living, dining, and kitchen spaces anchored by a gas log fireplace with marble tile hearth — warm, elegant, and built for gathering. The corner kitchen is fully equipped, and brimming with update potential. The main-level primary suite offers private deck access, a soaking tub, walk-in tile shower, double vanity, and attached laundry — effortless luxury at every turn.
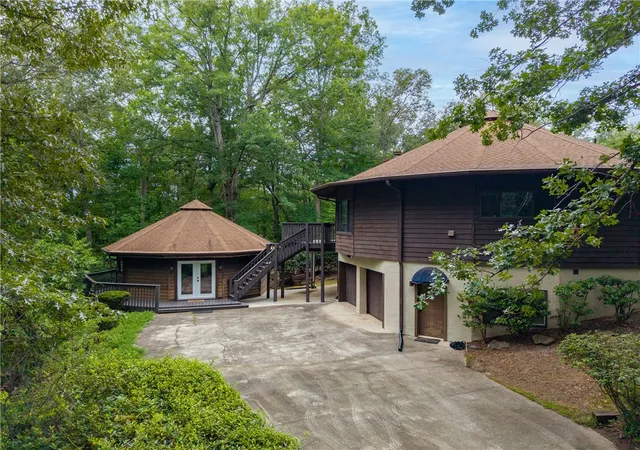
Downstairs, 1,500 additional finished square feet unfolds into a media room, two spacious bedrooms, a stunning marble bath with garden tub, and a sheltered back patio tucked inside the home's natural cove. A two-car garage, luxury vinyl plank flooring, and an overhead wooden swing on the lower patio complete the picture.
A private 500-square-foot guest house with its own bedroom, full bath, and kitchenette brings the total to 4 bedrooms and 3.5 baths across the full property — flexibility few listings can match. Other notable features include a whole home water filtration system, and whole house radon mitigation system. The community's shared well water system keeps overhead simple, and the backyard woodland oasis — paver paths, wooden bridges, firepit, and picnic area — is pure potential waiting to bloom. Additional community amenities include boat ramp, boat storage, community common area, community shared well water supply, and community trash disposal all-inclusive in HOA expenses.
This is Lake Keowee living at its most soulful. Schedule your private showing today — before someone else calls it home. Per HOA, home is located on combined lots 73 and 74. Waterfront lots are 56 and 57. Total of 3 lots. LONG-TERM RENTALS ALLOWED IN KEOWEE BAY 6 MONTHS OR LONGER. Pre-Listing inspection completed. Seller agreed repairs for electrical and plumbing are in supplements.
- Houzeo last checked: 2 hours ago
- Listing updated: August 12, 2026 at 4:35 pm
- Listing Provided by: Michael Martin (864) 979-5357 DRE #18636 | The Lake Company (864) 979-5357
- Source: Western Upstate MLS-SC | MLS#: 20303572

Property Details
Status
Active
Type
Single Family Residence
No. of Stories
1
County
City
Neighborhood
--
Year Built
1992
HOA Fees
-
Finished Area
4,275 sqft
Lot Size
2.31 acres lot
Basement Area
- sqft
MLS Name
Western Upstate MLS
MLS Number
20303572
MLS Status
Active
Days on Market
119
Cumulative Days on Market
34

Continue Your Journey in App
Find your dream home, receive real-time updates, and many more!
Continue Your Journey in App
Find your dream home, receive real-time updates, and many more!
Location
Facts & Features
Rooms
Bedrooms & bathrooms
Bedrooms: 4
Bathrooms: 4
Interior
Cooling
Heat Pump
Interior Features
Bathtub, Ceiling Fans, Dual Sinks, Fireplace, Garden Tub Roman Tub, Laminate Countertop, Bath In Primary Bedroom, Main Level Primary, Other, Pull Down Attic Stairs, Sitting Area In Primary, Solid Surface Counters, Separate Shower, Walk In Closets, Walk In Shower, Window Treatments, In Law Floorplan
Appliances
Built In Oven, Double Oven, Dishwasher, Electric Water Heater, Disposal, Microwave, Refrigerator, Smooth Cooktop, Washer
Flooring
Carpet, Luxury Vinyl Plank, Tile
Sewer
Septic Tank
Heating
Electric, Heat Pump
Exterior Features
Balcony, Deck, Landscape Lights, Porch, Patio
Window Features
Blinds, Insulated Windows, Vinyl
Construction
Year Built
Year Built: 1992
Home type
Single Family Residence
Architectural Style
Other, See Remarks
Roof
Architectural, Shingle
Construction Materials
Wood Siding
Foundation Details
Basement
Utilities & Energy
Water Source
Shared Well, Well
Utilities
Electricity Available, Septic Available
Basement
Full, Finished, Heated, Interior Entry, Walk Out Access
Fireplace Features
Gas, Gas Log, Option
Laundry Features
Washer Hookup, Electric Dryer Hookup
Parking Features
Attached, Garage, Driveway, Garage Door Opener
Security Features
Gated Community
Other Features
Patio And Porch Features
Balcony, Deck, Front Porch, Patio
Subdivision Name
Keowee Bay
Lot Features
Cul De Sac, Gentle Sloping, Outside City Limits, Subdivision, Sloped, Trees, Wooded, Waterfront
Community Features
Boat Facilities, Dock, Gated, Other, Storage Facilities, See Remarks, Water Access
Price History
| Date | Event | Price |
|---|---|---|
07/09/2026 Source: | Listed for Sale | $849,900 $199/sqft |

Nearby Homes

Find Homes by Property Features in Salem, SC
Nearby New Homes For Sale

Based on information from the Western Upstate MLS through Nov 06, 2026, 09:30AM. This information is deemed reliable, but not guaranteed. Neither the Western Upstate Association of REALTORS® Inc. or the Western Upstate MLS of South Carolina Inc., nor the listing broker, nor their agents are responsible for the accuracy of the information. The buyer is responsible for verifying all information. This information is provided by the Western Upstate Association of REALTORS® Inc. and the Western Upstate MLS of South Carolina Inc. for use by its members and is not intended for the use for any other purpose. The data relating to real estate for sale on this website comes in part from the Broker Reciprocity Program of the Western Upstate Association of REALTORS® Inc. and the Western Upstate MLS of South Carolina Inc. © 2026 Western Upstate MLS of South Carolina Inc. All Rights Reserved.
 Advertising Broker: Nicholas Huscroft | Chosen Realty
