- Overview
- Description
- Property Details
- Location
- HOA Management
- Facts & Features
- Getting Around
- Nearby Homes

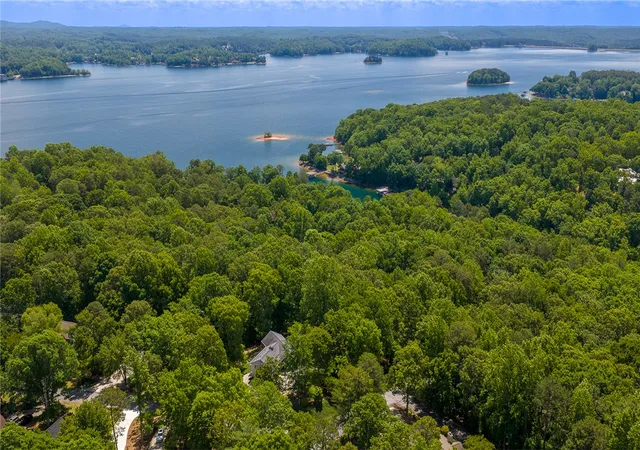


$529,900
Monthly Est:$2,638
 3 Beds
 4 Baths
3 full baths + 1 half bath
 3,889sqft
118 Beacon Ridge Cir, Salem, SC 29676
$529,900
$2,638/moEst:
Get Pre-Approved
Single Family Residence
Built in 1989
$141.67/mo HOA
0.95 acre lot
$136/sq.ft
Description
MOTIVATED SELLERS- Please make all offers known.
Here it is, an exceptional lifestyle in this captivating Salem residence, where modern comforts and serene surroundings converge. This magnificent home offers a harmonious blend of sophisticated design and everyday functionality, superior home for entertainment and perfectly situated for those seeking both tranquility and accessibility. Every detail has been thoughtfully considered to provide an unparalleled living experience, making it an ideal sanctuary for discerning homeowners.
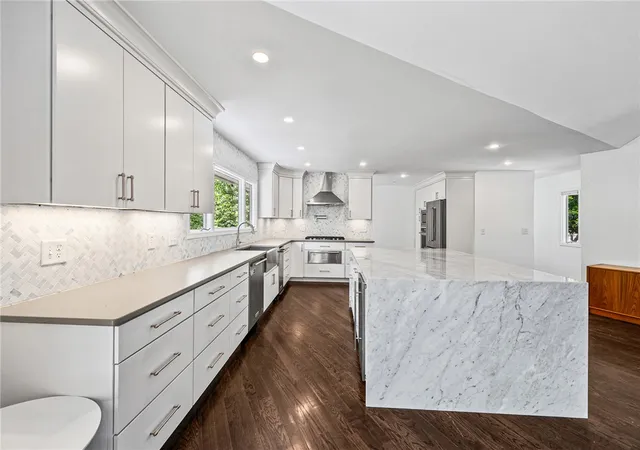
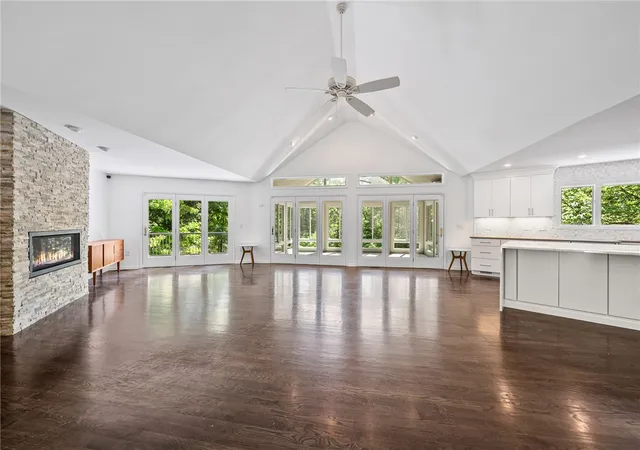
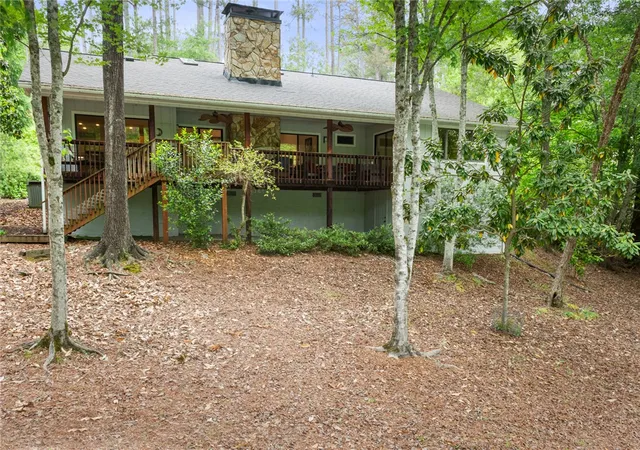
The interior boasts an array of desirable features designed for ultimate comfort and convenience. Lofty cathedral and raised ceilings, open floor plan, alongside smooth finishes, enhance the sense of space, while abundant natural light streams through insulated and vinyl windows allowing plenty of natural light in the home. Enjoy the cozy ambiance of a fireplace with gas logs, complemented by gas connections, perfect for cool evenings. The well-appointed kitchen is a chef's delight, equipped with a gas cooktop, dishwasher, disposal, built-in microwave, refrigerator, wine cooler and a wall oven, ensuring effortless meal preparation. Granite countertops provide both elegance and durability. There is an upper sunroom and lower enclosed porch to enjoy morning coffee or a beverage in the evening.
Outdoor living is equally impressive, offering multiple spaces for relaxation and entertaining. A spacious deck and patio invite al fresco dining and gatherings, while the charming front porch provides a welcoming entrance. The property features a circular concrete driveway, adding to its curb appeal and offering ample parking. Spanning nearly an acre, the generous lot provides a private oasis for outdoor enjoyment. This residence is not just a house; it is a meticulously crafted home awaiting its next chapter.
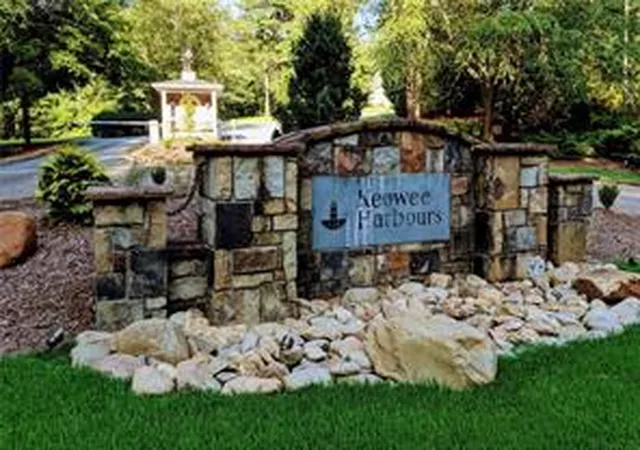
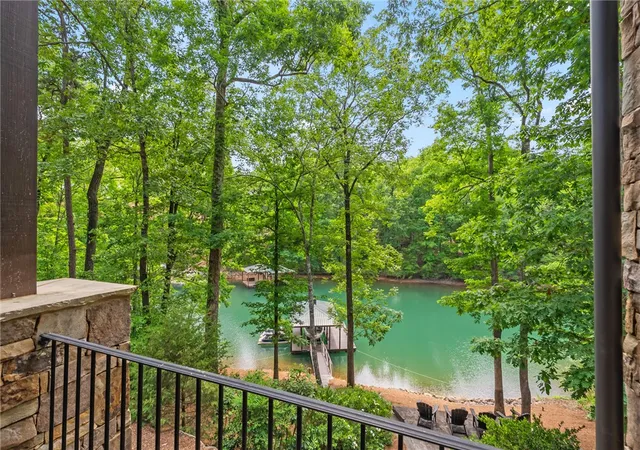
Keowee Harbours is located to the east of Keowee Key about mid-lake on the main channel of Lake Keowee. This medium size subdivision boasts 44 waterfront lots and 50 interior lots and some with magnificent mountain views.
Keowee Harbours amenities includes a community boat ramp , boat slip available per the HOA, trailer storage, Tennis/Pickleball Courts, a pool and Clubhouse. The active Social Committee at Keowee Harbours schedules multiple get togethers and social events for the whole neighborhood. Just a short 1 hour drive to Greenville, 1.5 to Asheville, 2 hours to Atlanta and Charlotte, you too, can enjoy the Keowee Lake Life!
- Houzeo last checked: 34 minutes ago
- Listing updated: November 4, 2026 at 7:57 pm
- Listing Provided by: Renee Baxter (864) 710-4645 DRE #2582, Justin Winter & Assoc (Team) (864) 481-4444 | Justin Winter & Assoc (864) 481-4444
- Source: Western Upstate MLS-SC | MLS#: 20301889

Property Details
Status
Active
Type
Single Family Residence
No. of Stories
1
County
City
Neighborhood
--
Year Built
1989
HOA Fees
$141.67/mo
Finished Area
3,889 sqft
Lot Size
0.95 acre lot
Basement Area
- sqft
MLS Name
Western Upstate MLS
MLS Number
20301889
MLS Status
Active
Days on Market
161
Cumulative Days on Market
160

Continue Your Journey in App
Find your dream home, receive real-time updates, and many more!
Continue Your Journey in App
Find your dream home, receive real-time updates, and many more!
Location
HOA Management
N/A
HOA Fees
$1,700/ Annually
Amenities
 Amenities and services may be covered by one or multiple associations and service providers.
 Pools
RecreationFacilities
Disclaimer: Amenities are based on third-party information and may vary; buyers must independently verify all amenities, as information is deemed reliable but not guaranteed.
Facts & Features
Rooms
Bedrooms & bathrooms
Bedrooms: 3
Bathrooms: 4
Interior
Cooling
Heat Pump, Zoned
Flooring
Hardwood, Laminate, Tile, Wood
Interior Features
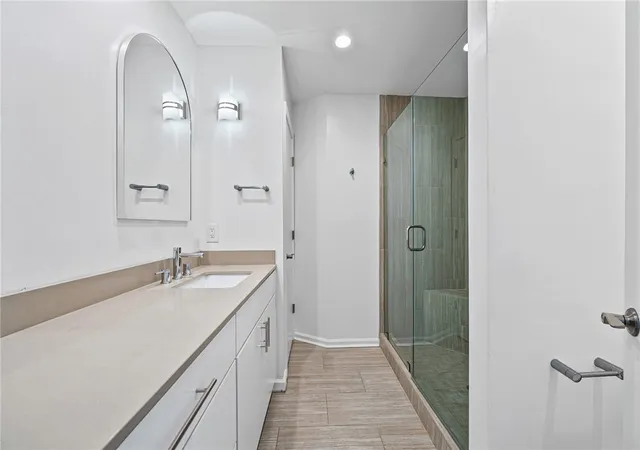
Ceiling Fans, Cathedral Ceilings, Fireplace, High Ceilings, Smooth Ceilings, Solid Surface Counters, Cable Tv, Walk In Closets, Walk In Shower, Window Treatments, Workshop
Sewer
Septic Tank
Exterior Features
Deck, Porch, Patio
Appliances
Built In Oven, Dryer, Dishwasher, Electric Oven, Electric Range, Gas Cooktop, Disposal, Microwave, Refrigerator, Trash Compactor, Plumbed For Ice Maker
Window Features
Blinds, Insulated Windows, Vinyl, Wood Frames
Heating
Heat Pump, Zoned
Construction
Year Built
Year Built: 1989
Home type
Single Family Residence
Roof
Composition, Shingle
Architectural Style
Contemporary, Ranch
Construction Materials
Wood Siding
Foundation Details
Basement
Utilities & Energy
Basement
Daylight, Full, Finished, Garage Access, Heated, Interior Entry, Walk Out Access
Laundry Features
Washer Hookup, Electric Dryer Hookup
Fireplace Features
Gas, Option
Utilities
Cable Available, Underground Utilities
Security Features
Gated Community, Smoke Detectors
Parking Features
Attached, Garage, Basement, Circular Driveway, Driveway, Garage Door Opener
Pool Features
Community
Other Features
Community Features
Boat Facilities, Common Grounds Area, Clubhouse, Gated, Pickleball, Pool, Tennis Courts, Water Access, Boat Slip, Dock, Lake
Subdivision Name
Keowee Harbours
Lot Features
Corner Lot, Gentle Sloping, Outside City Limits, Subdivision, Sloped, Wooded, Interior Lot
Patio And Porch Features
Deck, Front Porch, Patio, Porch
Price History
| Date | Event | Price |
|---|---|---|
09/30/2026 Source: | Price Decreased | $549,900 -3.36% $141/sqft |
08/24/2026 Source: | Price Decreased | $569,000 -5.15% $146/sqft |
05/28/2026 Source: | Listed for Sale | $599,900 +13.21% $154/sqft |
05/28/2026 Source: | Price Decreased | $529,900 -4.69% $136/sqft |
08/23/2022 Source: | Price Increased | $556,000 +1.28% $143/sqft |

Show more
Nearby Homes

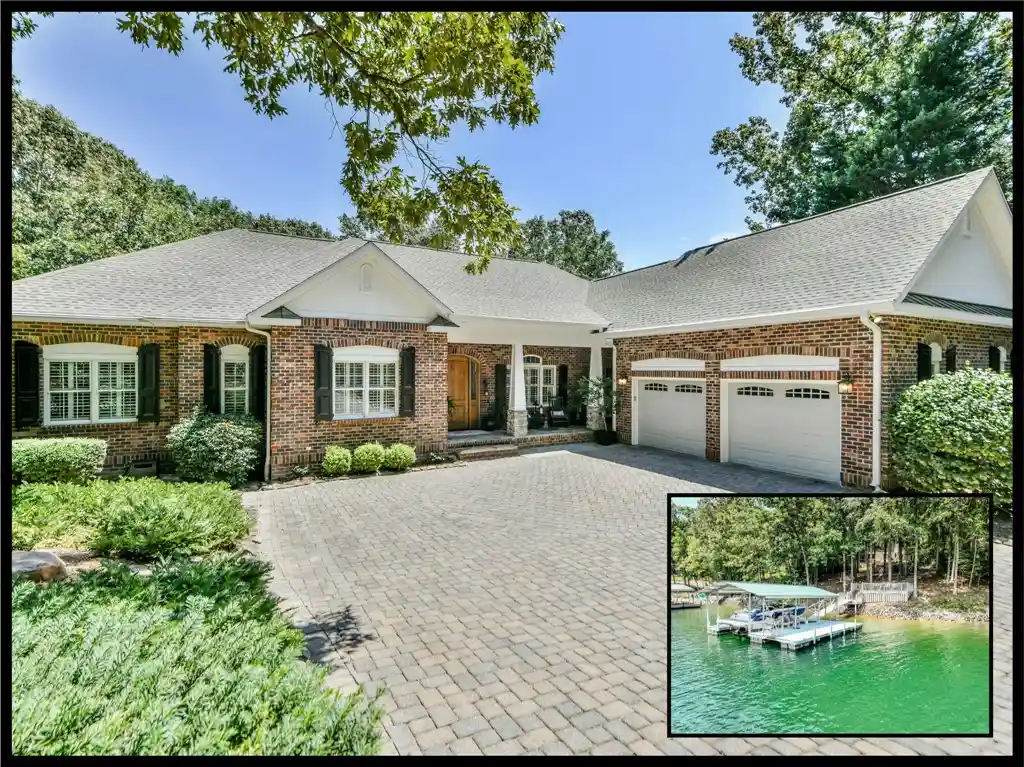
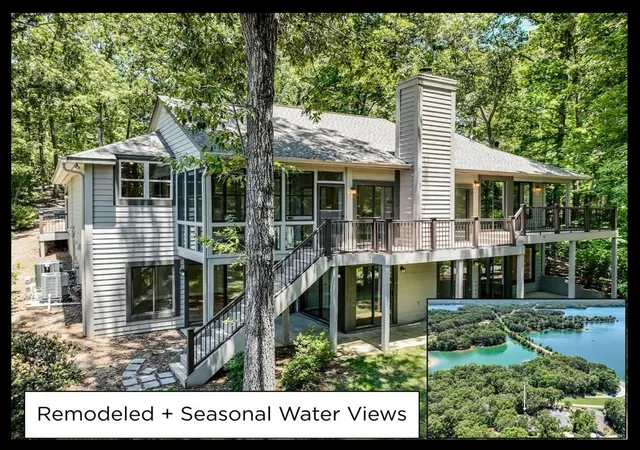
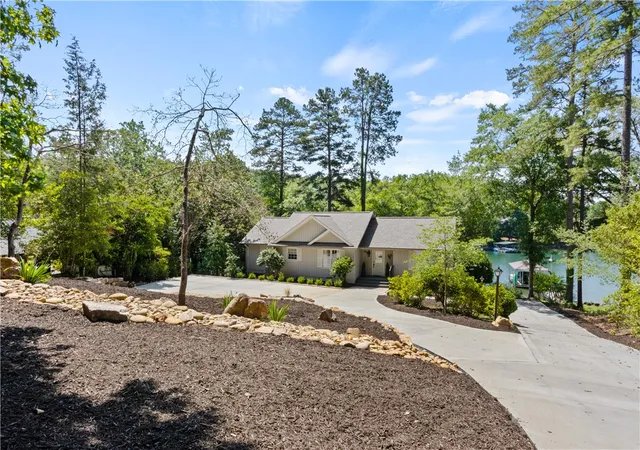
Find Homes by Property Features in Salem, SC
Nearby New Homes For Sale

Based on information from the Western Upstate MLS through Nov 06, 2026, 09:30AM. This information is deemed reliable, but not guaranteed. Neither the Western Upstate Association of REALTORS® Inc. or the Western Upstate MLS of South Carolina Inc., nor the listing broker, nor their agents are responsible for the accuracy of the information. The buyer is responsible for verifying all information. This information is provided by the Western Upstate Association of REALTORS® Inc. and the Western Upstate MLS of South Carolina Inc. for use by its members and is not intended for the use for any other purpose. The data relating to real estate for sale on this website comes in part from the Broker Reciprocity Program of the Western Upstate Association of REALTORS® Inc. and the Western Upstate MLS of South Carolina Inc. © 2026 Western Upstate MLS of South Carolina Inc. All Rights Reserved.
 Advertising Broker: Nicholas Huscroft | Chosen Realty
