- Overview
- Description
- Property Details
- Location
- HOA Management
- Facts & Features
- Getting Around
- Nearby Homes

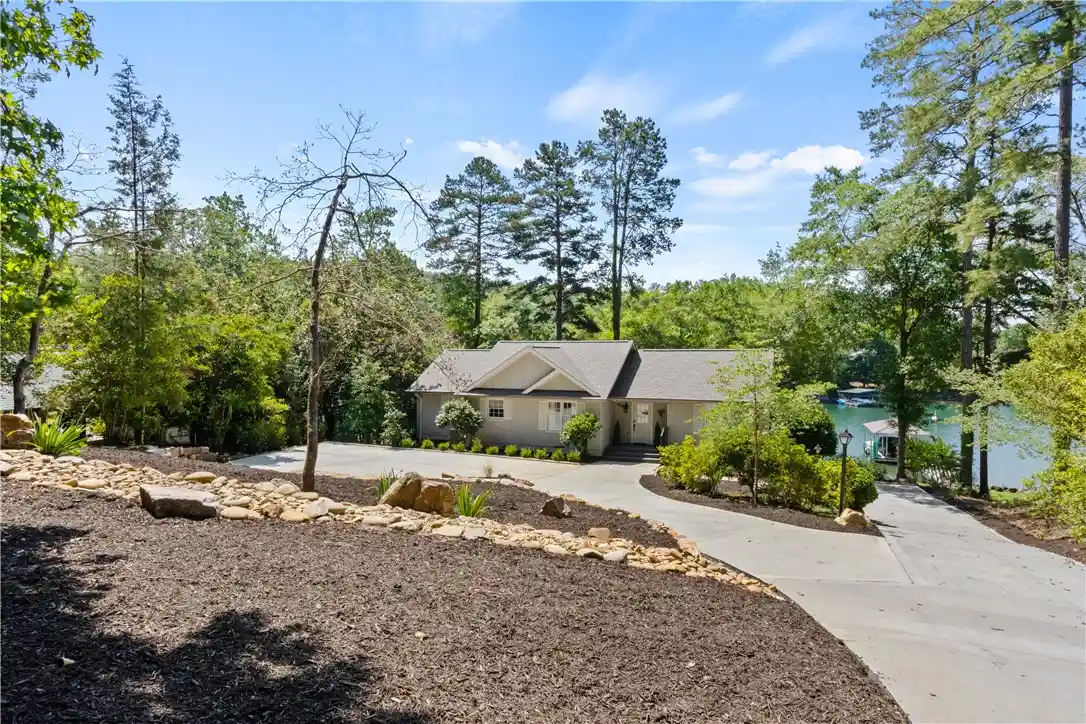


Street View
$1,557,000
Monthly Est:$7,750
 3 Beds
 4 Baths
4 full baths
 2,530sqft
429 Long Reach Dr, Salem, SC 29676
$1,557,000
$7,750/moEst:
Get Pre-Approved
Single Family Residence
Built in -
$451.67/mo HOA
0.48 acre lot
$615/sq.ft
Description
Water front home on beautiful lake Keowee in Keowee Key with private covered deeded dock in place on deep water year round. Lot value and location is given great consideration in pricing this property. Enjoy spectacular views with pink sunrises and golden sunsets from every room or private dock and boat to your favorite spot for dinner. A gentle slope and a few steps to the lake from your back door with plenty of room for picnic or garden area. Upper level deck and lower level provide additional areas for outdoor dining spaces. All new #1 Grade true tongue and groove white oak hardwood flooring added throughout. Main level features split bedroom plan each with Trex balcony/deck and brand new full bath with tile shower, Koehler fixtures, raised vanity & custom cabinetry. Also on main level LR fireplace with gas logs, sun porch (not included in sq ftg but finished) with Easy Breezy windows and brand new year round durable carpet. Main level kitchen features: new granite countertops and stainless GE appliances. All new lower level with a second full kitchen with 10 foot Quartzite island bar and GE appliances making entertaining easy! Enjoy panoramic lake views, all glass doors opening to lake, one bedroom and one bunk room (currently used as an office) on lower level and two new full baths. Plenty of room for a pool table! New Architectural Roof Dec. 2025, Rip Rap rock added to shoreline June 2026.
Walking distance to KK Chestnut Point Marina, for shuffleboard, kayak rentals, covered pavilion and grilling. The Club, Bistro and Golf Course are just a golf cart ride away! The North Side offers a paved walking trail around the lake with incredible views. KK is one of the absolute best amenity rich communities with pickleball, tennis, swimming, 18 hole golf course and award winning fitness facilities you will ever discover! See attached documents for HOA fee schedule. Owner/Agent related. Information Deemed Reliable but Not Guaranteed. All numerical representations, including square footage and room sizes are approximate and may contain inaccuracies. If buyers decision to purchase is based on numerical representations, Buyer shall be responsible for obtaining an independent measurement of structure and/or property. HOA information should also be verified by buyer including covenants/ restrictions, ALL FEE schedules, and assessments.
- Houzeo last checked: 3 hours ago
- Listing updated: November 4, 2026 at 3:39 am
- Listing Provided by: Suzanne Withington (864) 270-0611 DRE #006459 | BHHS C Dan Joyner - Augusta (864) 241-2880
- Source: Western Upstate MLS-SC | MLS#: 20309012

Property Details
Status
Active
Type
Single Family Residence
No. of Stories
2
County
City
Neighborhood
--
Year Built
-
HOA Fees
$451.67/mo
Finished Area
2,530 sqft
Lot Size
0.48 acre lot
Basement Area
- sqft
MLS Name
Western Upstate MLS
MLS Number
20309012
MLS Status
Active
Days on Market
1
Cumulative Days on Market
127

Continue Your Journey in App
Find your dream home, receive real-time updates, and many more!
Continue Your Journey in App
Find your dream home, receive real-time updates, and many more!
Location
HOA Management
N/A
HOA Fees
$5,420/ Annually
Disclaimer: Amenities are based on third-party information and may vary; buyers must independently verify all amenities, as information is deemed reliable but not guaranteed.
Facts & Features
Rooms
Bedrooms & bathrooms
Bedrooms: 3
Bathrooms: 4
Bathroom
Level: Lower
Area: 36.00 Square Feet
Dimensions: 4x9
Bathroom
Level: Lower
Area: 99.00 Square Feet
Dimensions: 11x9
Office
Level: Lower
Area: 72.00 Square Feet
Dimensions: 8x9
GreatRoom
Level: Lower
Area: 506.00 Square Feet
Dimensions: 23x22
Bedroom3
Level: Lower
Area: 168.00 Square Feet
Dimensions: 12x14
Laundry
Level: Main
Area: 18.00 Square Feet
Dimensions: 3x6
Bedroom2
Level: Main
Area: 252.00 Square Feet
Dimensions: 12x21
PrimaryBedroom
Level: Main
Area: 204.00 Square Feet
Dimensions: 12x17
Sunroom
Level: Main
Area: 286.00 Square Feet
Dimensions: 22x13
Kitchen
Level: Main
Area: 100.00 Square Feet
Dimensions: 10x10
DiningRoom
Level: Main
Area: 120.00 Square Feet
Dimensions: 10x12
LivingRoom
Level: Main
Area: 352.00 Square Feet
Dimensions: 22x16
Interior
Flooring
Hardwood, Tile
Interior Features
Cathedral Ceilings, French Doors Atrium Doors, Fireplace, Granite Counters, Garden Tub Roman Tub, High Ceilings, Jetted Tub, Other, See Remarks, Smooth Ceilings, Solid Surface Counters, Cable Tv, Walk In Closets, Walk In Shower, Window Treatments, Second Kitchen
Sewer
Lift Station, Public Sewer
Exterior Features
Deck, Porch
Appliances
Dryer, Dishwasher, Electric Oven, Electric Range, Electric Water Heater, Disposal, Microwave, Refrigerator, Smooth Cooktop, Washer
Cooling
Central Air, Electric
Heating
Heat Pump
Window Features
Blinds
Construction
Year Built
-
Home type
Single Family Residence
Architectural Style
Traditional
Foundation Details
Basement
Construction Materials
Wood Siding
Roof
Architectural, Shingle
Utilities & Energy
Security Features
Gated With Guard, Gated Community, Smoke Detectors, Security Guard
Laundry Features
Washer Hookup, Electric Dryer Hookup
Utilities
Cable Available
Pool Features
Community
Basement
Daylight, Finished, Garage Access, Heated, Interior Entry, Other, See Remarks, Walk Out Access
Fireplace Features
Gas, Gas Log, Option
Parking Features
Attached, Garage, Basement, Circular Driveway, Driveway, Garage Door Opener
Other Features
Community Features
Boat Facilities, Common Grounds Area, Clubhouse, Dock, Fitness Center, Golf, Gated, Other, Playground, Pickleball, Pool, See Remarks, Tennis Courts, Trails Paths, Water Access
Lot Features
Gentle Sloping, Outside City Limits, Subdivision, Sloped, Trees, Views, Waterfront
Subdivision Name
Keowee Key
Patio And Porch Features
Deck, Front Porch, Porch
Price History
| Date | Event | Price |
|---|---|---|
11/01/2026 Source: | Listed for Sale | $1,557,000 -8.14% $615/sqft |
07/02/2026 Source: | Off Market | $1,695,000 $670/sqft |
07/01/2026 Source: | Listed for Sale | $1,695,000 +122.88% $670/sqft |
06/24/2022 Source: | Price Increased | $760,500 +8.80% $301/sqft |
05/06/2022 Source: | Sold | $699,000 $276/sqft |


Nearby Homes




Find Homes by Property Features in Salem, SC
Nearby New Homes For Sale

Based on information from the Western Upstate MLS through Nov 04, 2026, 12:45PM. This information is deemed reliable, but not guaranteed. Neither the Western Upstate Association of REALTORS® Inc. or the Western Upstate MLS of South Carolina Inc., nor the listing broker, nor their agents are responsible for the accuracy of the information. The buyer is responsible for verifying all information. This information is provided by the Western Upstate Association of REALTORS® Inc. and the Western Upstate MLS of South Carolina Inc. for use by its members and is not intended for the use for any other purpose. The data relating to real estate for sale on this website comes in part from the Broker Reciprocity Program of the Western Upstate Association of REALTORS® Inc. and the Western Upstate MLS of South Carolina Inc. © 2026 Western Upstate MLS of South Carolina Inc. All Rights Reserved.
 Advertising Broker: Nicholas Huscroft | Chosen Realty
