- 0
- 1
- Overview
- Description
- Property Details
- Location
- Facts & Features
- Getting Around
- Nearby Homes
 Price Drop: $70K (09/18)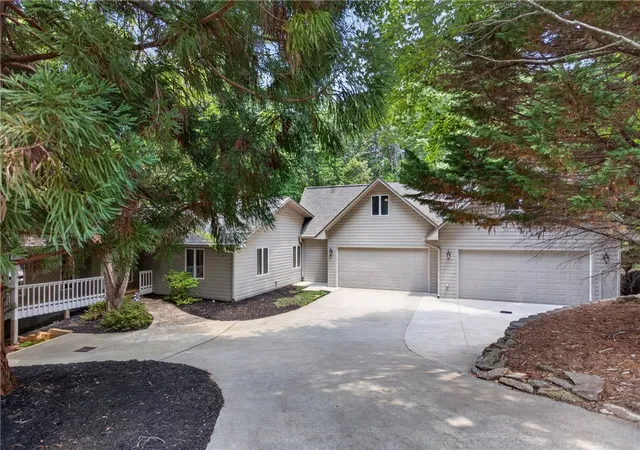
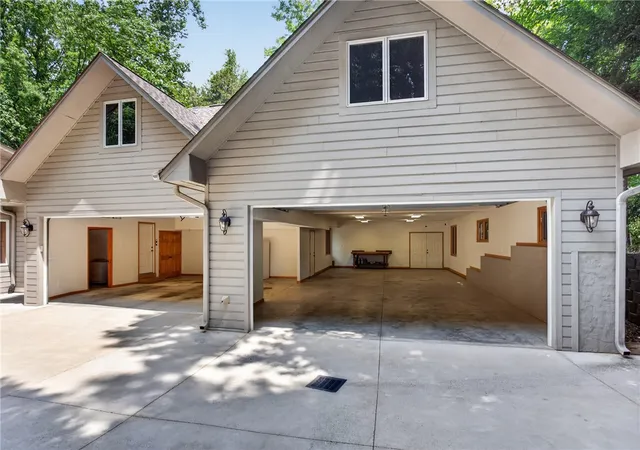

Street View
$1,675,900
Monthly Est:$8,342
 5 Beds
 6 Baths
4 full baths + 2 half baths
 5,690sqft
12 Lookout Ln, Salem, SC 29676
$1,675,900
$8,342/moEst:
Get Pre-Approved
Single Family Residence
Built in 1986
$-- HOA
1.26 acres lot
$295/sq.ft
Description
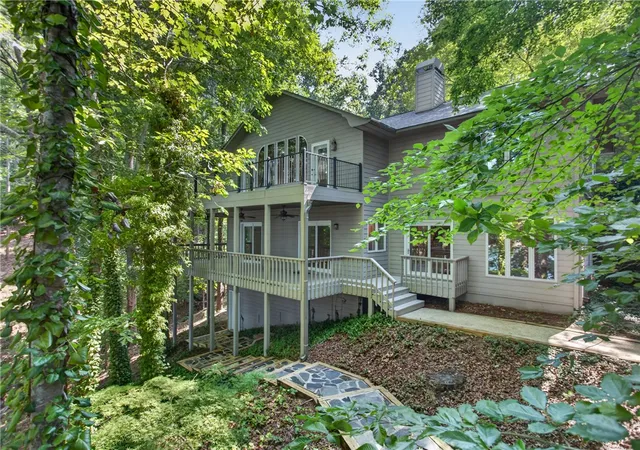
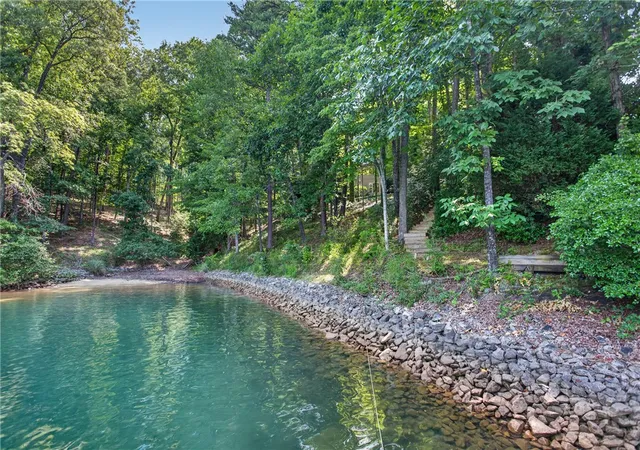
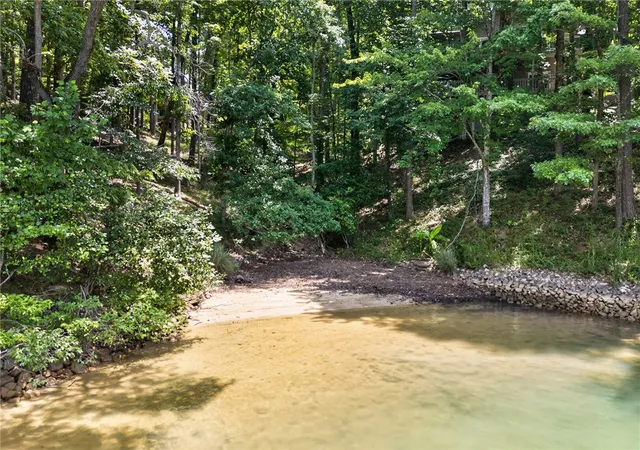
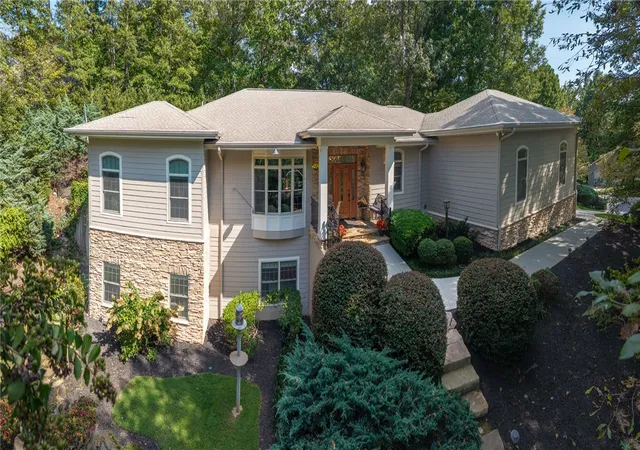
Still time to catch the golden days on Lake Keowee, moving towards the end of summer, with Clemson Footballs games, weekends with quieter times on the lake and just special moments with your family and friends. Still time to catch this diamond in the rough and make it your own. There's still time... Call to see this waterfront lake home today! Escape to this unique, tranquil lakefront sanctuary at 12 Lookout Lane in Keowee Key, where lake views and lush natural surroundings define the perfect laidback lifestyle. This multi-level home surrounded by hardwoods, feels like an adult's treehouse, featuring expansive decks for outdoor living and views of your own private cov...
Continue Reading- Houzeo last checked: 9 minutes ago
- Listing updated: September 19, 2026 at 3:07 am
- Listing Provided by: Lisa Griffin (864) 979-5788 DRE #66395 | BuyKeowee Real Estate (864) 719-9898
- Source: Western Upstate MLS-SC | MLS#: 20303272

Property Details
Status
Active
Type
Single Family Residence
No. of Stories
-
County
City
Neighborhood
--
Year Built
1986
HOA Fees
-
Finished Area
5,690 sqft
Lot Size
1.26 acres lot
Basement Area
- sqft
MLS Name
Western Upstate MLS
MLS Number
20303272
MLS Status
Active
Days on Market
80
Cumulative Days on Market
74

Continue Your Journey in App
Find your dream home, receive real-time updates, and many more!
Download App
Continue Your Journey in App
Find your dream home, receive real-time updates, and many more!
Facts & Features
Rooms
Bedrooms & bathrooms
Bedrooms: 5
Bathrooms: 6
AdditionalRoom
Level: Lower
Area: 340.00 Square Feet
Dimensions: 17' x 20'4
LivingRoom
Level: Lower
Area: 340.00 Square Feet
Dimensions: 17'4 x 20'8
Kitchen
Level: Lower
Area: 136.00 Square Feet
Dimensions: 17'8 x 8'6
Bedroom4
Level: Lower
Area: 252.00 Square Feet
Dimensions: 18'7 x 14'9
Bedroom3
Level: Lower
Area: 169.00 Square Feet
Dimensions: 13'7 x 13'11
PrimaryBedroom
Level: Lower
Area: 169.00 Square Feet
Dimensions: 13'9 x 13'11
Garage
Level: Main
Area: 1034.00 Square Feet
Dimensions: 47'10x22'10 + 23'5x20'7
Sunroom
Level: Main
Area: 299.00 Square Feet
Dimensions: 13'8 x 23'7
Bedroom2
Level: Main
Area: 180.00 Square Feet
Dimensions: 12'2 x 15'7
PrimaryBedroom
Level: Main
Area: 240.00 Square Feet
Dimensions: 16'9 x 15'7
Laundry
Level: Main
Area: 112.00 Square Feet
Dimensions: 7'7 x 16'9
Other
Level: Main
Area: 420.00 Square Feet
Dimensions: 20'6 x 21'4
Kitchen
Level: Main
Area: 144.00 Square Feet
Dimensions: 12'4 x 12'7
DiningRoom
Level: Main
Area: 252.00 Square Feet
Dimensions: 18'4 x 14'9
LivingRoom
Level: Main
Area: 494.00 Square Feet
Dimensions: 19'9 x 26'3
Interior
Sewer
Private Sewer
Exterior Features
Deck, Porch
Window Features
Plantation Shutters
Cooling
Central Air, Electric, Attic Fan
Heating
Heat Pump
Interior Features
Wet Bar, Bookcases, Built In Features, Bathtub, Ceiling Fans, Cathedral Ceilings, French Doors Atrium Doors, Fireplace, High Ceilings, Jetted Tub, Main Level Primary, Shutters, Separate Shower, Upper Level Primary, Second Kitchen
Appliances
Built In Oven, Cooktop, Down Draft, Dryer, Dishwasher, Electric Oven, Electric Range, Electric Water Heater, Disposal, Multiple Water Heaters, Microwave, Refrigerator, Trash Compactor, Washer, Plumbed For Ice Maker
Flooring
Brick, Carpet, Ceramic Tile, Vinyl
Construction
Year Built
Year Built: 1986
Home type
Single Family Residence
Construction Materials
Other, Wood Siding
Architectural Style
Traditional
Roof
Architectural, Shingle
Foundation Details
Basement
Utilities & Energy
Security Features
Gated With Guard, Gated Community, Smoke Detectors, Security Guard
Pool Features
Community
Water Source
Private
Laundry Features
Washer Hookup, Electric Dryer Hookup, Sink
Basement
Daylight, Full, Finished, Heated, Interior Entry, Unfinished, Walk Out Access
Parking Features
Attached, Garage, Driveway
Utilities
Cable Available, Electricity Available, Phone Available, Underground Utilities
Other Features
Subdivision Name
Keowee Key
Lot Features
Cul De Sac, Outside City Limits, Subdivision, Trees, Views, Wooded, Waterfront
Patio And Porch Features
Deck, Front Porch
Community Features
Boat Facilities, Common Grounds Area, Clubhouse, Dock, Fitness Center, Golf, Gated, Other, Playground, Pickleball, Pool, Storage Facilities, See Remarks, Tennis Courts, Trails Paths, Water Access
Price History
| Date | Event | Price |
|---|---|---|
09/18/2026 Source: | Listed for Sale | $1,675,900 $0/sqft |
09/04/2026 Source: | Off Market | $1,675,900 -4.01% $0/sqft |
08/20/2026 Source: | Price Decreased | $1,745,900 -6.93% $0/sqft |
07/19/2026 Source: | Price Decreased | $1,875,900 -5.04% $0/sqft |
07/02/2026 Source: | Price Increased | $1,975,500 +5.31% $0/sqft |

Show more
Nearby Homes


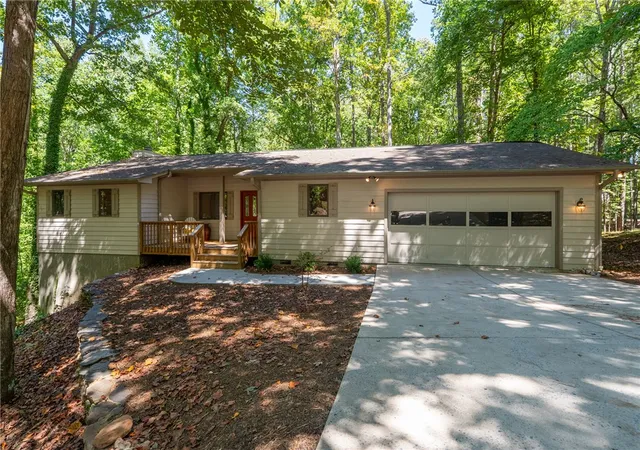
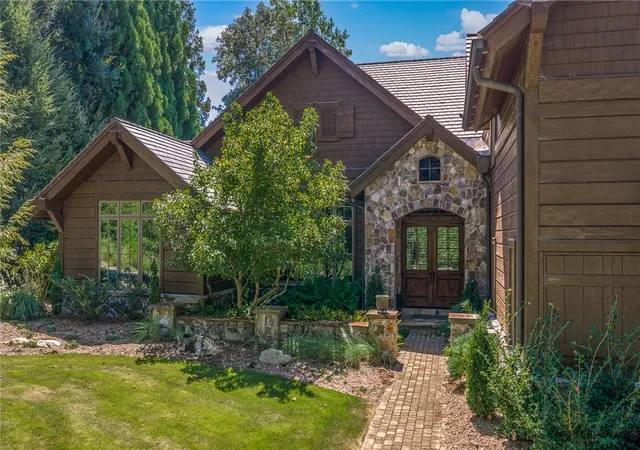
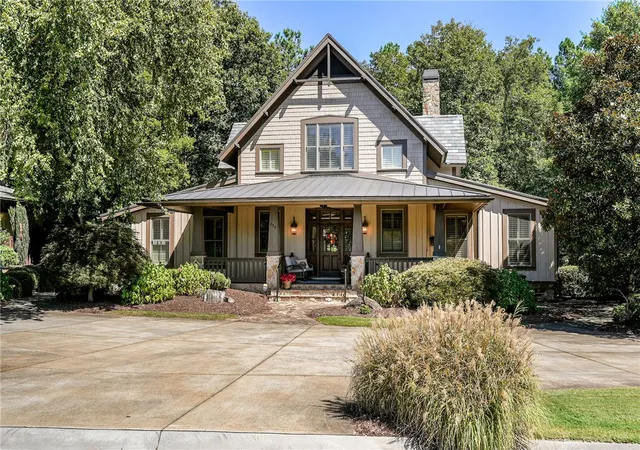
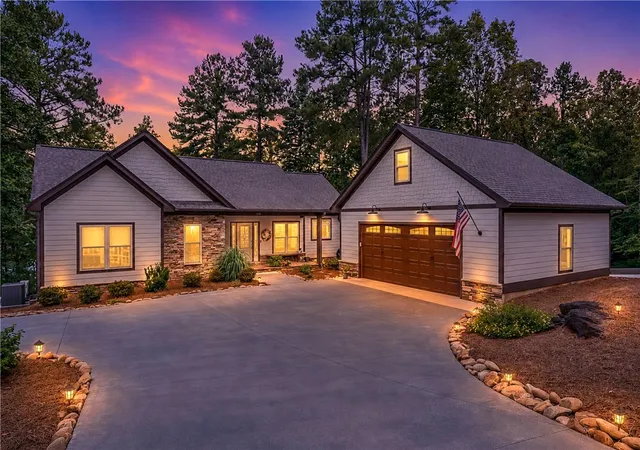
Find Homes by Property Features in Salem, SC
Nearby New Homes For Sale

Based on information from the Western Upstate MLS through Sep 21, 2026, 05:15AM. This information is deemed reliable, but not guaranteed. Neither the Western Upstate Association of REALTORS® Inc. or the Western Upstate MLS of South Carolina Inc., nor the listing broker, nor their agents are responsible for the accuracy of the information. The buyer is responsible for verifying all information. This information is provided by the Western Upstate Association of REALTORS® Inc. and the Western Upstate MLS of South Carolina Inc. for use by its members and is not intended for the use for any other purpose. The data relating to real estate for sale on this website comes in part from the Broker Reciprocity Program of the Western Upstate Association of REALTORS® Inc. and the Western Upstate MLS of South Carolina Inc. © 2026 Western Upstate MLS of South Carolina Inc. All Rights Reserved.
 Advertising Broker: Nicholas Huscroft | Chosen Realty

Love this home?
Here's 4 things you can do

Your local real estate expert. Speak directly with agent about the home & pricing.

Book your private tour
as early as Today at 09:00 AM

Rates starting from 6.3%. Secure financing early to move quickly when you're ready.

Fastest way to get your offer in. Speak directly with agent to negotiate the offer.
Houzeo Corp. holds real estate brokerage licenses in Alabama (License No. 000157023 - 0) and Texas (License No. 9013396)
TREC: Info About Brokerage Services, Consumer Protection Notice.
§ 442‑H New York Standard Operating Procedure.
New York State Fair Housing Notice.


