- Overview
- Description
- Property Details
- Location
- Facts & Features
- Getting Around
- Nearby Homes



$150,000
Monthly Est:$747
 2 Beds
 1 Bath
1 full bath
 925sqft
1101 Lewis Dr, Daytona Beach, FL 32117
$150,000
$747/moEst:
Get Pre-Approved
Single Family Residence
Built in 1958
$-- HOA
5,700 sqft lot
$162/sq.ft
Description
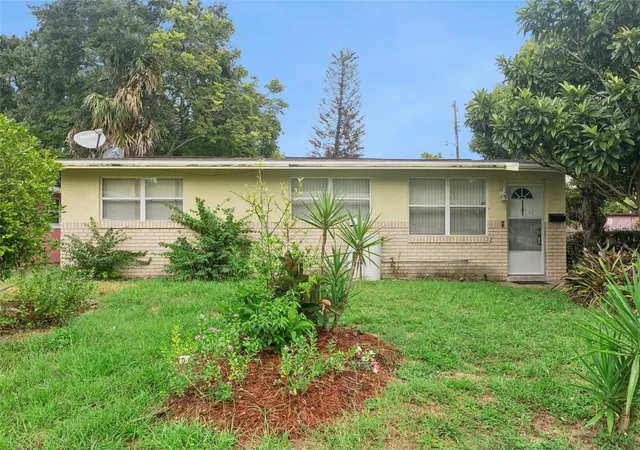
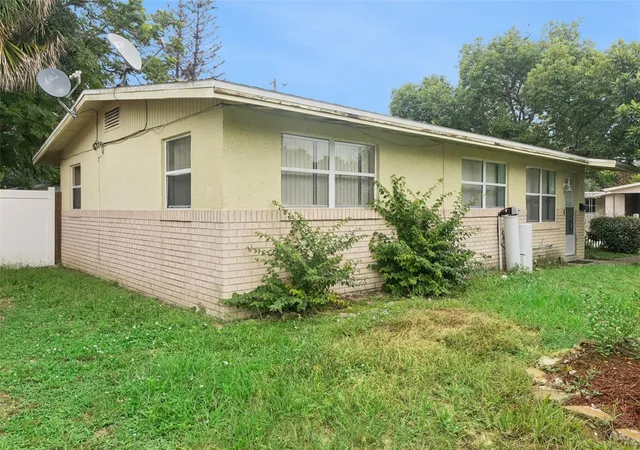
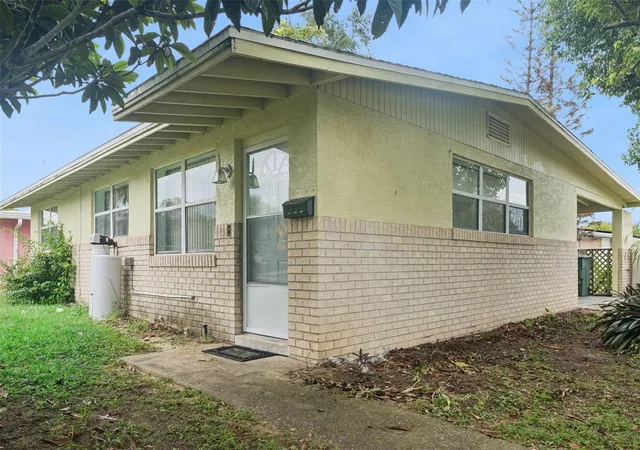
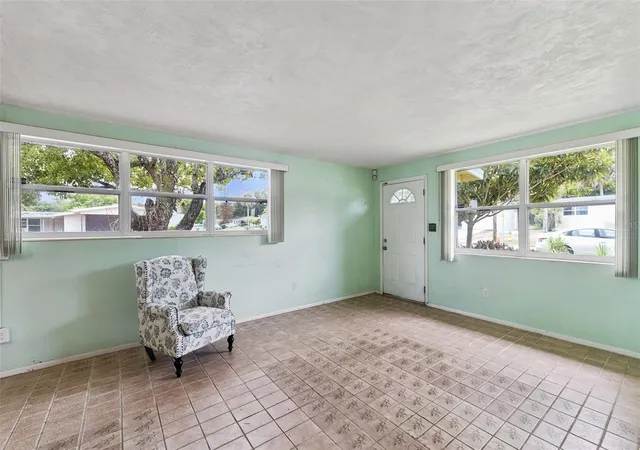
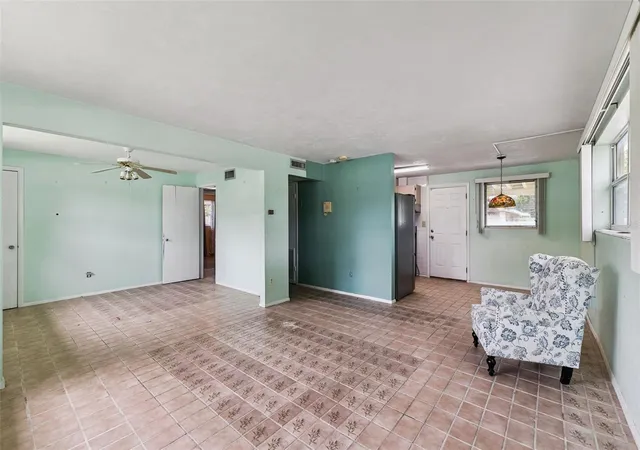
Under contract-accepting backup offers. Unlock an incredible investment opportunity with this solid single-story home, ideally situated on a prominent corner lot (Lewis Dr & Fourth St) in the heart of Daytona Beach. The property boasts a classic brick-and-stucco facade, mature tropical landscaping, and a fenced yard area, providing a versatile canvas for a full renovation. Best of all, there is no HOA and ample room to park boats, trailers, or work vehicles right on site. As you step inside, the home opens into an expansive main living space finished with durable tile flooring that stretches throughout the primary common areas. Large dual-aspect windows fill the interior with natural Florida sunlight, framing an open flow into the adjoining dining room, which features a decorative leaded-glass pendant light. Right off the dining space, a side door opens directly to the wide covered carport and attached storage room, ensuring quick, covered access for daily living and easy loading during renovation projects. The walkthrough continues into a functional galley-style kitchen equipped with clean white tile backsplashes, overhead lighting, and stainless steel appliances. Down the central hallway, both well-proportioned bedrooms offer generous closet space, large windows that bring in plenty of light, and a solid footprint ready for a modern cosmetic update. The central bathroom offers a functional layout featuring a blue tile tub and shower combination alongside an updated dark-wood vanity. Stepping into the back of the property, aerial views highlight the full lot layout, complete with a covered back porch, an outdoor concrete patio, a built-in brick barbecue pit, and a secure fenced yard area. Situated just minutes from local colleges, the Daytona International Speedway, major transit routes, and the beach, this corner-lot property is ripe for a high-ROI fix-and-flip project or a valuable long-term buy-and-hold addition to your portfolio. Bring your vision, unlock the sweat equity, and turn this versatile property into a standout Daytona Beach home.
- Houzeo last checked: 4 minutes ago
- Listing updated: October 1, 2026 at 3:49 pm
- Listing Provided by: Farrah Thacker (386) 216-7099 , Amanda Rupp | LPT REALTY LLC (386) 388-7877
- Source: Stellar MLS-FL | MLS#: V4951072

Property Details
Status
Active Under Contract
Type
Single Family Residence
No. of Stories
-
County
City
Neighborhood
--
Year Built
1958
HOA Fees
-
Finished Area
925 sqft
Lot Size
5,700 sqft lot
Basement Area
- sqft
MLS Name
Stellar MLS
MLS Number
V4951072
MLS Status
Pending
Days on Market
34
Cumulative Days on Market
2

Continue Your Journey in App
Find your dream home, receive real-time updates, and many more!
Download App
Continue Your Journey in App
Find your dream home, receive real-time updates, and many more!
Location
Facts & Features
Rooms
Bedrooms & bathrooms
Bedrooms: 2
Bathroom: 1
Living Room
Level: First
Area: 120.00 Square Feet
Dimensions: 10x12
Family Room
Level: First
Area: 195.00 Square Feet
Dimensions: 13x15
Dining Room
Level: First
Area: 72.00 Square Feet
Dimensions: 9x8
Kitchen
Level: First
Area: 72.00 Square Feet
Dimensions: 9x8
Primary Bedroom
Level: First
Area: 156.00 Square Feet
Dimensions: 13x12
Bedroom 2
Level: First
Area: 120.00 Square Feet
Dimensions: 10x12
Interior
Sewer
Public Sewer
Cooling
Central Air
Exterior Features
Lighting, Sidewalk
Flooring
Carpet, Ceramic Tile
Appliances
Cooktop, Dryer, Refrigerator, Washer
Heating
Central, Electric
Interior Features
Ceiling Fans(s), Living Room/dining Room Combo, Solid Wood Cabinets, Thermostat
Construction
Year Built
Year Built: 1958
Home type
Single Family Residence
Construction Materials
Block, Concrete
Roof
Shingle
Foundation Details
Slab
Utilities & Energy
Water Source
Public
Utilities
Electricity Available, Public, Water Available
Laundry Features
None
Other Features
Vegetation
Mature Landscaping, Trees/landscaped
Patio And Porch Features
Patio
Subdivision Name
Lewis Add 01
Lot Features
Corner Lot
Price History
| Date | Event | Price |
|---|---|---|
09/07/2026 Source: | Contingent (Active Under Contract) | $150,000 $162/sqft |
09/04/2026 Source: | Listed for Sale | $150,000 $162/sqft |

Nearby Homes

Find Homes by Property Features in Daytona Beach, FL
Nearby New Homes For Sale

Based on information from Stellar MLS® through Oct 09, 2026, 11:15AM as submitted to and distributed by MLS GRID. All data is obtained from various sources and may not have been verified by the broker or MLS GRID. Supplied Open House Information is subject to change without notice. All information should be independently reviewed and verified for accuracy. Properties may or may not be listed by the office/agent presenting the information. IDX information is provided exclusively for consumers’ personal non-commercial use. It may not be used for any purpose other than to identify prospective properties consumers may be interested in purchasing. The data is deemed reliable but is not guaranteed by MLS GRID. The use of the MLS GRID Data may be subject to an end-user license agreement prescribed by the Member Participant’s applicable MLS, if any, and as amended from time to time. © 2026 Stellar MLS. All Rights Reserved.
 Advertising Broker: Fred McGill | Simple Showing, Inc