- Overview
- Description
- Property Details
- Location
- Facts & Features
- Getting Around
- Nearby Homes



$625,000
Monthly Est:$3,111
 4 Beds
 3 Baths
3 full baths
 4,402sqft
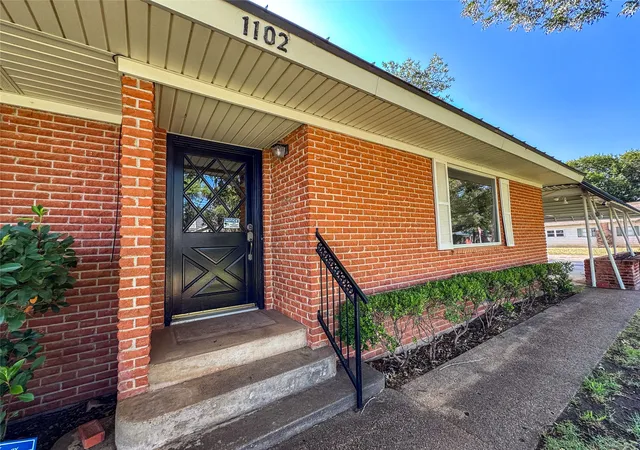
1102 N Avenue G, Haskell, TX 79521
$625,000
$3,111/moEst:
Get Pre-Approved
Apartment
Built in 1965
$-- HOA
0.48 acre lot
$142/sq.ft
Description
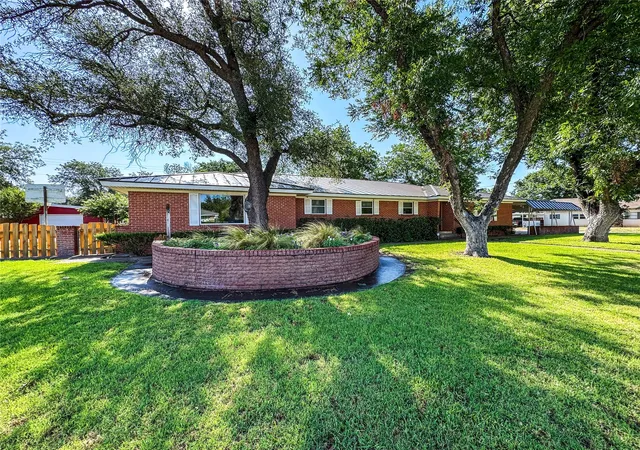
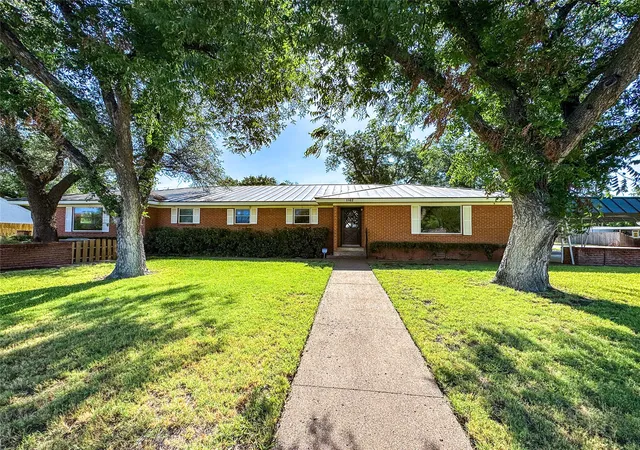
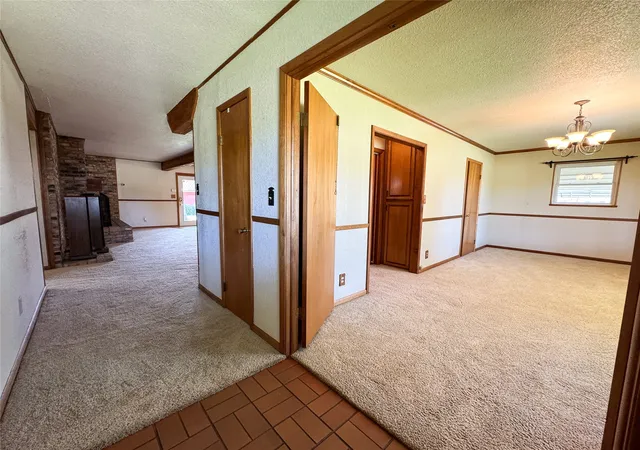
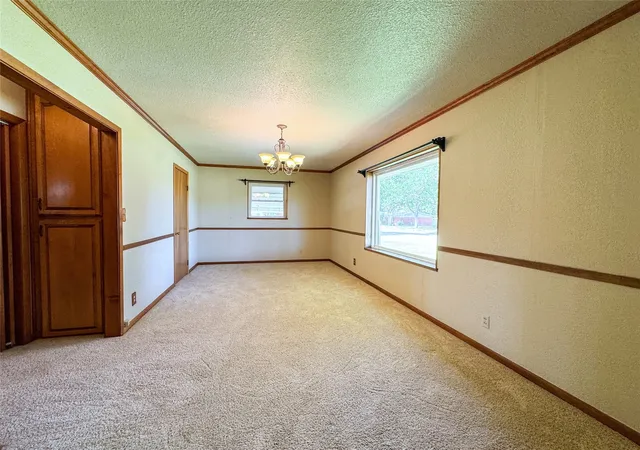
Welcome to this immaculate Haskell estate, where exceptional craftsmanship, quality construction, and thoughtful design create a truly one-of-a-kind property. The main home features four spacious bedrooms, including two private master suites, three full bathrooms, and outstanding storage throughout. The open-concept living area is warm and inviting, highlighted by a wood-burning fireplace with a gas starter and abundant natural light. The beautifully appointed kitchen offers granite countertops and matching windowsills, a corner pantry, built-in appliances, and a JennAir downdraft cooktop. Two spacious dining areas provide flexibility for entertaining or everyday living.
The backyard is truly the star of the show, featuring mature native landscaping, towering shade trees, manicured shrubs, decorative brick planter boxes, and a custom in-ground swimming pool complete with a slide. An oversized covered patio stretches the length of the home, creating the perfect setting for outdoor entertaining.
A fully independent guest house adds incredible versatility with two bedrooms, a full kitchen featuring granite upgrades, a laundry room, and a bathroom with a walk-in tiled shower—ideal for extended family, guests, or rental opportunities.
Additional amenities include an upgraded standing-seam metal roof, new privacy fence, whole-home generator, and a full sprinkler system supplied by a private water well. An oversized heated and cooled barn provides space for two vehicles, houses the pool equipment, and offers an exceptional workshop with two roll-up doors.
Situated on a desirable corner lot with abundant covered parking, this meticulously maintained estate offers the rare combination of luxury, functionality, and timeless appeal. Whether you're searching for a forever home, multi-generational living, or an exceptional property designed for entertaining, this remarkable Haskell estate is truly a rare opportunity.
- Houzeo last checked: 12 hours ago
- Listing updated: September 14, 2026 at 7:57 pm
- Listing Provided by: Megan Cox | Rike Real Estate, LLC (940) 864-2411
- Source: NTREIS MLS-TX | MLS#: 21330675

Property Details
Status
Active
Type
Single Family Residence
No. of Stories
1
County
City
Neighborhood
--
Year Built
1965
HOA Fees
-
Finished Area
4,402 sqft
Lot Size
0.48 acre lot
Basement Area
- sqft
MLS Name
NTREIS MLS
MLS Number
21330675
MLS Status
Active
Cumulative Days on Market
62

Continue Your Journey in App
Find your dream home, receive real-time updates, and many more!
Download App
Continue Your Journey in App
Find your dream home, receive real-time updates, and many more!
Location
Facts & Features
Rooms
Bedrooms & bathrooms
Bedrooms: 4
Bathrooms: 3
BreakfastRoomNook
Level: First
Area: 0.00 Square Feet
Dimensions: 0 x 0
FullBath
Level: First
Area: 0.00 Square Feet
Dimensions: 0 x 0
Bedroom
Level: First
Area: 0.00 Square Feet
Dimensions: 0 x 0
PrimaryBathroom
Level: First
Area: 0.00 Square Feet
Dimensions: 0 x 0
PrimaryBedroom
Level: First
Area: 0.00 Square Feet
Dimensions: 0 x 0
Bedroom
Level: First
Area: 0.00 Square Feet
Dimensions: 0 x 0
Bedroom
Level: First
Area: 0.00 Square Feet
Dimensions: 0 x 0
Laundry
Level: First
Area: 0.00 Square Feet
Dimensions: 0 x 0
FullBath
Level: First
Area: 0.00 Square Feet
Dimensions: 0 x 0
Kitchen
Level: First
Area: 0.00 Square Feet
Dimensions: 0 x 0
LivingRoom
Level: First
Area: 0.00 Square Feet
Dimensions: 0 x 0
DiningRoom
Level: First
Area: 0.00 Square Feet
Dimensions: 0 x 0
Interior
Cooling
Attic Fan, Central Air, Ceiling Fans, Electric, Wall Window Units
Sewer
Public Sewer
Appliances
Double Oven, Dryer, Dishwasher, Electric Cooktop, Electric Oven, Electric Water Heater, Disposal, Microwave, Refrigerator, Vented Exhaust Fan, Washer
Flooring
Carpet, Ceramic Tile
Exterior Features
Basketball Court, Lighting, Outdoor Shower, Private Entrance, Private Yard, Storage, Sport Court
Interior Features
Built In Features, Decorative Designer Lighting Fixtures, Eat In Kitchen, Granite Counters, High Speed Internet, In Law Floorplan, Kitchen Island, Multiple Master Suites, Open Floorplan, Pantry, Cable Tv, Natural Woodwork, Walk In Closets
Heating
Central, Fireplaces, Natural Gas
Construction
Year Built
Year Built: 1965
Home type
Apartment
Roof
Metal
Foundation Details
Pillar Post Pier, Slab
Property Condition
Resale
Architectural Style
Ranch, Detached
Construction Materials
Brick, Wood Siding
Utilities & Energy
Security Features
Security System Owned, Security System, Smoke Detectors
Laundry Features
Laundry Chute, Washer Hookup, Dryer Hookup, Electric Dryer Hookup, Laundry In Utility Room, Other
Utilities
Electricity Connected, Natural Gas Available, Municipal Utilities, Overhead Utilities, Phone Available, Sewer Available, Separate Meters, Underground Utilities, Water Available, Cable Available
Parking Features
Attached Carport, Additional Parking, Alley Access, Boat, Concrete, Covered, Carport, Door Multi, Direct Access, Door Single, Garage, Golf Cart Garage, Garage Door Opener, Heated Garage, Lighted, On Site, Off Street, Outside, Oversized, Garage Faces Rear
Fireplace Features
Gas Starter, Masonry, Wood Burning
Pool Features
Diving Board, In Ground, Outdoor Pool, Pool Cover, Pool, Private, Pool Sweep
Water Source
Public, Well
Other Features
Patio And Porch Features
Rear Porch, Front Porch, Covered
Subdivision Name
Meadors
Disclosures
Easements, Municipal Utility District Disclosure
Lot Features
Back Yard, Corner Lot, Lawn, Landscaped, Level, Sprinkler System, Few Trees
Community Features
Curbs
Price History
| Date | Event | Price |
|---|---|---|
07/14/2026 Source: | Listed for Sale | $625,000 $142/sqft |

Nearby Homes


Find Homes by Property Features in Haskell, TX

Based on information from the North Texas Real Estate Information Systems, Inc., through Oct 07, 2026, 06:00AM. Information is provided exclusively for consumers’ personal, non-commercial use. It may not be used for any purpose other than to identify prospective properties consumers may be interested in purchasing. Data is deemed reliable but is not guaranteed accurate. This website may not include listings or property addresses of sellers who have directed their listing brokers to withhold their listing or their property address from display on the Internet. ©2026 North Texas Real Estate Information Systems, Inc. All Rights Reserved.
 Advertising Broker: Michelle Brecker | Pathway To Home Realty