- Overview
- Description
- Property Details
- Location
- Facts & Features
- Getting Around
- Nearby Homes


$525,000
Monthly Est:$2,613
 3 Beds
 3 Baths
3 full baths
 3,031sqft
195 County Road 205, Haskell, TX 79521
$525,000
$2,613/moEst:
Get Pre-Approved
Single Family Residence
Built in 1960
$-- HOA
1.7 acres lot
$173/sq.ft
Description
Stunning home in a highly desired Haskell Neighborhood is now available. Built by family for family, this home has weathered the test of time and created heartfelt memories along the way.
This single-story farmhouse has been in the family since it was built in 1960. Modern improvements have been added along the way that add to the charm, coziness, and functionality. Known as the Gilleland home to locals, the home has raised a wonderful family, hosted many events, and served as a lighthouse to many.
The warmth of the home is noticeable as soon as you step across the threshold. The open concept space of the dining and living area serve as the center point to all other spaces. Large closets and spacious bedrooms are found down the hallway while the kitchen serves as a nice segue into the primary bedroom suite and utility room. All bedrooms have walk-in closets. Off the living space is a sunroom and access to the covered patio; you can almost hear the conversations taking place over coffee.
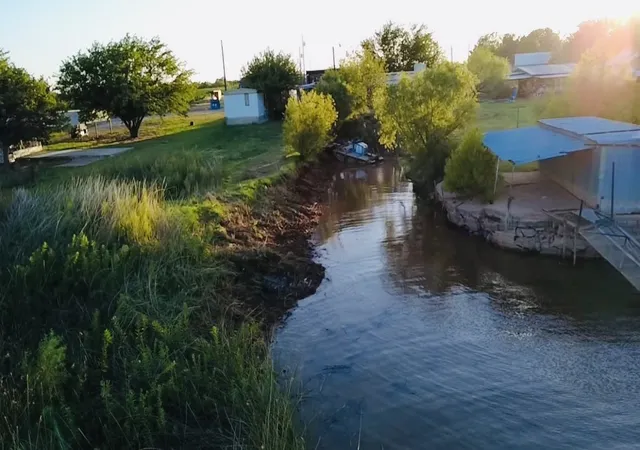
The covered patio gives you full access to the manicured backyard with privacy fence. The yard is covered by a canopy of both newly planted and mature trees. The circle drive out front is also lined with a host of various trees.
Parking is an easy task around this home as the circle driveway provides guests with plenty of options, the 3-car carport around back is spacious, and the space between the home and shop has sufficient paving for heavy equipment.
The enclosed shop with concrete floor is not too far from the home and serves as a great place to store equipment and toys. With electricity, the shop serves as a great place to tinker. Next to the shop are two old grain bins that are used for storage at this time.
This is the home you've been waiting for, call for an appointment.
- Houzeo last checked: 12 hours ago
- Listing updated: September 15, 2026 at 5:45 pm
- Listing Provided by: Daniel Byerly (325) 665-3489 , Ryne Lucas | Ekdahl Real Estate ABILENE OFFICE (325) 698-3381
- Source: NTREIS MLS-TX | MLS#: 21337464

Property Details
Status
Active
Type
Single Family Residence
No. of Stories
1
County
City
Neighborhood
--
Year Built
1960
HOA Fees
-
Finished Area
3,031 sqft
Lot Size
1.7 acres lot
Basement Area
- sqft
MLS Name
NTREIS MLS
MLS Number
21337464
MLS Status
Active
Cumulative Days on Market
56

Continue Your Journey in App
Find your dream home, receive real-time updates, and many more!
Download App
Continue Your Journey in App
Find your dream home, receive real-time updates, and many more!
Location
Facts & Features
Rooms
Bedrooms & bathrooms
Bedrooms: 3
Bathrooms: 3
UtilityRoom
Level: First
Area: 126.00 Square Feet
Dimensions: 14 x 9
Bedroom
Level: First
Area: 169.00 Square Feet
Dimensions: 13 x 13
Bedroom
Level: First
Area: 169.00 Square Feet
Dimensions: 13 x 13
PrimaryBedroom
Level: First
Area: 247.00 Square Feet
Dimensions: 13 x 19
Kitchen
Level: First
Area: 220.00 Square Feet
Dimensions: 10 x 22
Sunroom
Level: First
Area: 286.00 Square Feet
Dimensions: 13 x 22
LivingRoom
Level: First
Area: 540.00 Square Feet
Dimensions: 27 x 20
DiningRoom
Level: First
Area: 340.00 Square Feet
Dimensions: 20 x 17
Interior
Heating
Central, Electric, Fireplaces
Appliances
Convection Oven, Dishwasher, Electric Cooktop, Electric Oven, Electric Range, Electric Water Heater, Disposal, Microwave, Refrigerator, Trash Compactor, Washer
Flooring
Luxury Vinyl Plank
Window Features
Window Coverings
Interior Features
Built In Features, Chandelier, Decorative Designer Lighting Fixtures, Eat In Kitchen, High Speed Internet, Open Floorplan, Paneling Wainscoting, Natural Woodwork, Walk In Closets
Exterior Features
Deck, Lighting, Private Entrance, Private Yard, Rain Gutters
Sewer
Public Sewer
Cooling
Attic Fan, Central Air, Ceiling Fans, Electric
Construction
Year Built
Year Built: 1960
Home type
Single Family Residence
Construction Materials
Brick, Wood Siding
Roof
Metal
Foundation Details
Block, Pillar Post Pier
Architectural Style
Ranch, Farmhouse
Utilities & Energy
Water Source
Public, Well
Laundry Features
Washer Hookup, Dryer Hookup, Electric Dryer Hookup, Laundry In Utility Room
Utilities
Electricity Available, Electricity Connected, Phone Available, Sewer Available, Separate Meters, Water Available
Parking Features
Attached Carport, Additional Parking, Asphalt, Circular Driveway, Carport, Driveway, Oversized, Private
Fireplace Features
Den, Raised Hearth, Wood Burning
Pool Features
None
Other Features
Lot Features
Acreage, Agricultural, Back Yard, Lawn, Landscaped, Many Trees, Sprinkler System
Disclosures
Deed Restriction
Patio And Porch Features
Rear Porch, Front Porch, Patio, Covered, Deck
Vegetation
Grassed
Subdivision Name
Isidro Ramos
Price History
| Date | Event | Price |
|---|---|---|
09/01/2026 Source: | Listed for Sale | $535,000 +1.90% $177/sqft |
09/01/2026 Source: | Price Decreased | $525,000 -1.87% $173/sqft |
08/22/2026 Source: | Contingent (Active Under Contract) | $535,000 $177/sqft |

Nearby Homes

Find Homes by Property Features in Haskell, TX

Based on information from the North Texas Real Estate Information Systems, Inc., through Oct 07, 2026, 06:00AM. Information is provided exclusively for consumers’ personal, non-commercial use. It may not be used for any purpose other than to identify prospective properties consumers may be interested in purchasing. Data is deemed reliable but is not guaranteed accurate. This website may not include listings or property addresses of sellers who have directed their listing brokers to withhold their listing or their property address from display on the Internet. ©2026 North Texas Real Estate Information Systems, Inc. All Rights Reserved.
 Advertising Broker: Michelle Brecker | Pathway To Home Realty