- Overview
- Description
- Property Details
- Location
- Facts & Features
- Getting Around

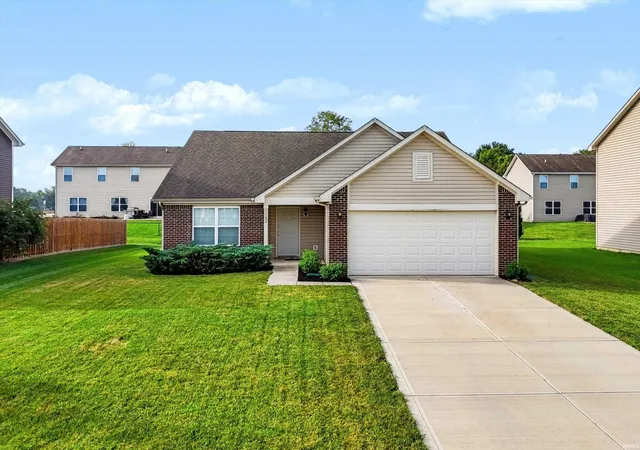


$290,000
Monthly Est:$1,443
 3 Beds
 2 Baths
2 full baths
 1,618sqft
1102 W Limestone Way, Fortville, IN 46040
$290,000
$1,443/moEst:
Get Pre-Approved
Manufactured On Land
Built in 2017
$-- HOA
8,276 sqft lot
$179/sq.ft
Description
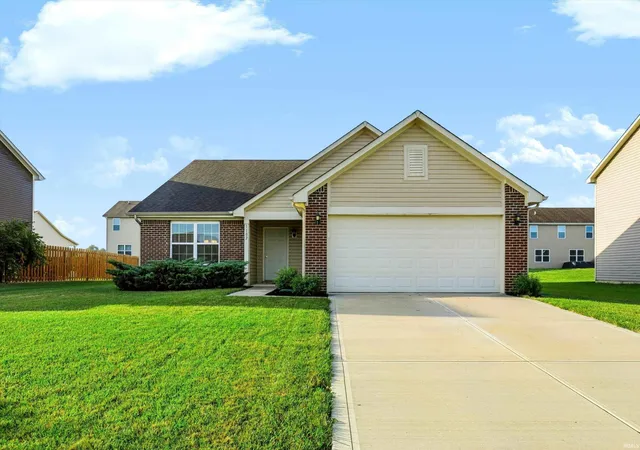
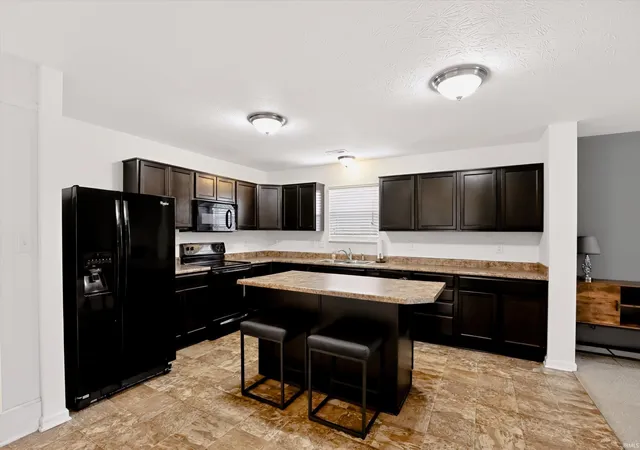
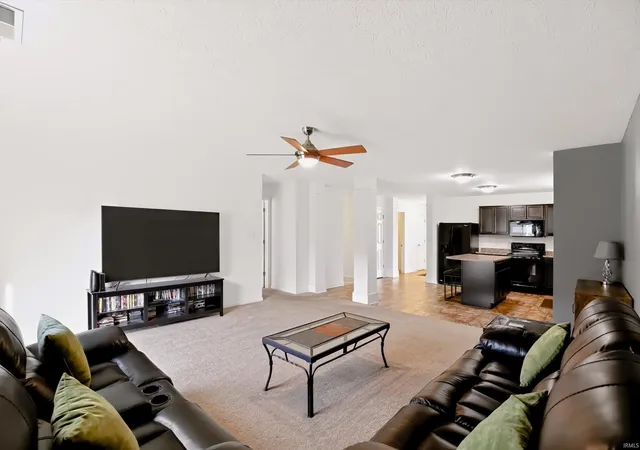
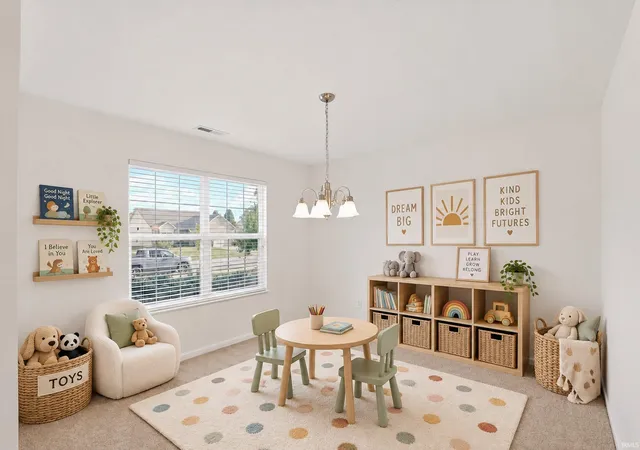
Welcome home to this move-in ready 3-bedroom, 2-bath ranch offering 1,618 square feet just minutes from downtown Fortville and SR 67. This 2017-built home boasts a spacious open-concept layout, a desirable split-bedroom floor plan, and a versatile flex room that could be used as a formal dining room, home office, or playroom. This single-owner ranch offers great curb appeal, an attached two-car garage, and a covered front entry that creates a welcoming first impression. Inside, the open-concept kitchen and living area creates a comfortable space for both everyday living and entertaining. The kitchen features ample cabinetry, generous countertop space, a pantry, and a large center island with seating. The spacious living room flows directly from the kitchen and offers sliding glass doors for convenient access to the backyard. The flex room is currently used as a dedicated dining space with a decorative chandelier but could easily serve as a home office or playroom. The split-bedroom floor plan provides added privacy and convenience, with the primary suite offering a comfortable retreat and an en-suite bathroom featuring a double vanity and garden tub/shower. An adjoining walk-in closet with built-in shelving provides plenty of storage and organization. A dedicated laundry and utility room adds everyday convenience and includes a washer and dryer along with additional storage. Well maintained and move-in ready, this single-owner ranch offers a highly functional layout, a desirable neighborhood, and a convenient Fortville location. Don't miss your opportunity-schedule your showing today!
- Houzeo last checked: 3 minutes ago (November 1, 2026 at 4:45 am)
- Listing updated: October 7, 2026 at 3:47 pm
- Listing Provided by: Natalie Latkowski (317) 370-2242 | Mark Dietel Realty, LLC
- Source: Indiana Regional MLS-IN | MLS#: 202641501

Property Details
Status
Active
Type
Manufactured Mobile Home
No. of Stories
-
County
--
City
Neighborhood
--
Year Built
2017
HOA Fees
-
Finished Area
1,618 sqft
Lot Size
8,276 sqft lot
Basement Area
- sqft
MLS Name
Indiana Regional MLS
MLS Number
202641501
MLS Status
Active
Days on Market
24

Continue Your Journey in App
Find your dream home, receive real-time updates, and many more!
Continue Your Journey in App
Find your dream home, receive real-time updates, and many more!
Location
Facts & Features
Rooms
Bedrooms & bathrooms
Bedrooms: 3
Bathrooms: 2
Interior
Interior Features
Cable Ready, Closet(s) Walk In
Appliances
Dishwasher, Microwave, Refrigerator, Washer, Electric Oven, Electric Range, Electric Water Heater
Flooring
Carpet, Vinyl
Heating
Forced Air, Heat Pump
Cooling
Central Air
Sewer
Public Sewer
Construction
Year Built
Year Built: 2017
Home type
Manufactured On Land
Architectural Style
Traditional
Construction Materials
Vinyl Siding
Utilities & Energy
Fireplace Features
None
Basement
Slab
Water Source
Public
Other Features
Subdivision Name
Other
Lot Features
0 2.9999
Price History
| Date | Event | Price |
|---|---|---|
10/06/2026 Source: | Price Decreased | $290,000 -1.69% $179/sqft |
09/16/2026 Source: | Price Increased | $295,000 +1.72% $182/sqft |
09/16/2026 Source: | Listed for Sale | $290,000 $179/sqft |


Find Homes by Property Features in Fortville, IN
Nearby New Homes For Sale


IDX information is provided exclusively for consumer's personal, non-commercial use and may not be used for any purpose other than to identify prospective properties that consumers may be interested in purchasing. Data is deemed reliable but is not guaranteed accurate by the MLS.
 Advertising Broker: Jonah Hartsburg | Hoosier Hub Realty
