- Overview
- Description
- Property Details
- Location
- Facts & Features
- Getting Around
- Nearby Homes


$699,000
Monthly Est:$3,479
 5 Beds
 4 Baths
4 full baths
 3,129sqft
1102 Woodland Way, Richardson, TX 75080
$699,000
$3,479/moEst:
Get Pre-Approved
Single Family Residence
Built in 1963
$-- HOA
0.24 acre lot
$223/sq.ft
Description
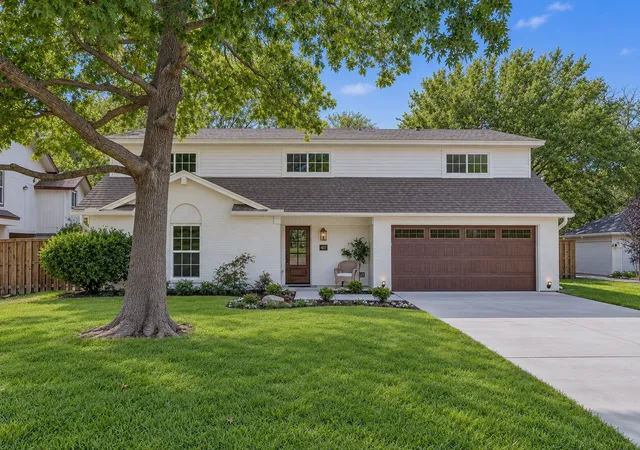
Discover the perfect blend of modern elegance and comfortable living in this stunning 5-bedroom, 4-bath home nestled in the heart of Richardson and zoned for highly acclaimed Mohawk Elementary and JJ Pearce High School. Spanning a generous .24-acre lot, this property promises an unparalleled lifestyle with its impeccable upgrades and sophisticated design. Step inside to an inviting open floor plan that seamlessly merges living spaces while offering defined areas for entertainment and relaxation. The home gleams with updated laminate flooring that flows throughout the living, dining, kitchen, high traffic areas, stairs, and primary bedroom, creating a cohesive and stylish aesthetic. The heart of the home is the thoughtfully updated kitchen, featuring granite countertops, an abundance of cabinetry, stainless steel appliances, and a functional farm sink that adds a nod to timeless design. The oversized island offers tons of prep space and counter-height seating for four while the adjacent wet bar provides extra storage and convenience for entertaining. The first level primary suite is a private oasis with a well-appointed en-suite bath that promises a serene escape including a soaking tub, double shower, separate vanities, framed mirrors, and updated lighting, fixtures, and hardware. A second primary bedroom upstairs with walk-in closet and ensuite bath could be the perfect solution for multi-generational families. The additional bedrooms offer ample space and flexibility, ideal for guests, an office, or a hobby room. Transition effortlessly to the outdoors where the covered patio beckons for alfresco dining and summer gatherings. The oversized lot is beautifully enclosed by 8-foot, horizontal plank, privacy fencing, offering a serene space to unwind while the spa and a canopy of mature trees further enhance this private haven. This property embodies a perfect balance of style, space, and privacy, making it a truly exceptional home for any lifestyle.
- Houzeo last checked: 9 minutes ago
- Listing updated: October 4, 2026 at 9:05 pm
- Listing Provided by: Beverly Wingard | Coldwell Banker Apex, REALTORS (972) 562-5400
- Source: NTREIS MLS-TX | MLS#: 21396091

Property Details
Status
Active
Type
Single Family Residence
No. of Stories
2
County
City
Neighborhood
Year Built
1963
HOA Fees
-
Finished Area
3,129 sqft
Lot Size
0.24 acre lot
Basement Area
- sqft
MLS Name
NTREIS MLS
MLS Number
21396091
MLS Status
Active
Cumulative Days on Market
8

Continue Your Journey in App
Find your dream home, receive real-time updates, and many more!
Download App
Continue Your Journey in App
Find your dream home, receive real-time updates, and many more!
Location
Facts & Features
Rooms
Bedrooms & bathrooms
Bedrooms: 5
Bathrooms: 4
Bedroom
Level: Second
Area: 182.00 Square Feet
Dimensions: 14 x 13
Bedroom
Level: Second
Area: 156.00 Square Feet
Dimensions: 13 x 12
Bedroom
Level: Second
Area: 168.00 Square Feet
Dimensions: 14 x 12
FullBath
Level: Second
Area: 40.00 Square Feet
Dimensions: 8 x 5
PrimaryBedroom
Level: Second
Area: 182.00 Square Feet
Dimensions: 14 x 13
FullBath
Level: First
Area: 42.00 Square Feet
Dimensions: 7 x 6
PrimaryBathroom
Level: First
Area: 160.00 Square Feet
Dimensions: 16 x 10
PrimaryBedroom
Level: First
Area: 345.00 Square Feet
Dimensions: 23 x 15
UtilityRoom
Level: First
Area: 60.00 Square Feet
Dimensions: 10 x 6
BreakfastRoomNook
Level: First
Area: 105.00 Square Feet
Dimensions: 15 x 7
Kitchen
Level: First
Area: 289.00 Square Feet
Dimensions: 17 x 17
LivingRoom
Level: First
Area: 360.00 Square Feet
Dimensions: 20 x 18
DiningRoom
Level: First
Area: 288.00 Square Feet
Dimensions: 18 x 16
Interior
Exterior Features
Private Yard, Rain Gutters
Sewer
Public Sewer
Flooring
Carpet, Ceramic Tile, Laminate
Cooling
Central Air, Ceiling Fans, Electric
Appliances
Some Gas Appliances, Convection Oven, Double Oven, Dishwasher, Disposal, Gas Range, Gas Water Heater, Microwave, Plumbed For Gas, Vented Exhaust Fan
Heating
Central, Natural Gas
Window Features
Skylights, Window Coverings
Interior Features
Built In Features, Decorative Designer Lighting Fixtures, Eat In Kitchen, Granite Counters, High Speed Internet, In Law Floorplan, Kitchen Island, Multiple Master Suites, Open Floorplan, Pantry, Cable Tv, Walk In Closets
Construction
Year Built
Year Built: 1963
Home type
Single Family Residence
Property Condition
Resale
Roof
Shingle
Foundation Details
Slab
Construction Materials
Brick
Architectural Style
Traditional, Detached
Utilities & Energy
Fireplace Features
Gas Starter, Living Room, Masonry, Wood Burning
Utilities
Electricity Connected, Natural Gas Available, Sewer Available, Separate Meters, Water Available, Cable Available
Pool Features
None
Parking Features
Concrete, Direct Access, Door Single, Driveway, Epoxy Flooring, Garage Faces Front, Garage, Garage Door Opener, Inside Entrance, Kitchen Level
Laundry Features
Washer Hookup, Dryer Hookup, Electric Dryer Hookup, Laundry In Utility Room
Water Source
Public
Security Features
Smoke Detectors
Other Features
Disclosures
Familial Relation
Community Features
Park, Curbs, Sidewalks
Patio And Porch Features
Front Porch, Patio, Covered
Lot Features
Back Yard, Cleared, Lawn, Landscaped, Level, Subdivision, Few Trees
Subdivision Name
Richardson Heights 12
Price History
| Date | Event | Price |
|---|---|---|
09/26/2026 Source: | Listed for Sale | $699,000 $223/sqft |

Nearby Homes




Find Homes by Property Features in Richardson, TX
Nearby New Homes For Sale

Based on information from the North Texas Real Estate Information Systems, Inc., through Oct 10, 2026, 12:15PM. Information is provided exclusively for consumers’ personal, non-commercial use. It may not be used for any purpose other than to identify prospective properties consumers may be interested in purchasing. Data is deemed reliable but is not guaranteed accurate. This website may not include listings or property addresses of sellers who have directed their listing brokers to withhold their listing or their property address from display on the Internet. ©2026 North Texas Real Estate Information Systems, Inc. All Rights Reserved.
 Advertising Broker: Michelle Brecker | Pathway To Home Realty