- Overview
- Description
- Property Details
- Location
- Facts & Features
- Getting Around
- Nearby Homes
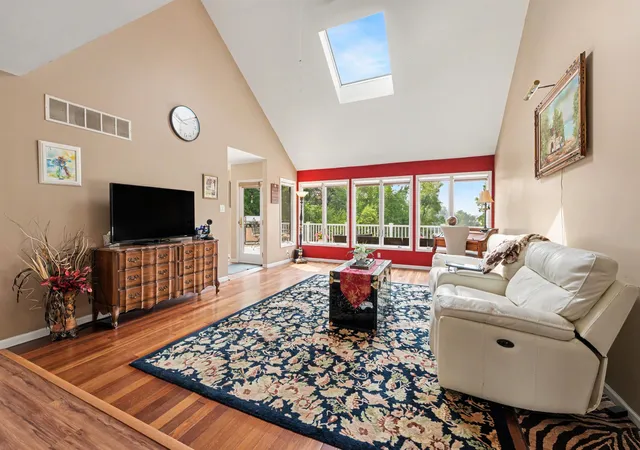

Street View
$827,500
Monthly Est:$4,119
 4 Beds
 4 Baths
3 full baths + 1 half bath
 4,530sqft
1103 W 163rd Avenue, Crown Point, IN 46307
$827,500
$4,119/moEst:
Get Pre-Approved
Single Family Residence
Built in 1996
$-- HOA
4.99 acres lot
$183/sq.ft
Description
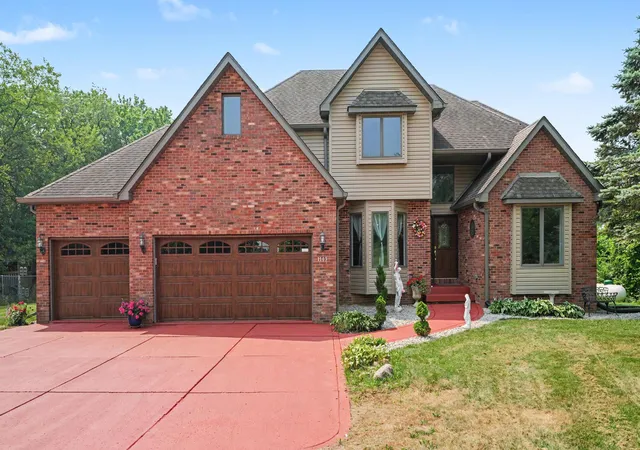
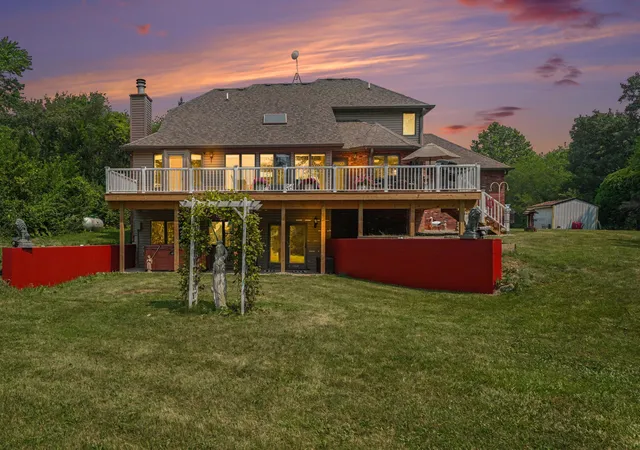
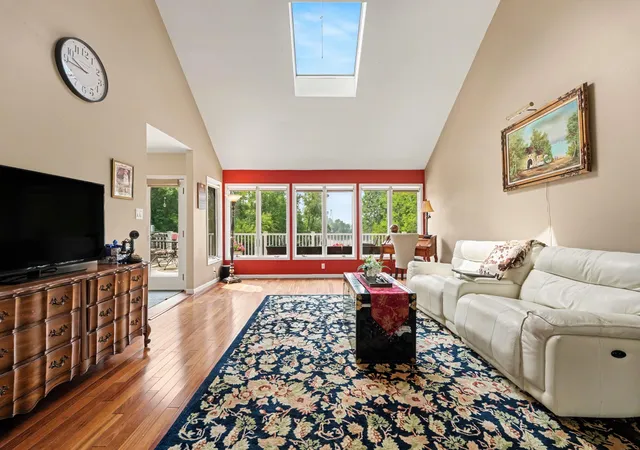
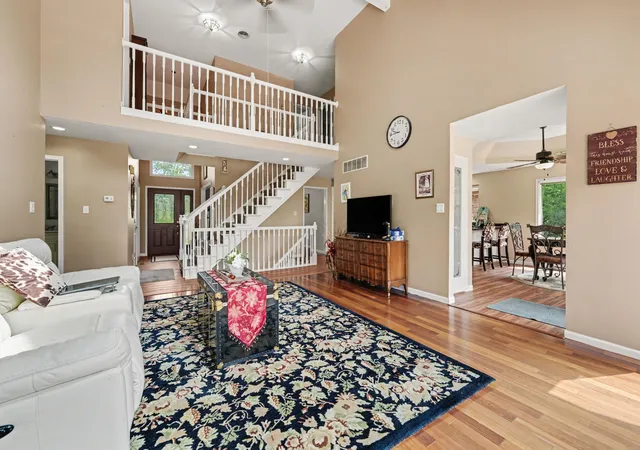
Bring Your offer and escape to the perfect blend of PRIVACY and WATERFONT LIVING with ACREAGE. Enjoy the lake views from numerous rooms throughout the house including kitchen ,primary bedroom and walkout basement. The property is sitting on 5 acres with lake right in Your back yard stocked with fish offering You year around retreat , peace and serenity . This custom built house features 4 bedrooms ,4 baths with MAIN LEVEL PRIMARY BEDROOM overlooking the lake with access to the deck ,primary bathroom with double sink vanity and generously sized walk-in closet. LARGE LIVING ROOM with big windows offers PANORAMIC LAKE VIEWS, bringing the beauty of the waterfront indoors ,cathedral ceilings and walkout access to a deck . Main level also boasts a FORMAL DINING ROOM ,OFFICE and KITCHEN with granite countertops ,double oven, stainless steel appliances and pantry and Bali blackout window blinds throughout the house. Upstairs You will find THREE LARGE BEDROOMS with luxury vinyl flooring and large bathroom with double sink vanity. The expansive walkout basement is designed for both comfort and entertaining , featuring a spacious open-concept layout ,with abundance of natural light and seamless access to back yard with a brick gas fireplace. Basement also features additional room , full bathroom and PLENTY OF STORAGE . This estate offers peaceful surroundings ,breathtaking views and provides ideal setting for everyday living ,entertaining and enjoying the outdoors.
- Houzeo last checked: 10 minutes ago
- Listing updated: August 22, 2026 at 3:24 pm
- Listing Provided by: Anna Przybyla (574) 780-8456 , Carol Biel | BHHS Executive Realty (219) 663-1986
- Source: Northwest Indiana REALTORS® Association MLS-IN | MLS#: 842512

Property Details
Status
Active
Type
Single Family Residence
No. of Stories
-
County
City
Neighborhood
--
Year Built
1996
HOA Fees
-
Finished Area
4,530 sqft
Lot Size
4.99 acres lot
Basement Area
- sqft
MLS Name
Northwest Indiana REALTORS® Association MLS
MLS Number
842512
MLS Status
Active
Days on Market
83

Continue Your Journey in App
Find your dream home, receive real-time updates, and many more!
Download App
Continue Your Journey in App
Find your dream home, receive real-time updates, and many more!
Location
Facts & Features
Rooms
Bedrooms & bathrooms
Bedrooms: 4
Bathrooms: 4
Interior
Heating
Forced Air, Propane
Interior Features
Cathedral Ceiling(s), Walk In Closet(s), Tray Ceiling(s), Recessed Lighting, Pantry, Open Floorplan, Granite Counters, Entrance Foyer, Double Vanity, Ceiling Fan(s)
Window Features
Blinds, Insulated Windows, Bay Window(s)
Exterior Features
Private Yard, Rain Gutters
Sewer
Septic Tank
Appliances
Built In Gas Range, Water Softener Owned, Washer, Stainless Steel Appliance(s), Refrigerator, Microwave, Gas Water Heater, Gas Range, Gas Cooktop, Freezer, Energy Star Qualified Appliances, Dishwasher, Dryer
Utilities & Energy
Utilities
Natural Gas Available
Electric
100 Amp Service
Basement
Bath/stubbed, Walk Out Access, Storage Space, Sump Pump, Full, Finished, Daylight
Laundry Features
Gas Dryer Hookup, Sink, Main Level, Laundry Room
Parking Features
Attached, Garage Faces Front, Concrete
Fireplace Features
Blower Fan, Gas Log, Basement
Water Source
Well
Other Features
Subdivision Name
Alden Add
Patio And Porch Features
Deck
Lot Features
Back Yard, Horses Allowed, Wooded, Private, Landscaped
Price History
| Date | Event | Price |
|---|---|---|
08/22/2026 Source: | Price Decreased | $827,500 -1.48% $183/sqft |
08/14/2026 Source: | Price Decreased | $839,900 -1.18% $185/sqft |
08/05/2026 Source: | Price Decreased | $849,900 -1.16% $188/sqft |
07/27/2026 Source: | Listed for Sale | $859,900 $190/sqft |

Nearby Homes
Find Homes by Property Features in Crown Point, IN
Nearby New Homes For Sale

Based on information provided by the Northwest Indiana REALTORS® Association, Inc. Multiple Listing Service through Oct 08, 2026, 07:31PM as submitted to and distributed by MLS GRID. Information Deemed Reliable But Not Guaranteed. All data is obtained from various sources and may not have been verified by broker or MLS GRID. Supplied Open House Information is subject to change without notice. All information is provided exclusively for personal, non-commercial use, and may not be used for any purpose other than to identify prospective properties consumers may be interested in purchasing. All information should be independently reviewed and verified for accuracy. Properties may or may not be listed by the office/agent presenting the information. © 2026 Northwest Indiana REALTORS® Association, Inc. Multiple Listing Service. All rights reserved.
 Advertising Broker: Donna Mink | Mink Realty