- Overview
- Description
- Property Details
- Location
- Facts & Features
- Getting Around
- Nearby Homes

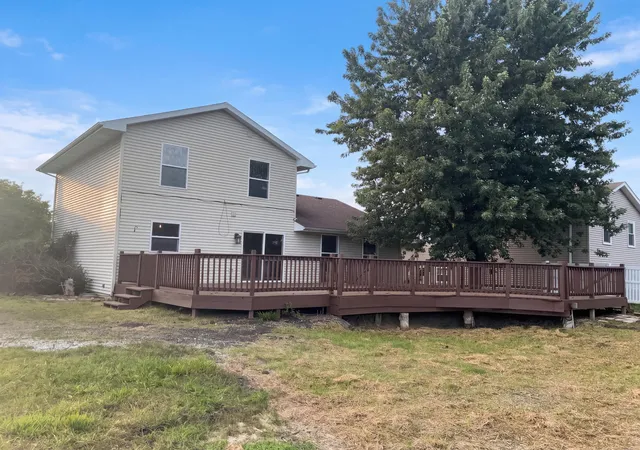

Street View
$341,000
Monthly Est:$1,697
 3 Beds
 2 Baths
1 full bath + 1 half bath
 2,080sqft
12421 Tippecanoe Pl, Crown Point, IN 46307
$341,000
$1,697/moEst:
Get Pre-Approved
Single Family Residence
Built in 2000
$-- HOA
10,250 sqft lot
$164/sq.ft
Description
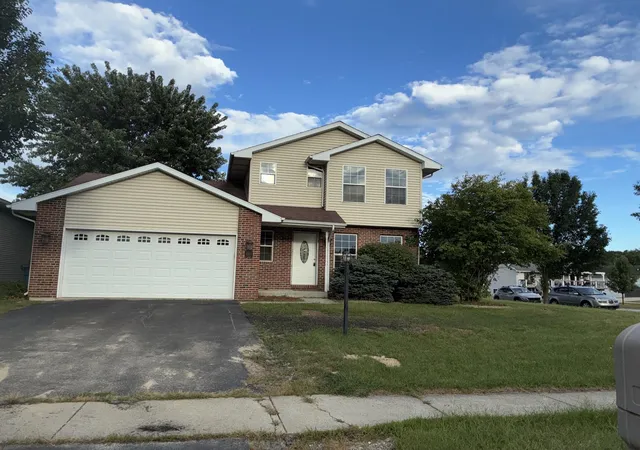
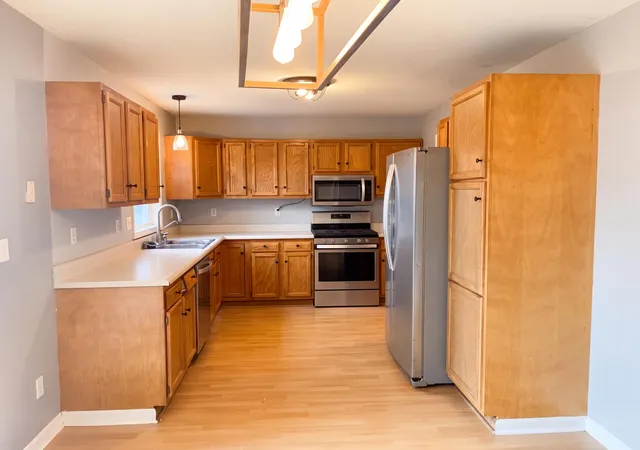
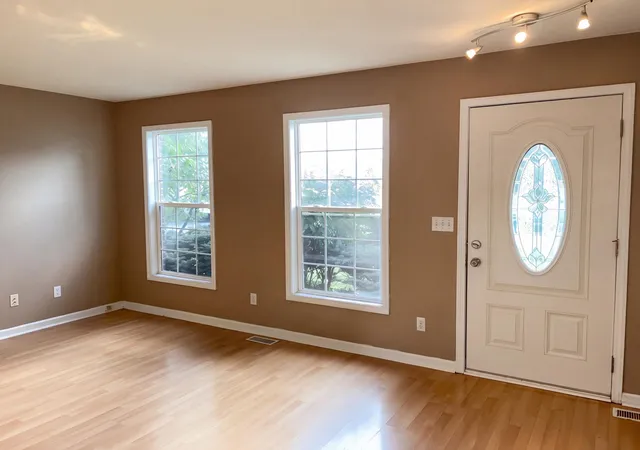
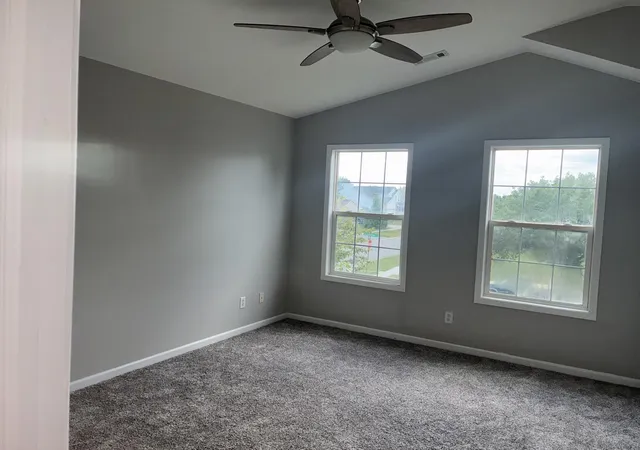
12421 Tippecanoe Pl is a two-story Crown Point home built in 2000 with 1,505 square feet above grade, three bedrooms and one and a half bathrooms. The kitchen includes stainless steel appliances, cabinet storage and a sink overlooking the backyard, with sliding doors nearby leading to the deck. The front living room connects to the entry and staircase, while another gathering space adjoins the kitchen. Upstairs, the primary bedroom has a walk-in closet, and the full bathroom includes dual sinks and a tub-shower combination. A broad rear deck extends the outdoor space. An attached two-car garage and basement provide additional space separate from the above-grade rooms.
- Houzeo last checked: 12 hours ago
- Listing updated: October 6, 2026 at 11:03 pm
- Listing Provided by: Daniel Beirne (610) 308-5670 , Shelby Hernandez | Opendoor Brokerage, LLC (610) 308-5670
- Source: Northwest Indiana REALTORS® Association MLS-IN | MLS#: 846413

Property Details
Status
Active
Type
Single Family Residence
No. of Stories
-
County
City
Neighborhood
--
Year Built
2000
HOA Fees
-
Finished Area
2,080 sqft
Lot Size
10,250 sqft lot
Basement Area
- sqft
MLS Name
Northwest Indiana REALTORS® Association MLS
MLS Number
846413
MLS Status
Active
Days on Market
1

Continue Your Journey in App
Find your dream home, receive real-time updates, and many more!
Download App
Continue Your Journey in App
Find your dream home, receive real-time updates, and many more!
Location
Facts & Features
Rooms
Bedrooms & bathrooms
Bedrooms: 3
Bathrooms: 2
Interior
Appliances
Dishwasher, Stainless Steel Appliance(s), Microwave, Gas Range
Heating
Forced Air, Natural Gas
Interior Features
Double Vanity, Walk In Closet(s)
Sewer
Septic Tank
Utilities & Energy
Parking Features
Attached
Water Source
Public
Utilities
Natural Gas Connected
Basement
Partially Finished
Other Features
Lot Features
Back Yard
Subdivision Name
Stony Run Estates Phase Two
Patio And Porch Features
Deck
Price History
| Date | Event | Price |
|---|---|---|
10/06/2026 Source: | Listed for Sale | $341,000 +11.80% $164/sqft |
06/20/2025 Source: | Price Decreased | $305,000 -4.66% $147/sqft |
04/28/2025 Source: | Sold | $319,900 -1.54% $154/sqft |
04/15/2025 Source: | Listed for Sale | $324,900 +85.76% $156/sqft |
02/28/2024 Source: | Price Increased | $174,900 +32.60% $84/sqft |

Show more
Nearby Homes

Find Homes by Property Features in Crown Point, IN
Nearby New Homes For Sale

Based on information provided by the Northwest Indiana REALTORS® Association, Inc. Multiple Listing Service through Oct 07, 2026, 06:01AM as submitted to and distributed by MLS GRID. Information Deemed Reliable But Not Guaranteed. All data is obtained from various sources and may not have been verified by broker or MLS GRID. Supplied Open House Information is subject to change without notice. All information is provided exclusively for personal, non-commercial use, and may not be used for any purpose other than to identify prospective properties consumers may be interested in purchasing. All information should be independently reviewed and verified for accuracy. Properties may or may not be listed by the office/agent presenting the information. © 2026 Northwest Indiana REALTORS® Association, Inc. Multiple Listing Service. All rights reserved.
 Advertising Broker: Donna Mink | Mink Realty