- Overview
- Description
- Property Details
- Location
- Facts & Features
- Getting Around
- Nearby Homes



$2,800,000
Monthly Est:$13,937
 6 Beds
 7 Baths
5 full baths + 2 half baths
 7,291sqft
11035 Se Sunset Harbor Rd, Summerfield, FL 34491
$2,800,000
$13,937/moEst:
Get Pre-Approved
Single Family Residence
Built in 2005
$-- HOA
3.52 acres lot
$384/sq.ft
Description
Your Dream Home at Sunset Harbor Boulevard!
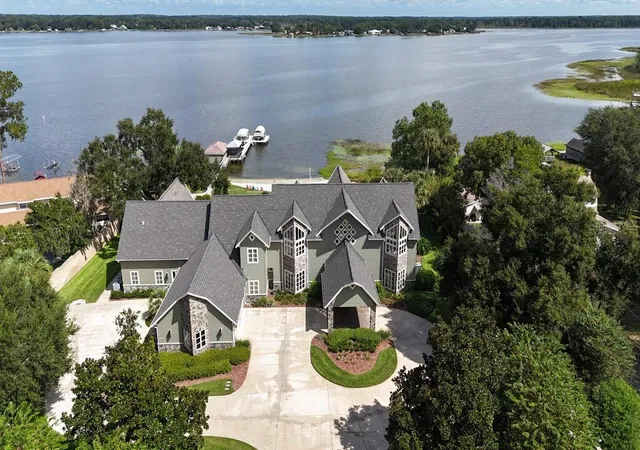
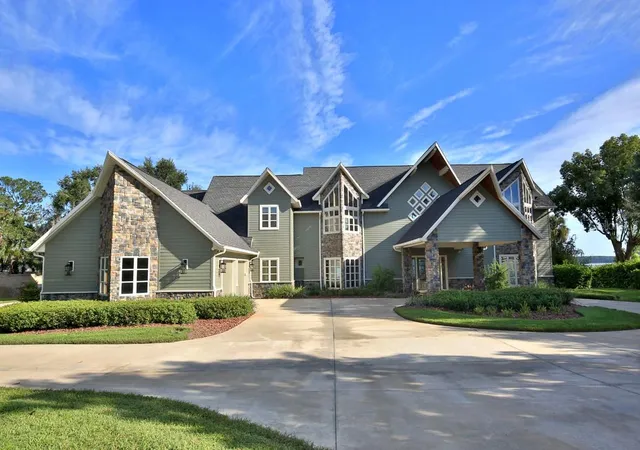
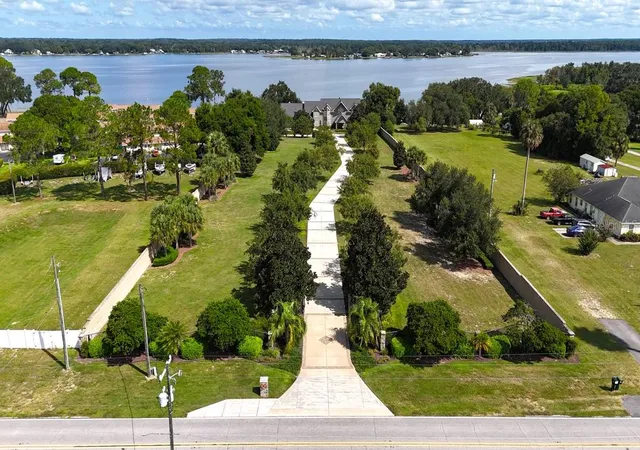
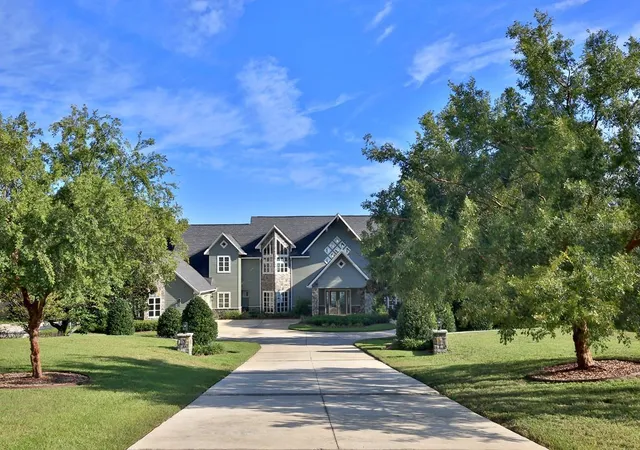
Welcome to an extraordinary waterfront estate like no other! Nestled on over 3 private, pristine acres, this luxury residence greets you with a gated, winding driveway leading to a stunning paver portico, complete with tongue and groove ceilings and a built-in surround sound system that fills the entire home with music.
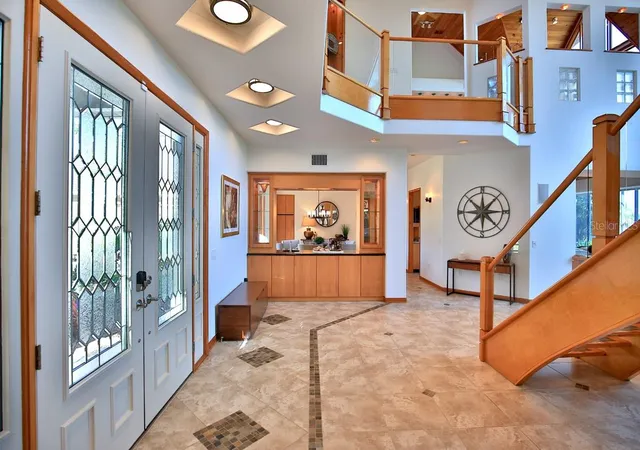
As you enter through the impressive double doors, prepare to be captivated by breathtaking lake views and an expansive open floor plan accentuated by floor-to-ceiling glass windows in the great room, a custom grand staircase, and a striking gas fireplace. With over 200 feet of picturesque lake frontage, this home is truly a waterfront paradise.
Culinary enthusiasts will love the chef-inspired kitchen featuring premium appliances, generous cabinet and counter space, and a cozy eat-in nook offering panoramic views. The primary suite serves as a tranquil retreat with stunning lake views, a private sitting balcony, and a luxurious bathroom that includes a walk-in shower and a relaxing garden tub.
With four bedrooms on the main level and two additional upstairs—each with its own bathroom—this layout ensures privacy for everyone. A dedicated office space is perfect for those working from home, while the upstairs game room, complete with a half bath and built-in bar, is ideal for entertainment. Don't miss the state-of-the-art theater room, perfect for movie nights or cozy gatherings.
Step outside to the beautifully screened pool area, complete with an entertainer's bar that overlooks the tranquil lake and a custom outdoor bar—perfect for summer afternoons with friends. The property also features a guest house or in-law suite with its own entrance, kitchen, and living area, offering privacy and comfort for guests. The waterfront amenities include a private sandy beach, boathouse with storage for paddleboards and kayaks, double boat lifts, and jet ski lifts for easy access to the lake. Enjoy nearby dining at Gator Joe's or Eaton's Beach, both popular lakeside spots.
Located close to the numerous amenities offered by The Villages, including shopping, dining, and medical facilities, this residence is a must-see. Contact us today to arrange your visit and experience firsthand a home that will resonate with you from the moment you arrive!
- Houzeo last checked: 6 minutes ago
- Listing updated: September 21, 2026 at 5:58 pm
- Listing Provided by: Joan Pletcher (352) 804-8989 | JOAN PLETCHER (352) 804-8989
- Source: Stellar MLS-FL | MLS#: OM710059

Property Details
Status
Active
Type
Single Family Residence
No. of Stories
2
County
City
Neighborhood
--
Year Built
2005
HOA Fees
-
Finished Area
7,291 sqft
Lot Size
3.52 acres lot
Basement Area
- sqft
MLS Name
Stellar MLS
MLS Number
OM710059
MLS Status
Active
Days on Market
381
Cumulative Days on Market
534

Continue Your Journey in App
Find your dream home, receive real-time updates, and many more!
Download App
Continue Your Journey in App
Find your dream home, receive real-time updates, and many more!
Location
Facts & Features
Rooms
Bedrooms & bathrooms
Bedrooms: 6
Bathrooms: 7
Great Room
Level: First
Area: 552.00 Square Feet
Dimensions: 24x23
Kitchen
Level: First
Area: 306.00 Square Feet
Dimensions: 18x17
Family Room
Level: First
Area: 460.00 Square Feet
Dimensions: 23x20
Bedroom 1
Level: First
Area: 182.00 Square Feet
Dimensions: 13x14
Bedroom 2
Level: First
Area: 168.00 Square Feet
Dimensions: 14x12
Bedroom 3
Level: First
Area: 195.00 Square Feet
Dimensions: 15x13
Bedroom 4
Level: First
Area: 210.00 Square Feet
Dimensions: 15x14
Dining Room
Level: First
Area: 150.00 Square Feet
Dimensions: 15x10
Primary Bedroom
Level: Second
Area: 225.00 Square Feet
Dimensions: 15x15
Bedroom 5
Level: Second
Area: 195.00 Square Feet
Dimensions: 15x13
Game Room
Level: Second
Area: 357.00 Square Feet
Dimensions: 21x17
Media Room
Level: Second
Area: 396.00 Square Feet
Dimensions: 22x18
Office
Level: Second
Area: 110.00 Square Feet
Dimensions: 11x10
Interior
Sewer
Septic Tank
Interior Features
Cathedral Ceiling(s), Ceiling Fans(s), Eat In Kitchen, Elevator, High Ceilings, Kitchen/family Room Combo, Open Floorplan, Split Bedroom, Stone Counters, Thermostat, Walk In Closet(s), Wet Bar
Window Features
Blinds, Window Treatments
Cooling
Central Air
Flooring
Carpet, Ceramic Tile, Laminate
Heating
Central, Electric
Exterior Features
Lighting, Outdoor Grill, Outdoor Kitchen, Outdoor Shower
Appliances
Bar Fridge, Dishwasher, Disposal, Dryer, Ice Maker, Microwave, Range, Refrigerator, Washer, Wine Refrigerator
Construction
Year Built
Year Built: 2005
Home type
Single Family Residence
Roof
Shingle
Architectural Style
Custom
Foundation Details
Slab
Construction Materials
Hardi Plank Type, Stone, Frame
Utilities & Energy
Laundry Features
Inside, Laundry Room
Water Source
Well
Utilities
Electricity Connected, Underground Utilities
Pool Features
Gunite, Heated, In Ground, Salt Water, Screen Enclosure
Security Features
Security System
Fireplace Features
Family Room
Parking Features
Circular Driveway, Driveway, Garage Door Opener
Other Features
Subdivision Name
None
Vegetation
Mature Landscaping, Trees/landscaped
Lot Features
In County, Landscaped, Level, Paved
Patio And Porch Features
Covered, Rear Porch, Screened
Price History
| Date | Event | Price |
|---|---|---|
02/25/2026 Source: #MFROM710059 | Price Decreased | $2,800,000 -3.45% $384/sqft |
09/23/2025 Source: | Listed for Sale | $2,900,000 $398/sqft |
09/23/2025 Source: | Price Decreased | $2,900,000 -6.45% $398/sqft |
08/31/2025 Source: | Listing Removed | $3,100,000 $425/sqft |
08/23/2025 Source: | Price Decreased | $3,100,000 -3.12% $425/sqft |

Show more
Nearby Homes
Find Homes by Property Features in Summerfield, FL
Nearby New Homes For Sale

Based on information from Stellar MLS® through Oct 10, 2026, 06:30PM as submitted to and distributed by MLS GRID. All data is obtained from various sources and may not have been verified by the broker or MLS GRID. Supplied Open House Information is subject to change without notice. All information should be independently reviewed and verified for accuracy. Properties may or may not be listed by the office/agent presenting the information. IDX information is provided exclusively for consumers’ personal non-commercial use. It may not be used for any purpose other than to identify prospective properties consumers may be interested in purchasing. The data is deemed reliable but is not guaranteed by MLS GRID. The use of the MLS GRID Data may be subject to an end-user license agreement prescribed by the Member Participant’s applicable MLS, if any, and as amended from time to time. © 2026 Stellar MLS. All Rights Reserved.
 Advertising Broker: Fred McGill | Simple Showing, Inc