- Overview
- Description
- Property Details
- Location
- HOA Management
- Facts & Features
- Getting Around
- Nearby Homes

 New Construction


Street View
$369,990
Monthly Est:$1,842
 3 Beds
 3 Baths
2 full baths + 1 half bath
 2,231sqft
11040 Valmont Way, Apison, TN 37302
$369,990
$1,842/moEst:
Get Pre-Approved
Single Family Residence
Built in 2026
$63/mo HOA
0.1 acre lot
$166/sq.ft
Description
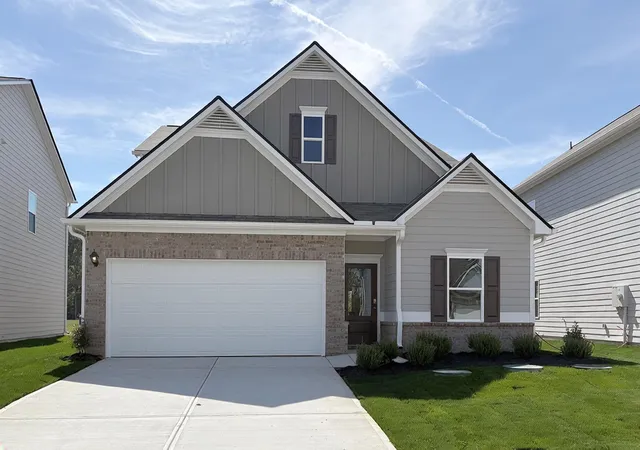
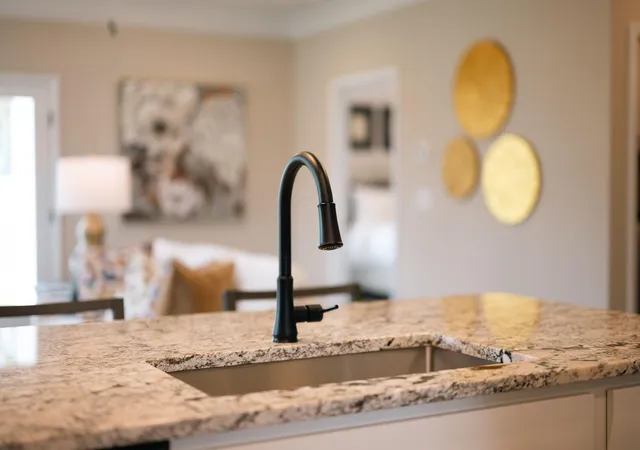
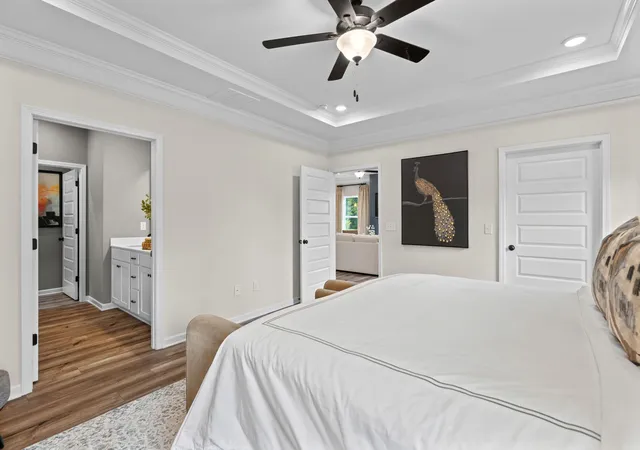
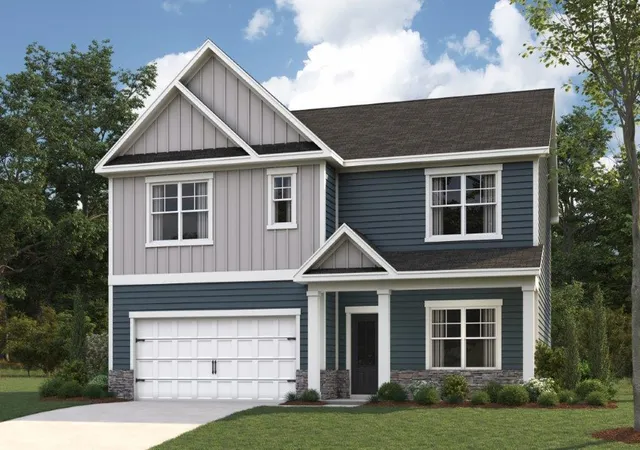
Move in Ready! Located in the new community Chestnut Creek Crossing, The Caldwell by Smith Douglas Homes offers the perfect layout for those seeking a first-floor owners suite. The heart of the home is the centrally located family room that seamlessly connects to the kitchen. A covered rear porch is ideal for outdoor entertaining. Enjoy the convenience of
single-level living with everything just steps away, while a flexible second floor that adds additional space with two
bedrooms a full bath and loft. Home features include: A spacious primary suite with a large shower, open iron rail
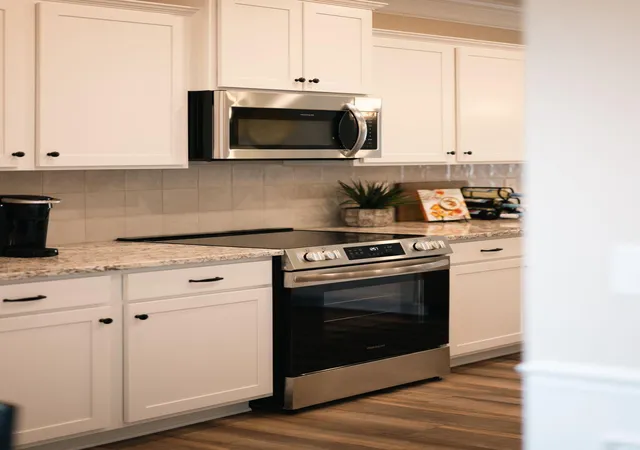
staircase, Kitchen with quartz counters and upgraded cabinets, upgraded flooring on the main level, and both stories
have 9ft ceiling heights. Ideally located just minutes from Ooltewah and I-75, local shops, dining, and schools.
Photos are representative of plan not of actual home. Seller incentives with use of preferred lender.
- Houzeo last checked: 2 minutes ago
- Listing updated: November 9, 2026 at 7:34 am
- Listing Provided by: Bryanna Lafontaine (423) 458-9632 DRE #388202 | SDH Chattanooga LLC (770) 231-3919
- Source: Greater Chattanooga AOR MLS-AL | MLS#: 1545953

Property Details
Status
Active
Type
Single Family Residence
No. of Stories
-
County
City
Neighborhood
--
Year Built
2026
HOA Fees
$63/mo
Finished Area
2,231 sqft
Lot Size
0.1 acre lot
Basement Area
- sqft
MLS Name
Greater Chattanooga AOR MLS
MLS Number
1545953
MLS Status
Active
Days on Market
2

Continue Your Journey in App
Find your dream home, receive real-time updates, and many more!
Continue Your Journey in App
Find your dream home, receive real-time updates, and many more!
Location
HOA Management
N/A
HOA Fees
$756/ Annually
Disclaimer: Amenities are based on third-party information and may vary; buyers must independently verify all amenities, as information is deemed reliable but not guaranteed.
Facts & Features
Rooms
Bedrooms & bathrooms
Bedrooms: 3
Bathrooms: 3
Interior
Cooling
Central Air
Appliances
Water Heater, Microwave, Electric Range, Disposal, Dishwasher
Sewer
Public Sewer
Window Features
Insulated Windows
Flooring
Carpet, Luxury Vinyl
Interior Features
Double Vanity, En Suite, Entrance Foyer, High Ceilings, Open Floorplan, Pantry, Separate Shower, Stone Counters, See Remarks
Heating
Central
Exterior Features
Rain Gutters
Construction
Year Built
Year Built: 2026
Home type
Single Family Residence
Construction Materials
Brick, Hardi Plank Type
Foundation Details
Slab
Roof
Composition, Shingle
Utilities & Energy
Laundry Features
Laundry Room, Main Level
Fireplace Features
Family Room
Parking Features
Garage, Garage Door Opener
Water Source
Public
Utilities
Electricity Connected, Sewer Not Available, Water Connected
Security Features
Smoke Detector(s)
Other Features
Patio And Porch Features
Covered, Patio
Lot Features
Views
Community Features
Pool
Subdivision Name
Chestnut Creek Crossing
Price History
| Date | Event | Price |
|---|---|---|
11/08/2026 Source: | Listed for Sale | $369,990 $166/sqft |

Nearby Homes
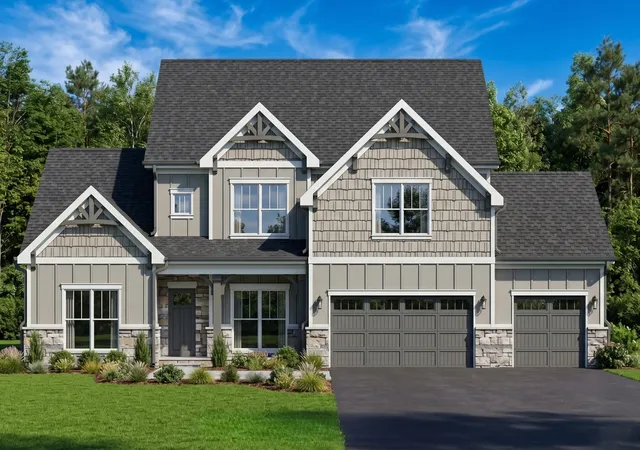

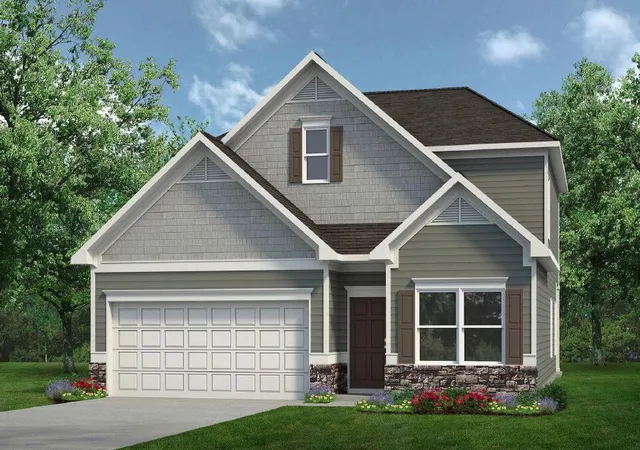
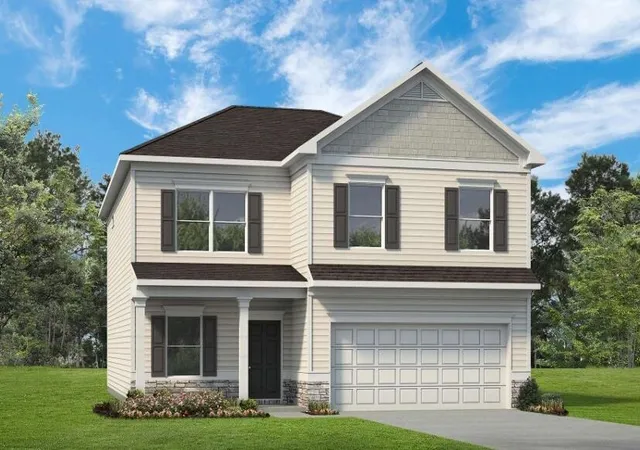
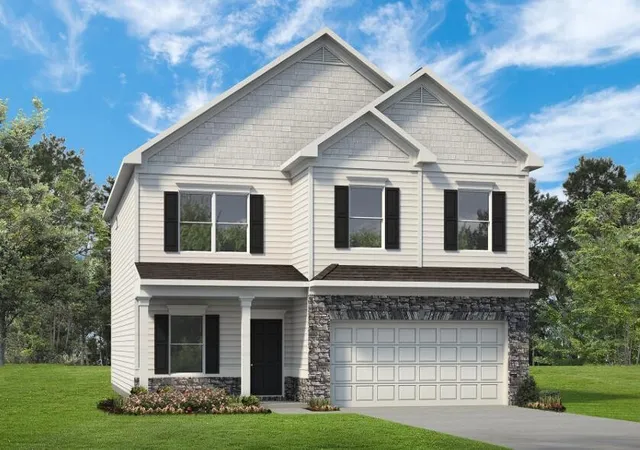

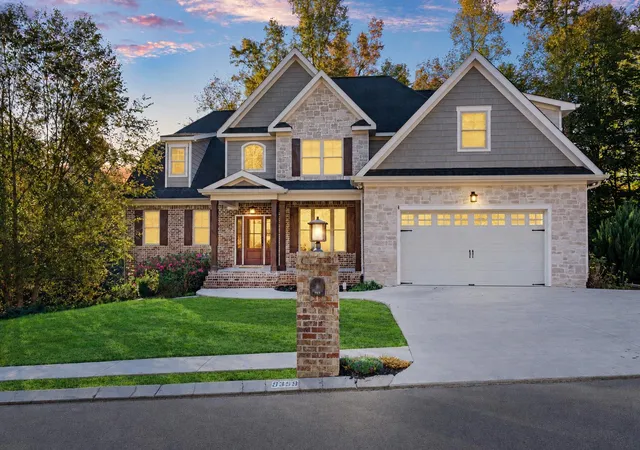
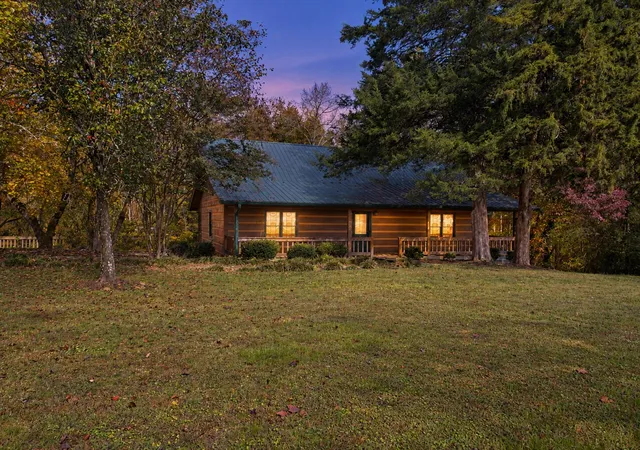
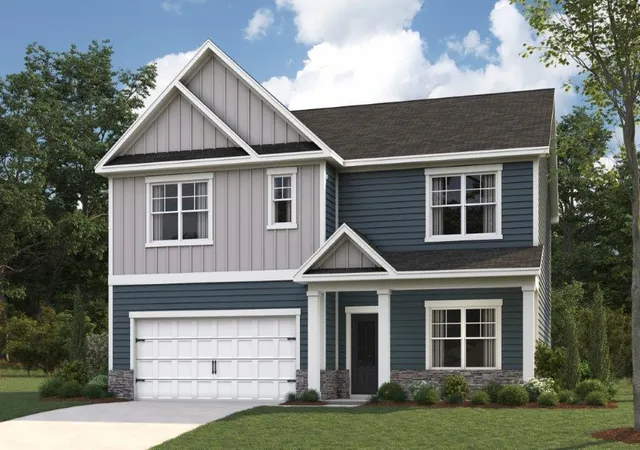
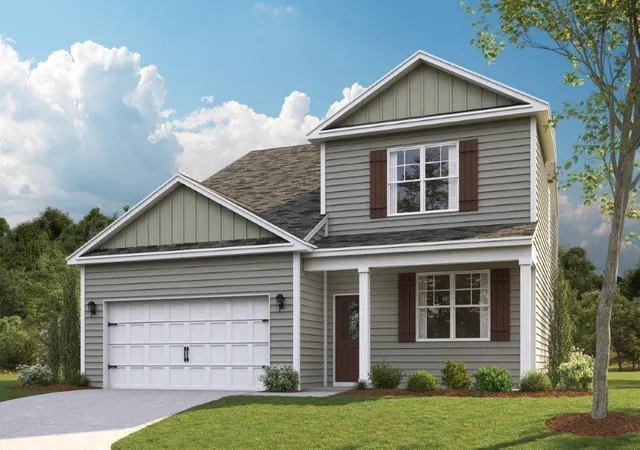
Find Homes by Property Features in Apison, TN
Nearby New Homes For Sale


Based on information from the Greater Chattanooga REALTORS® (or, alternatively, from the MLS of Chattanooga, Inc.) through Nov 10, 2026, 06:15PM. IDX information is provided exclusively for consumers' personal, non-commercial use; it may not be used for any purpose other than to identify prospective properties consumers may be interested in purchasing, and the data is deemed reliable but is not guaranteed accurate by the MLS. © 2026 the Greater Chattanooga REALTORS®. All Rights Reserved. Angela Fowler | Angela Fowler Real Estate, LLC. | (423) 320-4620 | afowler@catt.com Mailing Address: 452 Kailors Cove Cir Ringgold, GA 30736
 Advertising Broker: Angela Fowler | Angela Fowler Real Estate, LLC.
