- Overview
- Description
- Property Details
- Location
- Facts & Features
- Getting Around
- Nearby Homes



$1,995,000
Monthly Est:$9,930
 5 Beds
 4 Baths
4 full baths
 3,687sqft
1105 Barfield St, Daniel Island, SC 29492
$1,995,000
$9,930/moEst:
Get Pre-Approved
Single Family Residence
Built in 2001
$-- HOA
0.31 acre lot
$541/sq.ft
Description
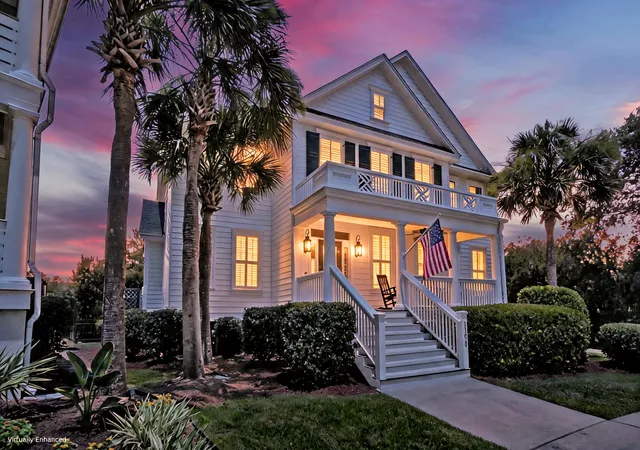
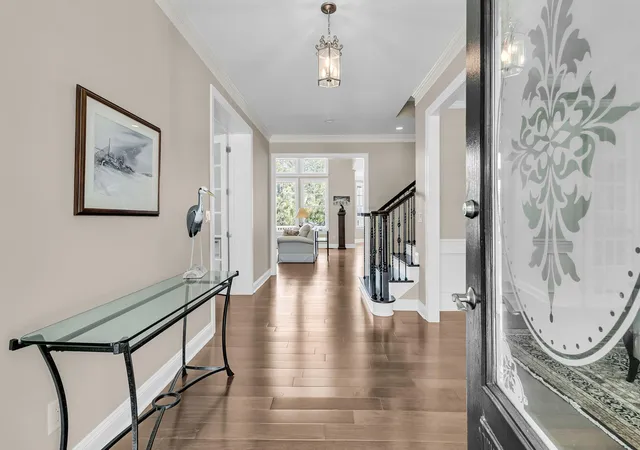
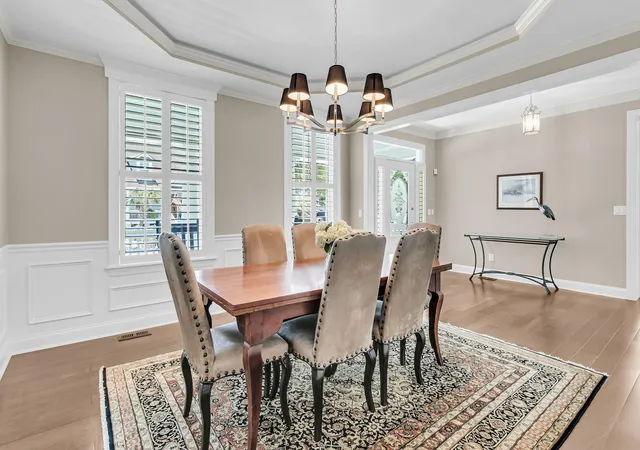
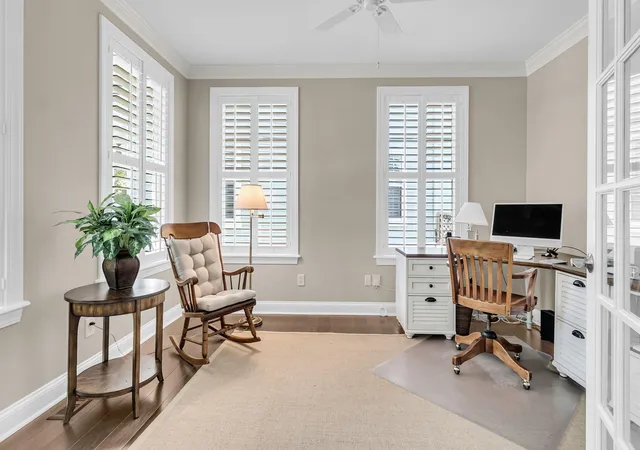
With a beautiful pond front setting, exceptional living spaces, and an unbeatable Daniel Island location, this stunning residence offers the perfect blend of luxury, comfort, and Lowcountry charm. Set on a spacious homesite with remarkable pond views, the home immediately impresses with impeccable landscaping, mature palm trees, and a welcoming front porch featuring a classic haint blue ceiling. From the moment you step inside, elegant finishes including rich wood flooring, tall ceilings, crown molding, plantation shutters, and abundant natural light create a warm yet sophisticated atmosphere.The thoughtfully designed floor plan begins with a private office enclosed by glass front French doors.The formal dining room showcases elegant wainscoting and a tray ceiling, providing a beautiful setting for both intimate dinners and larger gatherings.
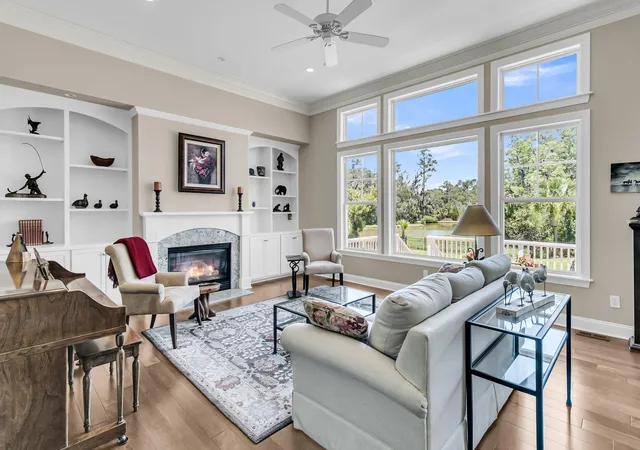
At the heart of the home, the impressive great room is framed by expansive windows that capture breathtaking pond views while filling the space with natural light. A fireplace flanked by built in cabinetry and shelving serves as a striking focal point, while the open layout flows effortlessly into the chef's kitchen. Designed for both everyday living and entertaining, the kitchen features abundant custom cabinetry, gleaming countertops, a stylish backsplash, stainless steel appliances, a large island with seating, and a spacious breakfast area where you can enjoy peaceful water views. French doors lead from the breakfast area to the inviting sunroom, a relaxing retreat perfect for enjoying the scenery throughout the seasons. The adjoining mudroom includes a built in drop zone and convenient access to the driveway and garage.
Also on the main level is a bedroom with ensuite access to a beautifully appointed full bathroom featuring a tile step in shower, offering an ideal space for guests or multigenerational living.
Outdoor living is just as impressive. The expansive deck overlooks the fenced backyard and tranquil pond, where daily visits from herons, egrets, turtles, and deer create an ever changing natural backdrop. With only one neighboring home beside the property, the setting offers an exceptional sense of privacy. A roomy driveway provides abundant parking and leads to the detached two car garage.
Upstairs, double doors open to an exceptional primary suite that serves as a true retreat. A deep tray ceiling, spacious sitting area, and spectacular pond views create a peaceful escape, while the luxurious ensuite bathroom offers separate vanities, a large tile step in shower, and a spacious walk in closet.
The second level also features three additional bedrooms, including one with its own private ensuite bathroom and two connected by a convenient Jack and Jill bathroom with a dual sink vanity. A spacious loft with a dry bar and mini refrigerator provides incredible flexibility as a media room, game room, playroom, or family room, while a laundry room completes the upper level.
Beyond the exceptional home, the location is equally impressive. Daniel Island is known for its outstanding amenities and welcoming community atmosphere, offering residents access to neighborhood pools, parks, playgrounds, and an extensive network of walking and biking trails. Center Park, Pierce Park Pool, the Daniel Island Library, Daniel Island Elementary School, Bishop England High School, Smythe Park, and Freedom Park are all less than a mile away. Just a few blocks away, the Daniel Island Trail meanders through picturesque marshland and natural wildlife areas before connecting to The Waterfront, where you'll find waterfront dining, outdoor recreation, and ferry service to historic downtown Charleston.
Everyday conveniences and popular destinations are also close at hand. The island's town center, local favorites including The Kingstide and The Dime, Credit One Stadium, and I-526 are all within approximately 1.5 miles. Mount Pleasant is less than 5 miles away, Park Circle is about 7.5 miles away, Isle of Palms is less than 12 miles away, and historic downtown Charleston is under 13 miles away, allowing you to enjoy easy access to the very best of the Lowcountry while calling Daniel Island home.
Offering refined finishes, flexible living spaces, unforgettable pond views, and an exceptional Daniel Island location, this remarkable home presents a rare opportunity to enjoy luxury living surrounded by the beauty of the Lowcountry.
Buyer to pay a one-time neighborhood enhancement fee of .5% x sales price to Daniel Island Community Fund at closing.
Some images have been virtually enhanced.
- Houzeo last checked: 12 hours ago
- Listing updated: September 7, 2026 at 5:11 pm
- Listing Provided by: Ben Laaper (843) 642-3546 | Matt O'Neill Real Estate
- Source: CHS Regional MLS | MLS#: 26018996

Property Details
Status
Active Under Contract
Type
Single Family Residence
No. of Stories
2
County
City
Neighborhood
Year Built
2001
HOA Fees
-
Finished Area
3,687 sqft
Lot Size
0.31 acre lot
Basement Area
- sqft
MLS Name
CHS Regional MLS
MLS Number
26018996
MLS Status
Active Contingent
Days on Market
100

Continue Your Journey in App
Find your dream home, receive real-time updates, and many more!
Download App
Continue Your Journey in App
Find your dream home, receive real-time updates, and many more!
Location
Facts & Features
Rooms
Bedrooms & bathrooms
Bedrooms: 5
Bathrooms: 4
Interior
Heating
Central
Flooring
Carpet, Ceramic Tile, Wood
Exterior Features
Rain Gutters
Interior Features
Ceiling Smooth, Tray Ceiling(s), High Ceilings, Kitchen Island, Walk In Closet(s), Ceiling Fan(s), Eat In Kitchen, Entrance Foyer, Great, Loft, Office, Separate Dining, Study, Sun
Sewer
Public Sewer
Construction
Year Built
Year Built: 2001
Home type
Single Family Residence
Foundation Details
Crawl Space
Roof
Architectural
Construction Materials
Cement Siding
Architectural Style
Traditional
Utilities & Energy
Utilities
Bcw & Sa, Dominion Energy
Fireplace Features
Great Room, One
Water Source
Public
Parking Features
2 Car Garage, Detached, Garage Door Opener
Laundry Features
Washer Hookup, Laundry Room
Other Features
Lot Features
0 .5 Acre, Interior Lot
Subdivision Name
Daniel Island
Patio And Porch Features
Deck, Front Porch
Community Features
Dog Park, Park, Pool, Walk/jog Trails
Price History
| Date | Event | Price |
|---|---|---|
09/07/2026 Source: | Contingent (Active Under Contract) | $1,995,000 +275.71% $541/sqft |
07/17/2017 Source: | Sold | $531,000 $144/sqft |

Nearby Homes




Find Homes by Property Features in Charleston, SC
Nearby New Homes For Sale

This representation is based in whole or in part on information supplied by the Charleston Trident Association of REALTORS® or its Multiple Listing Service through Oct 09, 2026, 02:30PM. Information is provided exclusively for personal, non-commercial use, and may not be used for any purpose other than to identify prospective properties consumers may be interested in purchasing.This website may not include listings or property addresses of sellers who have directed their listing brokers to withhold their listing or their property address from display on the Internet. All information deemed reliable but not guaranteed. Charleston Trident Multiple Listing Service, Inc. makes no representation or warranty regarding the accuracy of the data. ©2026 Charleston Trident MLS CTMLS. All rights reserved.
 Advertising Broker: Nicholas Huscroft | Chosen Realty