- Overview
- Description
- Property Details
- Location
- HOA Management
- Facts & Features
- Getting Around
- Nearby Homes

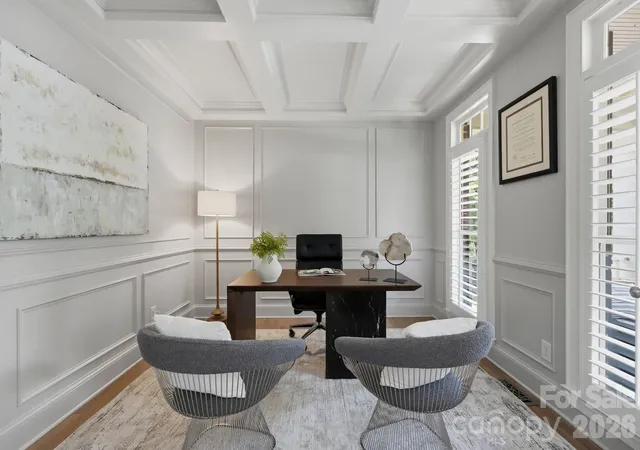


$1,260,000
Monthly Est:$6,271
 5 Beds
 5 Baths
5 full baths
 4,384sqft
1105 Doverstone Ct, Matthews, NC 28104
$1,260,000
$6,271/moEst:
Get Pre-Approved
Single Family Residence
Built in 2004
$146.67/mo HOA
0.4 acre lot
$287/sq.ft
Description
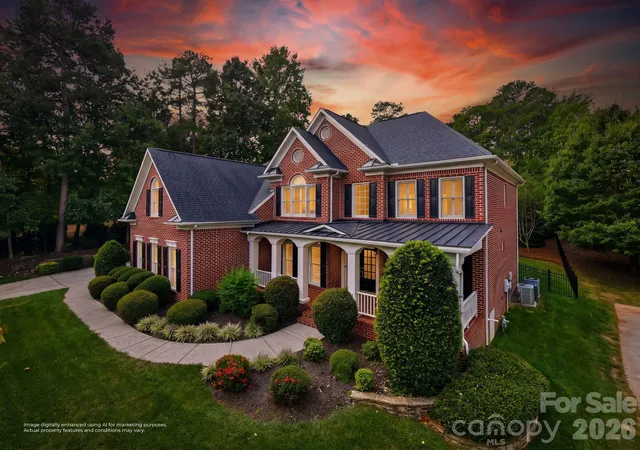
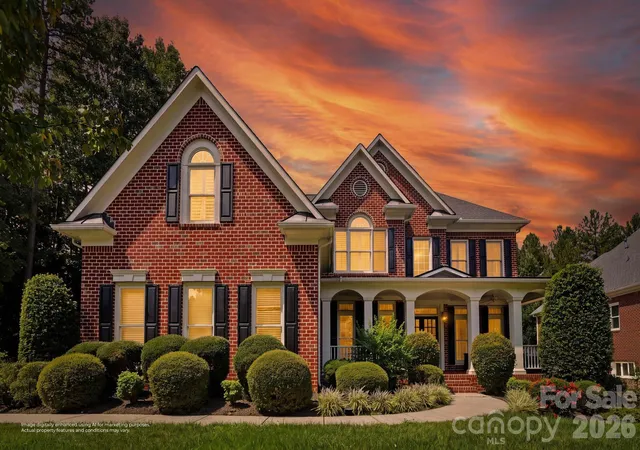
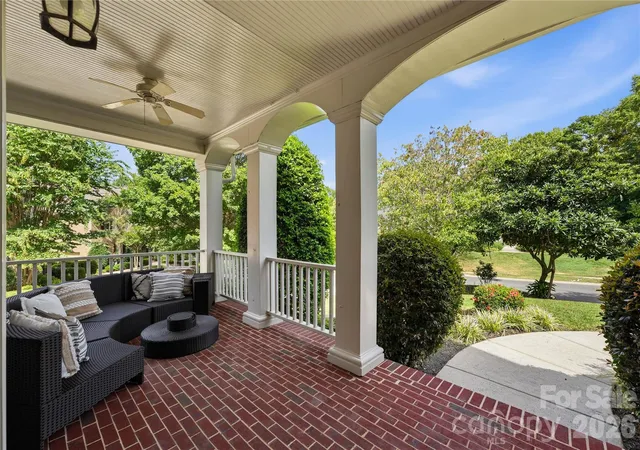
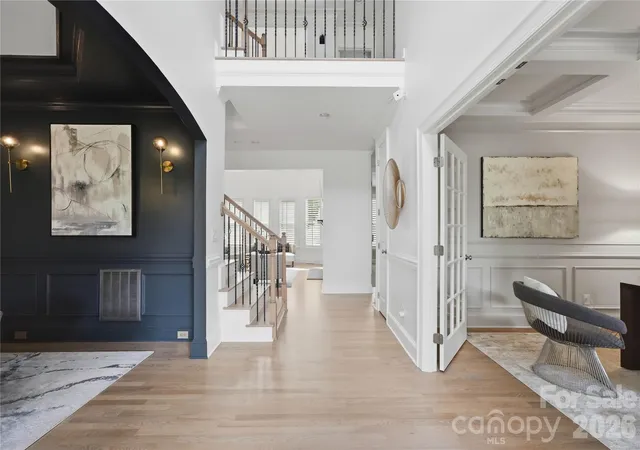
Welcome to this Southern Living–inspired dream home in the highly sought-after Brookhaven community. Beautifully positioned on a quiet cul-de-sac and just a short stroll from the community’s exceptional amenities—including the resort-style pool, lazy river, clubhouse, tennis courts, and playground—this beautifully updated residence blends timeless style with effortless livability. The heart of the home is a stunning chef’s kitchen with custom cabinetry, quartz countertops, a generous island with prep sink, updated appliances, Wolf gas cooktop, and an elegant butler’s pantry/coffee bar. An adjoining keeping room and breakfast room offer a welcoming space to gather, while a thoughtfully designed drop zone keeps daily life organized. The open floor plan also includes a main-level guest suite with full bath, a private study/office ideal for today’s work-from-home lifestyle, and a dramatic family room framed by a wall of windows that fills the space with soft, natural light and draws the park-like backyard beautifully into view. Upstairs, the expansive primary suite offers exceptional flexibility for a sitting room, luxe home office, private fitness studio, or quiet reading lounge. The renovated spa-inspired bath features dual vanities, separate closets, and a stunning marble-surround shower. Generously sized secondary bedrooms offer en-suite or Jack-and-Jill baths, while an exceptional third-floor bonus room—with its own full bath—provides versatile space for play, guests, hobbies, game nights, and so much more! Thoughtful updates include designer lighting, newer carpeting, fresh interior paint, updated HVAC systems, and a newer roof (2019). Beautiful hardwood floors grace most of the main level, the second-floor landing, and the primary suite retreat. Ideally situated within an award-winning school district and surrounded by wonderful community amenities, this exceptional home offers the perfect combination of comfort, style, and a coveted Brookhaven location—a truly special place to call home.
- Houzeo last checked: 7 minutes ago
- Listing updated: September 17, 2026 at 2:35 am
- Listing Provided by: Lisa-Leigh Schwartz (704) 609-0100 | ERA Live Moore (704) 393-0048
- Source: Canopy MLS | MLS#: 4421819

Property Details
Status
Active Under Contract
Type
Single Family Residence
No. of Stories
-
County
City
Neighborhood
--
Year Built
2004
HOA Fees
$146.67/mo
Finished Area
4,384 sqft
Lot Size
0.4 acre lot
Basement Area
- sqft
MLS Name
Canopy MLS
MLS Number
4421819
MLS Status
Under Contract-Show
Days on Market
31
Cumulative Days on Market
4

Continue Your Journey in App
Find your dream home, receive real-time updates, and many more!
Download App
Continue Your Journey in App
Find your dream home, receive real-time updates, and many more!
Location
HOA Management
Cusick Community Management
HOA Fees
$440/ Quarterly
Disclaimer: Amenities are based on third-party information and may vary; buyers must independently verify all amenities, as information is deemed reliable but not guaranteed.
Facts & Features
Rooms
Bedrooms & bathrooms
Bedrooms: 5
Bathrooms: 5
Interior
Interior Features
Attic Stairs Fixed, Breakfast Bar, Built In Features, Drop Zone, Kitchen Island, Open Floorplan, Walk In Closet(s)
Sewer
Public Sewer
Appliances
Dishwasher, Disposal, Exhaust Hood, Gas Cooktop, Gas Water Heater, Microwave, Oven
Heating
Forced Air, Heat Pump, Natural Gas
Cooling
Central Air
Flooring
Carpet, Hardwood, Tile
Construction
Year Built
Year Built: 2004
Home type
Single Family Residence
Construction Materials
Brick Full
Foundation Details
Crawl Space
Architectural Style
Transitional
Roof
Architectural Shingle
Utilities & Energy
Water Source
City
Parking Features
Attached Garage, Garage Faces Side
Security Features
Smoke Detector(s)
Fireplace Features
Gas Log
Utilities
Natural Gas
Laundry Features
Inside, Laundry Room
Other Features
Community Features
Clubhouse, Fitness Center, Game Court, Outdoor Pool, Picnic Area, Playground, Recreation Area, Sidewalks, Sport Court, Street Lights, Tennis Court(s), Walking Trails
Subdivision Name
Brookhaven
Patio And Porch Features
Covered, Front Porch, Patio, Porch
Price History
| Date | Event | Price |
|---|---|---|
09/14/2026 Source: | Contingent (Active Under Contract) | $1,260,000 $287/sqft |
09/10/2026 Source: | Listed for Sale | $1,260,000 $287/sqft |
09/05/2026 Source: | Coming Soon | $1,260,000 +32.63% $287/sqft |
05/09/2022 Source: | Price Decreased | $950,000 -3.06% $217/sqft |
05/09/2022 Source: | Price Increased | $980,000 +60.00% $224/sqft |

Show more
Nearby Homes
Find Homes by Property Features in Matthews, NC
Nearby New Homes For Sale

Based on information submitted to the MLS GRID from Canopy MLS through Oct 11, 2026, 10:30AM. All data is obtained from various sources and may not have been verified by the broker or MLS GRID. Supplied Open House Information is subject to change without notice. All information should be independently reviewed and verified for accuracy. Properties may or may not be listed by the office/agent presenting the information. IDX information is provided exclusively for consumers’ personal, noncommercial use. It may not be used for any purpose other than to identify prospective properties which the consumers may be interested in purchasing. The data is deemed reliable but is not guaranteed by MLS GRID. The use of the MLS GRID Data may be subject to an end-user license agreement prescribed by the Member Participant’s applicable MLS, if any, and as amended from time to time. ©2026 Canopy MLS. All Rights Reserved.
 Advertising Broker: Nicholas Huscroft | Chosen Realty