Andover RE
Powered by 
- 3
- Overview
- Description
- Property Details
- Location
- Facts & Features
- Getting Around
- Nearby Homes


Street View
$150,000
Monthly Est:$747
 3 Beds
 2 Baths
2 full baths
 1,904sqft
11050 Willowgreen Ct, South Lyon, MI 48178
$150,000
$747/moEst:
Get Pre-Approved
Single Family Residence
Built in 2003
$-- HOA
0.1 acre lot
$79/sq.ft
Description
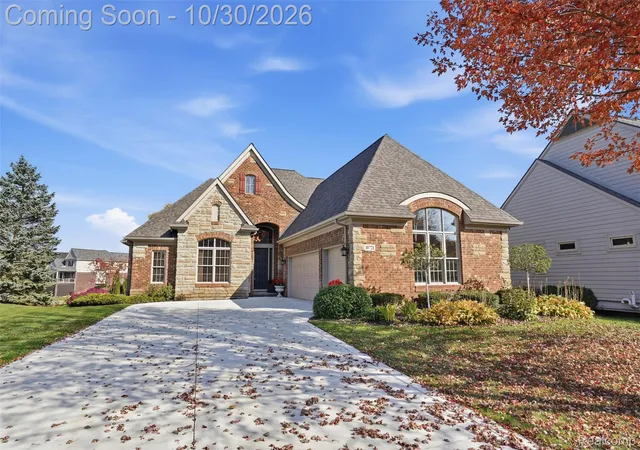
Don’t miss this opportunity to own a spacious and well maintained manufactured home featuring a large deck, wheelchair lift, and a huge 2.5 car garage. Offering over 1,900 square feet of living space, this home features 3 bedrooms and 2 full baths with an open floor plan that provides comfortable living and a great layout for both everyday life and entertaining. A large foyer welcomes you into the home and sets the tone for the generous space throughout. The living room features a cozy gas fireplace, creating a warm and inviting place to relax. The primary bedroom offers a true retreat with a private ensuite bath featuring double sinks, a large soaking tub, separate shower, and a huge walk in closet. The large kitchen includes an island, abundant cabinet space, and flows nicely into the separate dining room, making it ideal for gatherings and family meals. Additional storage is plentiful with a 10 x 10 shed and the oversized 2.5 car garage, providing plenty of room for vehicles, tools, and recreational equipment. Major mechanical updates include the roof, furnace, air conditioner, and hot water heater, all only 3 years old. Located in the highly desirable Woodland Ridge Manufactured Home Community in South Lyon within Green Oak Township. The community offers wonderful amenities including an inground pool, scenic walking trails, playground, basketball courts, tennis courts, two dog parks, and a clubhouse. Lot rent is $895 per month and includes trash removal and grounds maintenance. Property taxes are only $250 per year on the garage, and there are no property taxes on the home. Pets are allowed. Buyers must be approved by the community after an accepted offer. Manufactured home financing is available. Contact the listing agent for lender information. BATAVI.
- Houzeo last checked: 3 hours ago
- Listing updated: September 15, 2026 at 1:59 pm
- Listing Provided by: Tricia Kortes (248) 709-7774 | Berkshire Hathaway HomeServices Kee Realty Clinton (586) 840-0400
- Source: Realcomp MLS-MI | MLS#: 20261014054

- Originating MLS: Realcomp II Ltd
Property Details
Status
Active
Type
Single Family Residence
No. of Stories
-
County
City
Neighborhood
--
Year Built
2003
HOA Fees
-
Finished Area
1,904 sqft
Lot Size
0.1 acre lot
Basement Area
- sqft
MLS Name
Realcomp MLS
MLS Number
20261014054
MLS Status
Active
Days on Market
242
Cumulative Days on Market
113

Continue Your Journey in App
Find your dream home, receive real-time updates, and many more!
Continue Your Journey in App
Find your dream home, receive real-time updates, and many more!
Location
Facts & Features
Rooms
Bedrooms & bathrooms
Bedrooms: 3
Bathrooms: 2
Interior
Sewer
Public Sewer
Cooling
Ceiling Fans, Central Air
Heating
Forced Air, Natural Gas
Appliances
Dishwasher, Dryer, Free Standing Electric Range, Free Standing Refrigerator, Microwave, Stainless Steel Appliances, Washer
Construction
Year Built
Year Built: 2003
Home type
Single Family Residence
Construction Materials
Vinyl Siding
Architectural Style
Manufacturedwo Land
Foundation Details
Crawl Space
Roof
Asphalt
Utilities & Energy
Parking Features
Twoand Half Car Garage, Detached
Fireplace Features
Gas, Living Room
Laundry Features
Laundry Room
Water Source
Community
Pool Features
Community, In Ground, Outdoor Pool
Security Features
Smoke Detectors
Other Features
Community Features
Clubhouse, Fitness Center, Tennis Courts
Disclosures
Exclusions Do Not Exist, No Restrictions, Taxes Homestead Exempt
Patio And Porch Features
Deck
Price History
| Date | Event | Price |
|---|---|---|
09/15/2026 Source: | Listed for Sale | $150,000 $79/sqft |
08/30/2026 Source: | Contingent (Active Under Contract) | $150,000 $79/sqft |
06/26/2026 Source: | Pending | $150,000 $79/sqft |
04/12/2026 Source: | Price Decreased | $150,000 -3.23% $79/sqft |
03/05/2026 Source: | Listed for Sale | $155,000 $81/sqft |

Nearby Homes

Find Homes by Property Features in South Lyon, MI
Nearby New Homes For Sale


Based on information from the Board/Association of REALTORS® (alternatively, from the Realcomp II Ltd. MLS) through Nov 02, 2026, 02:15PM. All information provided is deemed reliable, but is not guaranteed to be accurate and should be independently verified. IDX provided courtesy of Realcomp II Ltd. via Andover Real Estate & Houzeo, Copyright 2026 Realcomp II Ltd. Shareholders Any use of search facilities of data on the site, other than by a consumer looking to purchase real estate, is prohibited. IDX information is provided exclusively for consumers' personal, noncommercial use and may not be used for any purpose other than to identify prospective properties consumers may be interested in purchasing. The accuracy of all information, regardless of source, is not guaranteed or warranted. All information should be independently verified. Listing Information presented by local MLS brokerage: Andover Real Estate, local REALTOR®- Scott Rubin - (248)206-3666 . Any use of search facilities of data on the site, other than by a consumer looking to purchase real estate, is prohibited. © 2024 Realcomp II Ltd. MLS. All Rights Reserved.
 Advertising Broker: Andover Real Estate | Andover Real Estate
