- Overview
- Description
- Property Details
- Location
- Facts & Features
- Getting Around
- Nearby Homes
 Hot

Street View
$775,000
Monthly Est:$3,857
 4 Beds
 3 Baths
3 full baths
 2,121sqft
1106 Pennock Ave, Nashville, TN 37207
$775,000
$3,857/moEst:
Get Pre-Approved
Single Family Residence
Built in 1930
$-- HOA
0.17 acre lot
$365/sq.ft
Description
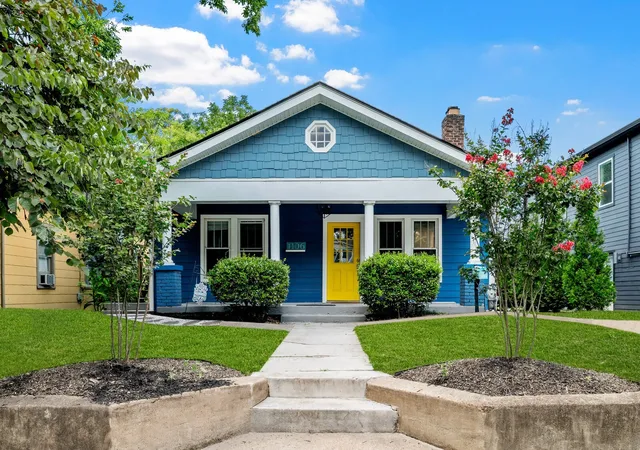
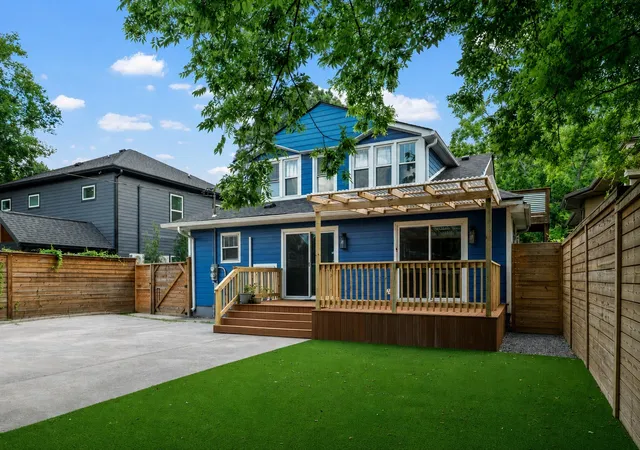
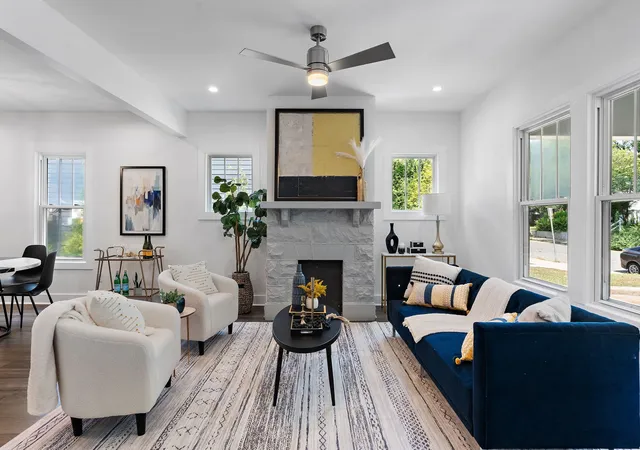
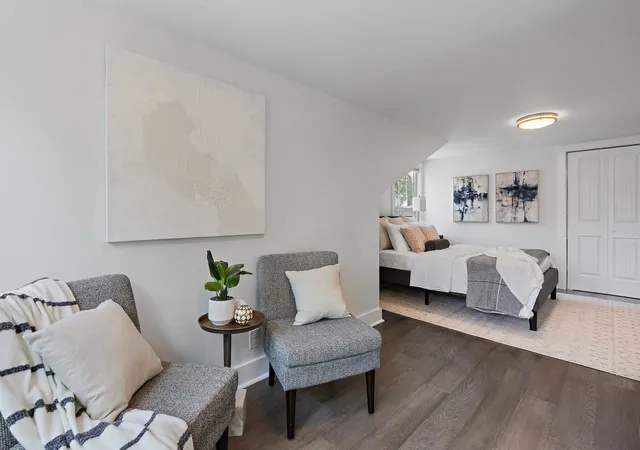
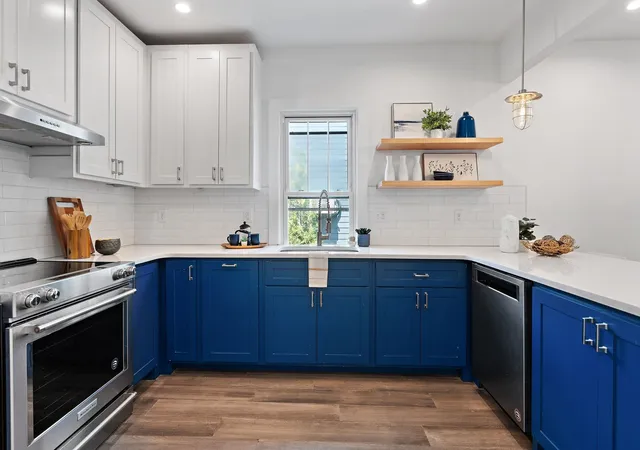
NEW PRICE! This property features a 2121 SqFt Main House + 631 SqFt in detached apartment. Step into this beautifully renovated craftsman bungalow in the heart of Cleveland Park and be greeted by an open floor plan and a stunning remodeled kitchen. BRAND NEW covered deck with pec decking boards as well as BRAND NEW turf. This 4 bedroom, 3 full bathroom home offers a perfect blend of modern comfort and classic charm. The primary suite, located upstairs, features a separate office or nursery and a private balcony. The spacious backyard includes a deck ideal for entertaining. Additionally, the property features a detached accessory dwelling unit with a 1 car oversized garage and a separate conditioned space, perfect for a workshop or home office. The DADU includes new kitchen cabinets, stainless steel appliances, a full bathroom, and a washer and dryer. Conveniently located near popular Eastside hotspots like Redheaded Stranger, Audrey, Folk, and so much more. Just 2 miles to downtown, River North Development, Oracle Headquarters
- Houzeo last checked: 12 minutes ago
- Listing updated: October 22, 2026 at 6:58 pm
- Listing Provided by: Chris Fumia (615) 593-7117 DRE #356385 | Crye-Leike Music City (615) 988-0987
- Source: Nashville (RealTracs Mid) MLS-TN as distributed by MLS GRID | MLS#: 3624182

Property Details
Status
Active
Type
Single Family Residence
No. of Stories
2
County
City
Neighborhood
Year Built
1930
HOA Fees
-
Finished Area
2,121 sqft
Lot Size
0.17 acre lot
Basement Area
- sqft
MLS Name
Nashville (RealTracs Mid) MLS
MLS Number
3624182
MLS Status
Active
Days on Market
9

Continue Your Journey in App
Find your dream home, receive real-time updates, and many more!
Continue Your Journey in App
Find your dream home, receive real-time updates, and many more!
Location
Facts & Features
Rooms
Bedrooms & bathrooms
Bedrooms: 4
Bathrooms: 3
Interior
Sewer
Public Sewer
Flooring
Luxury Vinyl, Tile
Heating
Central
Appliances
Electric Oven, Electric Range, Dishwasher, Dryer, Refrigerator, Stainless Steel Appliance(s), Washer
Cooling
Central Air
Construction
Year Built
Year Built: 1930
Home type
Single Family Residence
Construction Materials
Fiber Cement
Utilities & Energy
Utilities
Water Available
Basement
Partial, Unfinished
Parking Features
Detached, Alley Access, Driveway
Water Source
Public
Other Features
Patio And Porch Features
Deck, Covered, Porch
Subdivision Name
Cleveland Park
Price History
| Date | Event | Price |
|---|---|---|
10/22/2026 Source: | Price Increased | $775,000 +17122.22% $365/sqft |
08/18/2026 Source: | Price Decreased | $4,500 -9.91% $2/sqft |
08/18/2026 Source: | Price Decreased | $4,995 -99.37% $2/sqft |
07/10/2026 Source: | Off Market | $799,000 -5.89% $377/sqft |
07/10/2026 Source: | Listed for Sale | $849,000 $400/sqft |

Show more
Nearby Homes
Find Homes by Property Features in Nashville, TN
Nearby New Homes For Sale

Based on information from Realtracs® through Nov 01, 2026, 04:31AM. Data courtesy of Realtracs® MLS as distributed by MLS GRID. Some IDX listings have been excluded from this website. All data is obtained from various sources and may not have been verified by the broker or MLS GRID. Supplied Open House Information is subject to change without notice. All information should be independently reviewed and verified for accuracy. Properties may or may not be listed by the office/agent presenting the information. IDX information is provided exclusively for consumers’ personal, noncommercial use. It may not be used for any purpose other than to identify prospective properties consumers may be interested in purchasing. The data is deemed reliable but is not guaranteed by MLS GRID. The use of the MLS GRID Data may be subject to an end-user license agreement prescribed by Realtracs® MLS. © 2026 RealTracs Solutions. All Rights Reserved. Angela Fowler Real Estate, LLC | 423.320.4620 | afowler@catt.com Mailing Address: 452 Kailors Cove Cir, Ringgold, GA 30736
 Advertising Broker: Angela Fowler | Angela Fowler Real Estate, LLC.
