- Overview
- Description
- Property Details
- Location
- Facts & Features
- Getting Around
- Nearby Homes

 New Construction
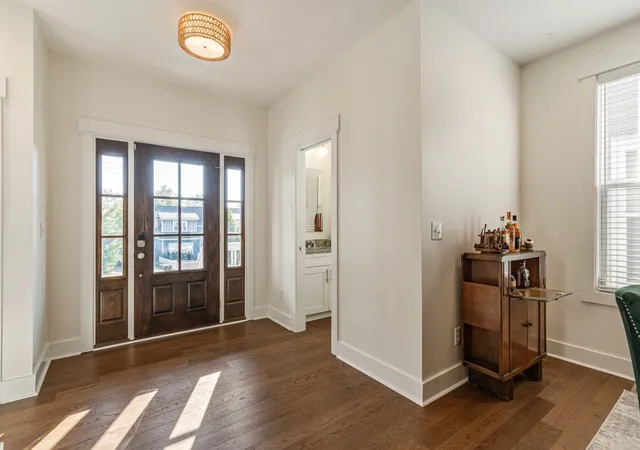

Street View
$675,000
Monthly Est:$3,360
 3 Beds
 3 Baths
2 full baths + 1 half bath
 2,150sqft
1430a Stainback Ave, Nashville, TN 37207
$675,000
$3,360/moEst:
Get Pre-Approved
Single Family Residence
Built in 2017
$-- HOA
0.2 acre lot
$314/sq.ft
Description
Why 1430A Stainback Ave?
• 2-car garageport + extra parking for 1 car in the front, in a neighborhood where parking can be a premium
• Fully fenced, flat backyard with a large covered deck
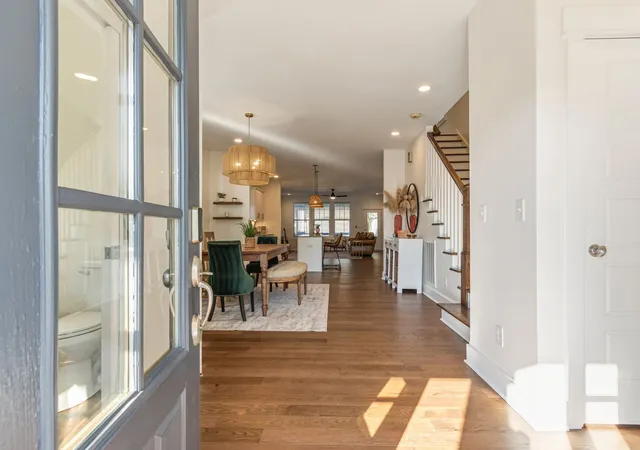
• Hardwood floors throughout—no carpet
• Functional layout built for how people actually live
• Cleveland Park walkability with paved sidewalks throughout the neighborhood
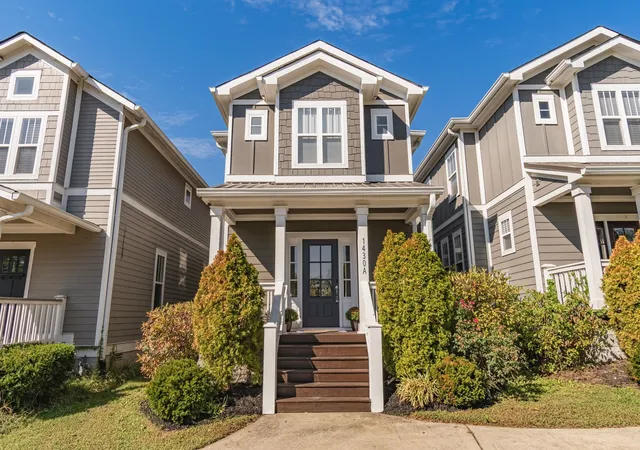
The Vibe | Walkable. Functional. Quietly Elevated. This is not just another East Nashville new build—it’s a 2017 construction that’s been well maintained and designed with daily life in mind.
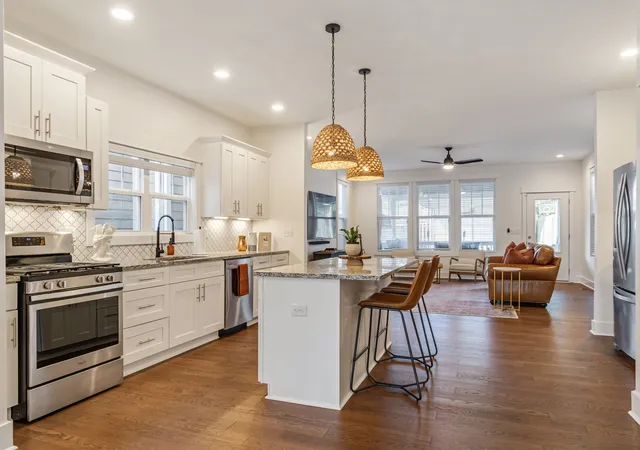
The Layout | An open-concept main level connects the kitchen, dining, and living areas with hardwood floors running throughout. The kitchen anchors the space with a large island, walk-in pantry, and generous prep area that makes both daily cooking and hosting feel effortless. Upstairs, the primary suite provides separation and privacy with a walk-in closet and ensuite bath. Two additional bedrooms and a full guest bath complete the upper level. 3 bedrooms, 2.5 baths, 2,150 square feet—a layout that works as-is or adapts to your next chapter.
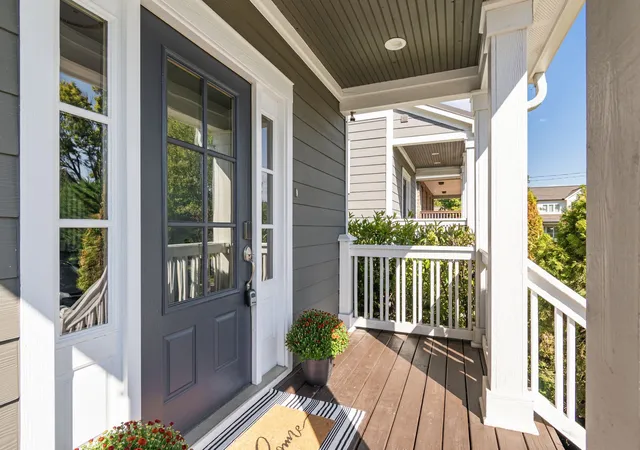
The Yard | A covered front porch greets you from the street—space to sit, decompress, and watch the neighborhood move. Out back, a flat, fully fenced yard with a large covered deck creates an easy indoor-outdoor flow for morning coffee, evening grilling, letting the dog out, or hosting without overthinking it. The 2-car garageport encloses the yard — functional covered parking that doubles as an extension of the yard when you need extra space for entertaining. Front to back, everything flows with zero friction.
The Neighborhood | Cleveland Park is one of East Nashville’s most connected and walkable neighborhoods—paved sidewalks, a strong community feel, and a growing list of local favorites: Retrograde Coffee, Southern Grist, Redheaded Stranger and Mas Tacos. Oracle’s River North campus is just up the road. The investment case writes itself—but the lifestyle is the real draw.
- Houzeo last checked: 7 minutes ago
- Listing updated: October 30, 2026 at 7:46 pm
- Listing Provided by: Brittney Testerman Griffith (615) 500-2748 DRE #315300, Glynne Blackwell (615) 600-6504 DRE #364412 | Compass RE (615) 475-5616
- Source: Nashville (RealTracs Mid) MLS-TN as distributed by MLS GRID | MLS#: 3627694

Property Details
Status
Active
Type
Single Family Residence
No. of Stories
2
County
City
Neighborhood
Year Built
2017
HOA Fees
-
Finished Area
2,150 sqft
Lot Size
0.2 acre lot
Basement Area
- sqft
MLS Name
Nashville (RealTracs Mid) MLS
MLS Number
3627694
MLS Status
Active

Continue Your Journey in App
Find your dream home, receive real-time updates, and many more!
Continue Your Journey in App
Find your dream home, receive real-time updates, and many more!
Location
Facts & Features
Rooms
Bedrooms & bathrooms
Bedrooms: 3
Bathrooms: 3
Interior
Appliances
Dishwasher, Disposal, Microwave
Interior Features
Ceiling Fan(s), Open Floorplan, Pantry, Walk In Closet(s)
Sewer
Public Sewer
Heating
Central
Flooring
Wood, Tile
Cooling
Central Air
Construction
Year Built
Year Built: 2017
Home type
Single Family Residence
Construction Materials
Fiber Cement
Utilities & Energy
Basement
Crawl Space
Water Source
Other
Parking Features
Detached, Parking Pad, Shared Driveway
Other Features
Lot Features
Level
Subdivision Name
Highland Land
Patio And Porch Features
Deck, Covered, Porch
Price History
| Date | Event | Price |
|---|---|---|
10/30/2026 Source: | Listed for Sale | $675,000 +70.93% $314/sqft |
10/13/2017 Source: | Sold | $394,900 $184/sqft |

Nearby Homes
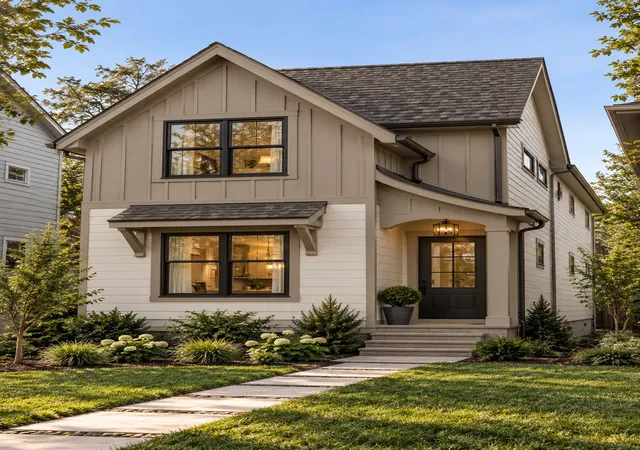
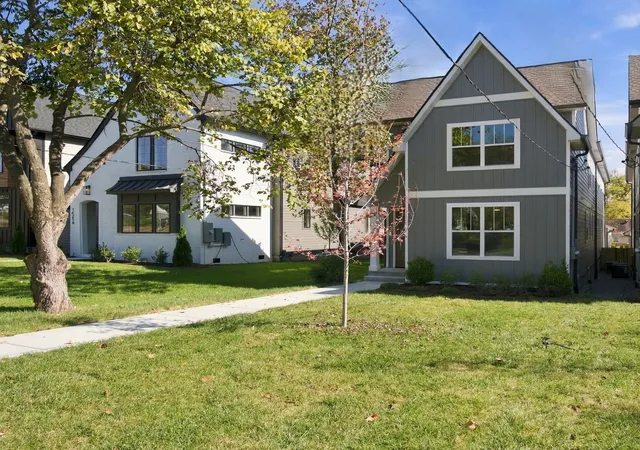
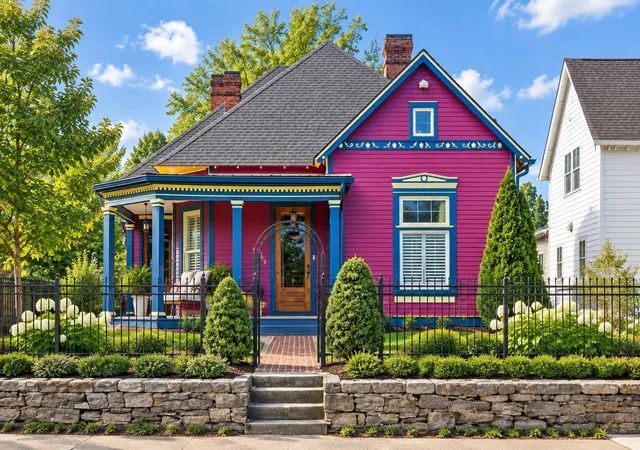
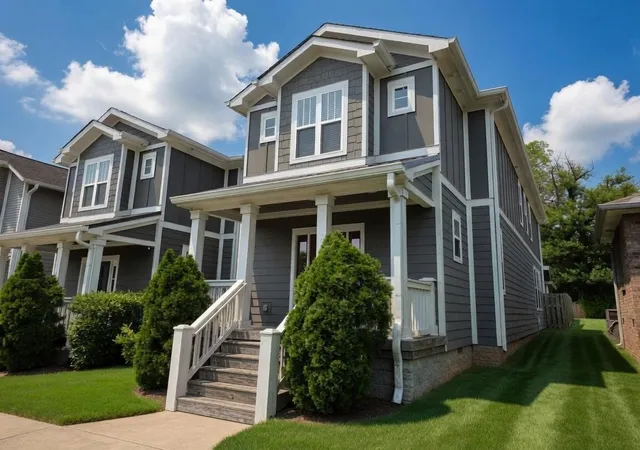
Find Homes by Property Features in Nashville, TN
Nearby New Homes For Sale

Based on information from Realtracs® through Oct 30, 2026, 08:46PM. Data courtesy of Realtracs® MLS as distributed by MLS GRID. Some IDX listings have been excluded from this website. All data is obtained from various sources and may not have been verified by the broker or MLS GRID. Supplied Open House Information is subject to change without notice. All information should be independently reviewed and verified for accuracy. Properties may or may not be listed by the office/agent presenting the information. IDX information is provided exclusively for consumers’ personal, noncommercial use. It may not be used for any purpose other than to identify prospective properties consumers may be interested in purchasing. The data is deemed reliable but is not guaranteed by MLS GRID. The use of the MLS GRID Data may be subject to an end-user license agreement prescribed by Realtracs® MLS. © 2026 RealTracs Solutions. All Rights Reserved. Angela Fowler Real Estate, LLC | 423.320.4620 | afowler@catt.com Mailing Address: 452 Kailors Cove Cir, Ringgold, GA 30736
 Advertising Broker: Angela Fowler | Angela Fowler Real Estate, LLC.
