- Overview
- Description
- Property Details
- Location
- Facts & Features
- Getting Around
- Nearby Homes

 New Construction

Street View
$875,000
Monthly Est:$4,355
 4 Beds
 4 Baths
4 full baths
 2,722sqft
1423 Pennock Ave #A, Nashville, TN 37207
$875,000
$4,355/moEst:
Get Pre-Approved
Single Family Residence
Built in 2026
$-- HOA
-- sqft lot
$321/sq.ft
Description
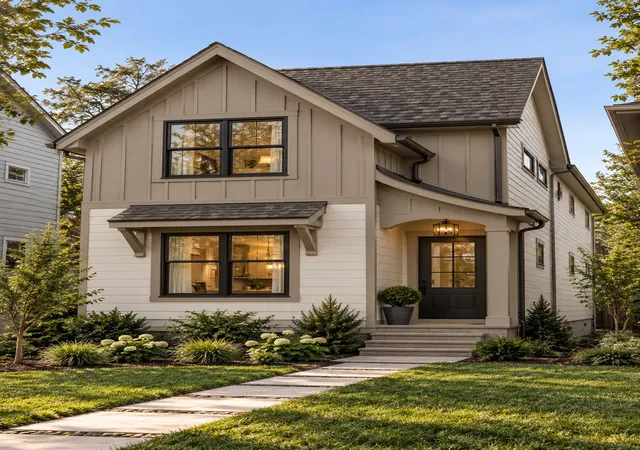
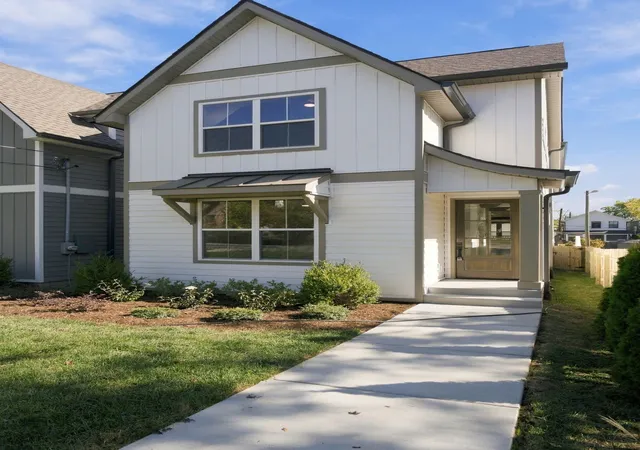
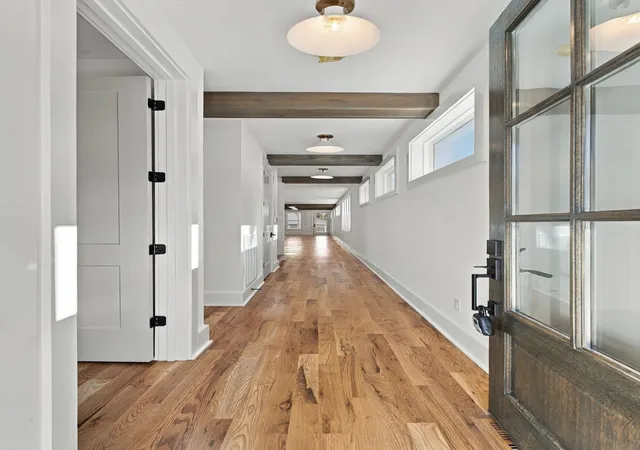
Experience elevated Nashville living at 1423 A Pennock Avenue, where thoughtful architecture, custom details, and exceptional indoor-outdoor living come together. This stunning new construction home offers 2,722 square feet, 4 bedrooms, 4 full bathrooms, and a floor plan designed for both everyday comfort and effortless entertaining.
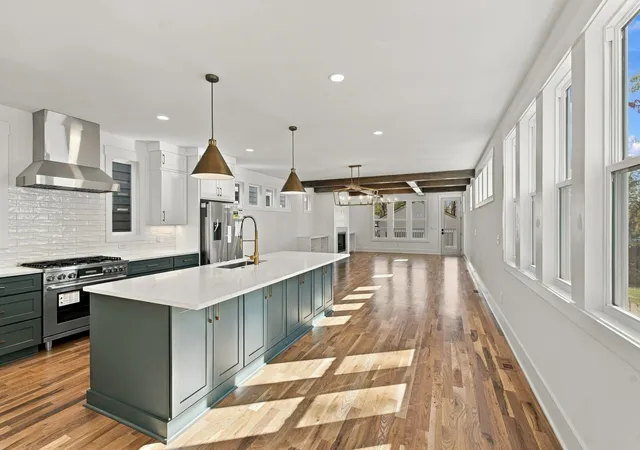
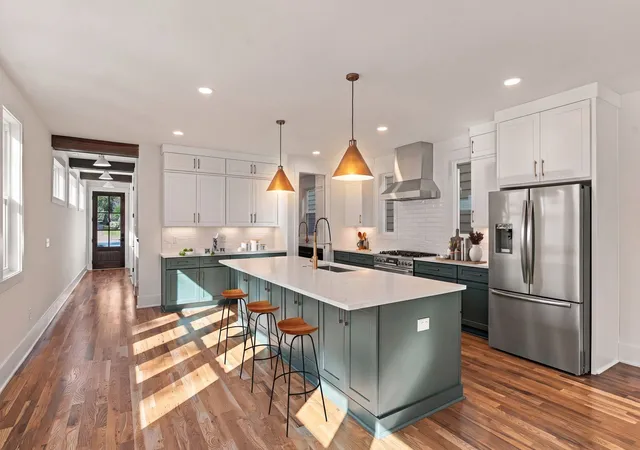
The spacious open-concept main level features a beautiful living room with fireplace and custom built-ins, a designer kitchen with an oversized 10-foot island, and a separate scullery with walk-in pantry complete with sink and roll out cabinets for extra storage— providing dedicated prep and storage space while keeping the main kitchen beautifully organized.
One of the home's most remarkable features is its three distinct outdoor living areas. A covered, deck extends the main living space, while a second covered, deck offers a private outdoor retreat directly off the upstairs primary suite. A custom-designed ground-level patio creates a third gathering space, perfect for entertaining, relaxing, and enjoying Nashville's beautiful seasons.
The primary suite features vaulted ceilings, a spacious bathroom with double vanities and an oversized shower, and direct access to its private deck. There is a coffee - drink station on the second floor in the hallway. Two additional upstairs bedrooms and a conveniently located laundry room complete the second level. A main-level fourth bedroom with full bathroom provides ideal flexibility for guests or a home office.
From the separate scullery to the multiple outdoor retreats and custom inlay stone patio, this home offers a level of thoughtful design and livability that truly sets it apart. This property has an encapsulated crawl space for overall comfort and efficiency. A distinctive opportunity to enjoy custom-inspired new construction in Nashville!
- Houzeo last checked: 6 minutes ago
- Listing updated: October 30, 2026 at 4:28 pm
- Listing Provided by: Doug Schenkel (615) 405-5329 DRE #297039 | Keller Williams Realty (615) 425-3600
- Source: Nashville (RealTracs Mid) MLS-TN as distributed by MLS GRID | MLS#: 3623508

Property Details
Status
Active
Type
Single Family Residence
No. of Stories
2
County
City
Neighborhood
Year Built
2026
HOA Fees
-
Finished Area
2,722 sqft
Lot Size
-- sqft lot
Basement Area
- sqft
MLS Name
Nashville (RealTracs Mid) MLS
MLS Number
3623508
MLS Status
Active

Continue Your Journey in App
Find your dream home, receive real-time updates, and many more!
Continue Your Journey in App
Find your dream home, receive real-time updates, and many more!
Location
Facts & Features
Rooms
Bedrooms & bathrooms
Bedrooms: 4
Bathrooms: 4
Interior
Exterior Features
Balcony
Appliances
Built In Gas Range, Dishwasher, Disposal, Microwave, Refrigerator, Stainless Steel Appliance(s)
Heating
Central
Flooring
Wood, Tile
Cooling
Central Air
Interior Features
Bookcases, Built In Features, Ceiling Fan(s), Entrance Foyer, Extra Closets, High Ceilings, Pantry, Smart Thermostat, High Speed Internet, Kitchen Island
Sewer
Public Sewer
Construction
Year Built
Year Built: 2026
Home type
Single Family Residence
Roof
Asphalt
Architectural Style
Cottage
Construction Materials
Fiber Cement, Frame
Utilities & Energy
Water Source
Public
Security Features
Carbon Monoxide Detector(s), Security System, Smoke Detector(s)
Fireplace Features
Family Room, Gas
Basement
Crawl Space
Laundry Features
Electric Dryer Hookup, Washer Hookup
Parking Features
Alley Access
Utilities
Water Available, Cable Connected
Other Features
Subdivision Name
Highland Land
Lot Features
Level
Patio And Porch Features
Deck, Covered, Porch, Screened
Price History
| Date | Event | Price |
|---|---|---|
10/30/2026 Source: | Listed for Sale | $875,000 $321/sqft |
10/21/2026 Source: | Coming Soon | $875,000 $321/sqft |

Nearby Homes
Find Homes by Property Features in Nashville, TN
Nearby New Homes For Sale

Based on information from Realtracs® through Oct 30, 2026, 08:01PM. Data courtesy of Realtracs® MLS as distributed by MLS GRID. Some IDX listings have been excluded from this website. All data is obtained from various sources and may not have been verified by the broker or MLS GRID. Supplied Open House Information is subject to change without notice. All information should be independently reviewed and verified for accuracy. Properties may or may not be listed by the office/agent presenting the information. IDX information is provided exclusively for consumers’ personal, noncommercial use. It may not be used for any purpose other than to identify prospective properties consumers may be interested in purchasing. The data is deemed reliable but is not guaranteed by MLS GRID. The use of the MLS GRID Data may be subject to an end-user license agreement prescribed by Realtracs® MLS. © 2026 RealTracs Solutions. All Rights Reserved. Angela Fowler Real Estate, LLC | 423.320.4620 | afowler@catt.com Mailing Address: 452 Kailors Cove Cir, Ringgold, GA 30736
 Advertising Broker: Angela Fowler | Angela Fowler Real Estate, LLC.
