- Overview
- Description
- Property Details
- Location
- Facts & Features
- Getting Around
- Nearby Homes

Street View
$1,200,000
Monthly Est:$5,973
 4 Beds
 3 Baths
2 full baths + 1 half bath
 4,016sqft
1107 Trossicks Trl, Mishawaka, IN 46545
$1,200,000
$5,973/moEst:
Get Pre-Approved
Manufactured On Land
Built in 2025
$-- HOA
34,848 sqft lot
$299/sq.ft
Description
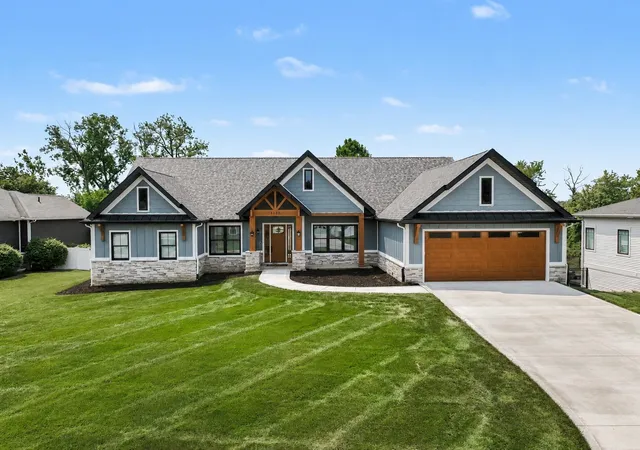
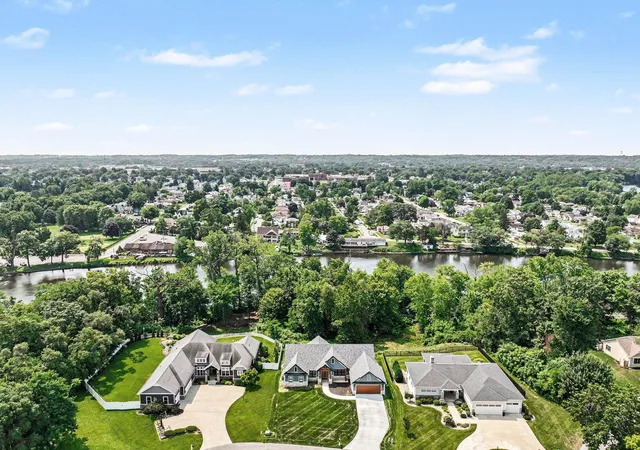
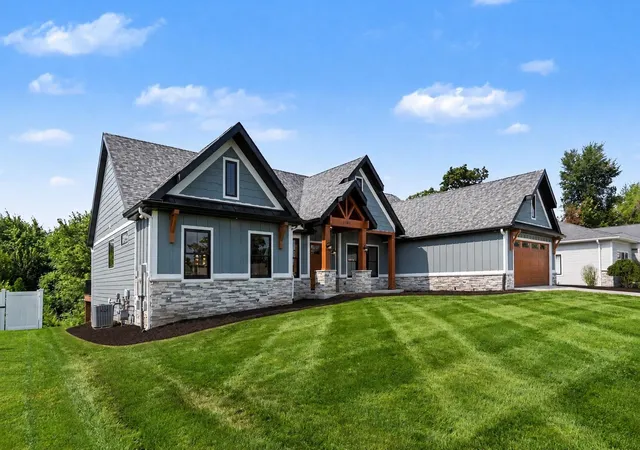
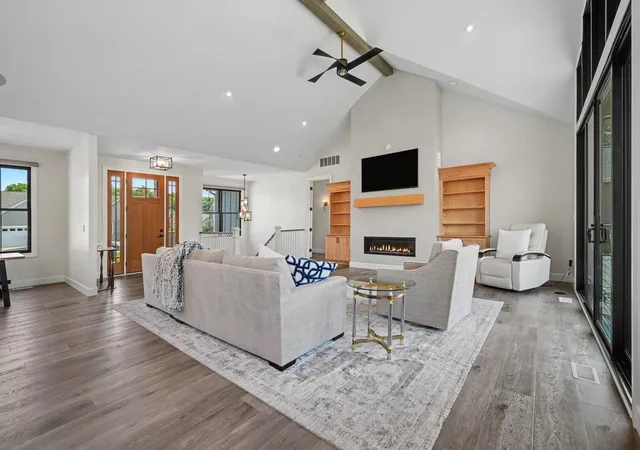
Luxury meets livability in this newly completed 2025 Capstone-built waterfront home in Highland Village on the River. Thoughtfully designed with over-the-top craftsmanship and everyday comfort in mind, this custom home sits on a wooded lot on the St. Joseph River and offers the kind of details you have to see in person.
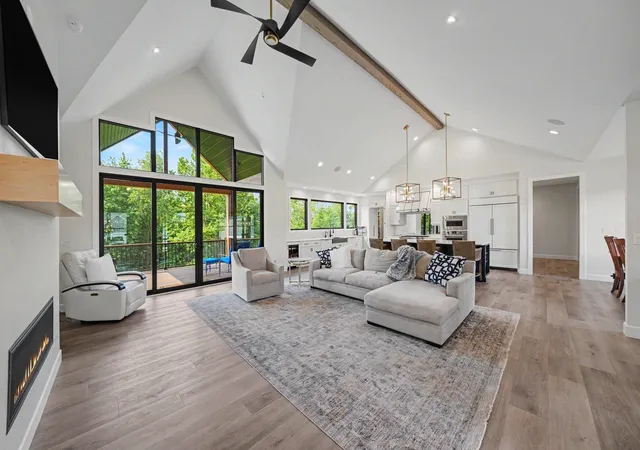
Step inside to soaring ceilings, walls of windows, and a light-filled great room. The chef's kitchen was built to impress, featuring Sub-Zero refrigeration, a Wolf gas cooktop with double ovens, two dishwashers, beverage refrigerator, quartz countertops, an oversized island, and an incredible walk-in pantry that keeps everything beautifully organized while out of sight.
The main floor lives like its own private retreat with an entire primary wing dedicated to comfort. The spacious bedroom opens to peaceful views, while the spa-inspired bath offers heated tile floors, dual vanities, an oversized walk-in shower, and a custom dressing room-sized closet that's every bit as impressive as the suite itself.
Guests enjoy a second main-level bedroom while the walkout lower level expands the home's versatility with two additional bedrooms, a spacious recreation room, kitchenette, second laundry room, and direct access to the backyard.
Designed for entertaining, the enlarged covered composite deck creates seamless indoor-outdoor living.
Luxury continues behind the scenes with an elevator serving both levels, Sonos whole-home audio, tankless water heater, reverse osmosis system, water softener, two-zone HVAC, Ring security system, gutter covers, and irrigation system. The oversized garage features epoxy flooring, electric vehicle charging capability, and exceptional storage.
Built in 2025, every detail has been considered - from illuminated built-in shelving and premium finishes to the dog wash station and dual laundry rooms - creating a home that's as functional as it is beautiful. This is modern living at its finest.
- Houzeo last checked: 0 minutes ago (November 2, 2026 at 6:00 am)
- Listing updated: August 3, 2026 at 11:12 am
- Listing Provided by: Tommy Kraemer (574) 276-3072 | Coldwell Banker Real Estate Group
- Source: Indiana Regional MLS-IN | MLS#: 202628841

Property Details
Status
Active
Type
Manufactured Mobile Home
No. of Stories
-
County
--
City
Neighborhood
--
Year Built
2025
HOA Fees
-
Finished Area
4,016 sqft
Lot Size
34,848 sqft lot
Basement Area
- sqft
MLS Name
Indiana Regional MLS
MLS Number
202628841
MLS Status
Active
Days on Market
107

Continue Your Journey in App
Find your dream home, receive real-time updates, and many more!
Continue Your Journey in App
Find your dream home, receive real-time updates, and many more!
Location
Facts & Features
Rooms
Bedrooms & bathrooms
Bedrooms: 4
Bathrooms: 3
Interior
Appliances
Dishwasher, Microwave, Refrigerator, Washer, Window Treatments, Air Purifier/air Filter, Gas Cooktop, Dryer Electric, Humidifier, Exhaust Fan, Oven Built In, Sump Pump, Water Purifier, Tankless Water Heater, Water Softener Owned
Sewer
City
Flooring
Tile, Vinyl
Interior Features
Alarm System Security, Bookcases, High Ceilings, Beamed Ceilings, Vaulted Ceiling(s), Closet(s) Walk In, Stone Counters, Deck Covered, Deck Open, Detector Carbon Monoxide, Detector Smoke, Disposal, Dryer Hook Up Electric, Elevator, Entrance Foyer, Garage Door Opener, Irrigation System, Kitchen Island, Landscaped, Open Floorplan, Pantry Walk In, Patio Covered, Porch Covered, Split Br Floor Plan, Twin Sink Vanity, Utility Sink, Kitchenette, Stand Up Shower, Tub/shower Combination, Main Level Bedroom Suite, Great Room, Main Floor Laundry, Sump Pump, Washer Hook Up, Jack & Jill Bath
Cooling
Central Air
Heating
Electric, Natural Gas, Forced Air
Construction
Year Built
Year Built: 2025
Home type
Manufactured On Land
Roof
Asphalt, Shingle
Architectural Style
Ranch
Construction Materials
Stone, Vinyl Siding
Foundation Details
Concrete Perimeter
Utilities & Energy
Fireplace Features
Great Room
Parking Features
Concrete
Water Source
City
Basement
Full, Walk Out Access, Finished
Other Features
Subdivision Name
Highland Village
Lot Features
Sloped, Waterfront
Nearby Homes


Find Homes by Property Features in Mishawaka, IN


IDX information is provided exclusively for consumer's personal, non-commercial use and may not be used for any purpose other than to identify prospective properties that consumers may be interested in purchasing. Data is deemed reliable but is not guaranteed accurate by the MLS.
 Advertising Broker: Jonah Hartsburg | Hoosier Hub Realty
