- Overview
- Description
- Property Details
- Location
- Facts & Features
- Getting Around
- Nearby Homes

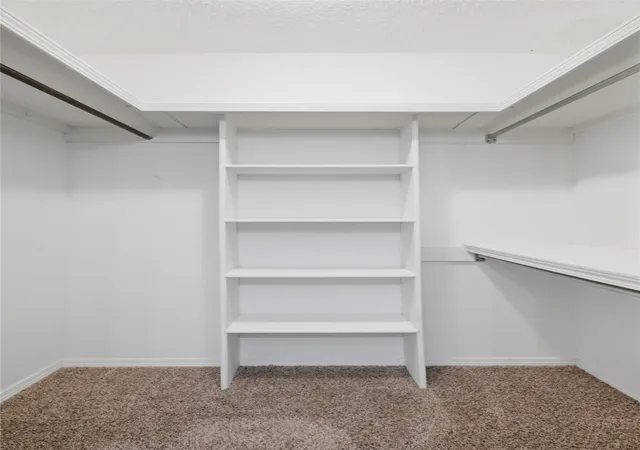

Street View
$250,000
Monthly Est:$1,244
 3 Beds
 2 Baths
2 full baths
 1,706sqft
1107 W 20th Street, Claremore, OK 74017
$250,000
$1,244/moEst:
Get Pre-Approved
Single Family Residence
Built in 1980
$-- HOA
0.24 acre lot
$147/sq.ft
Description
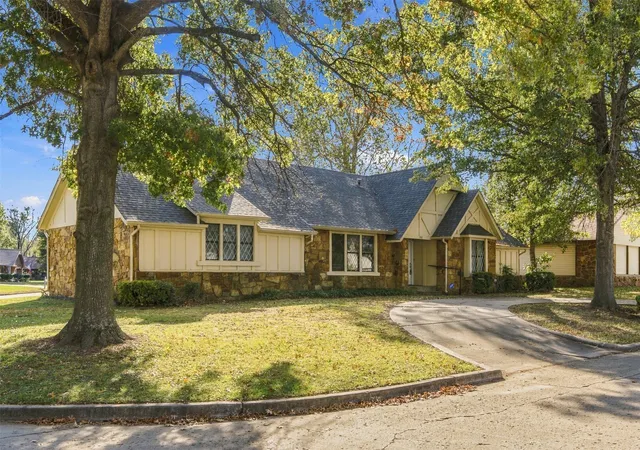
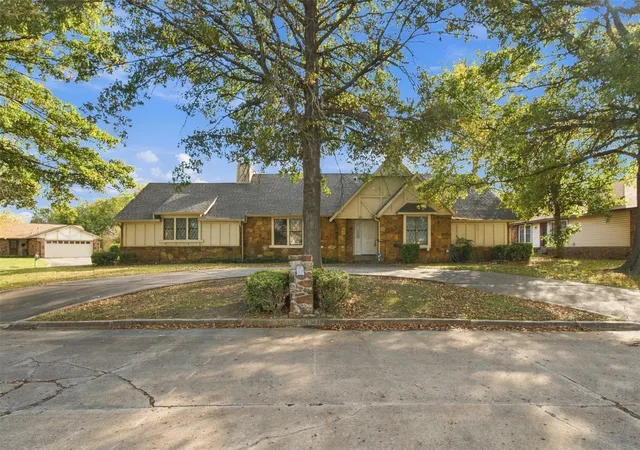
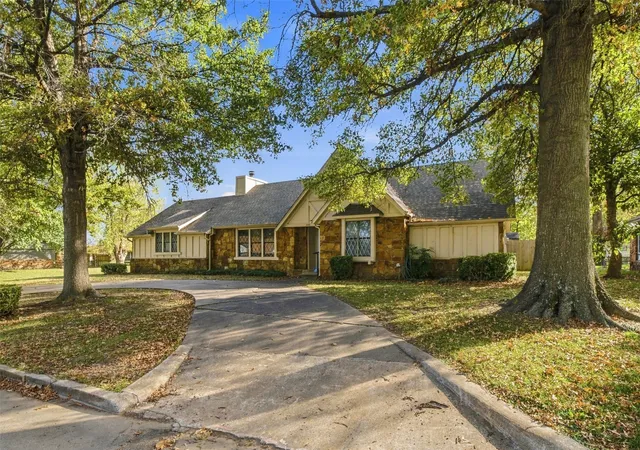
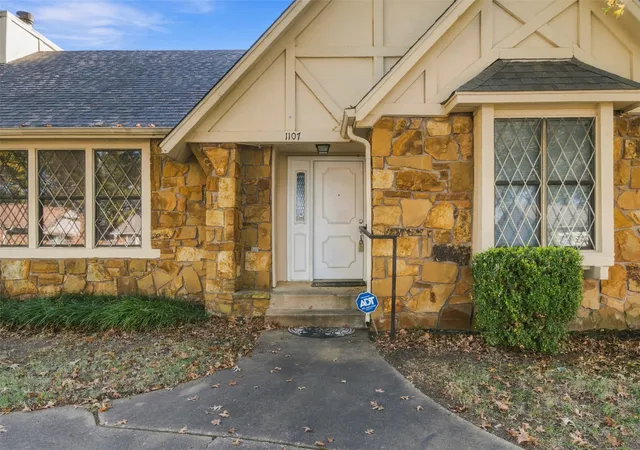
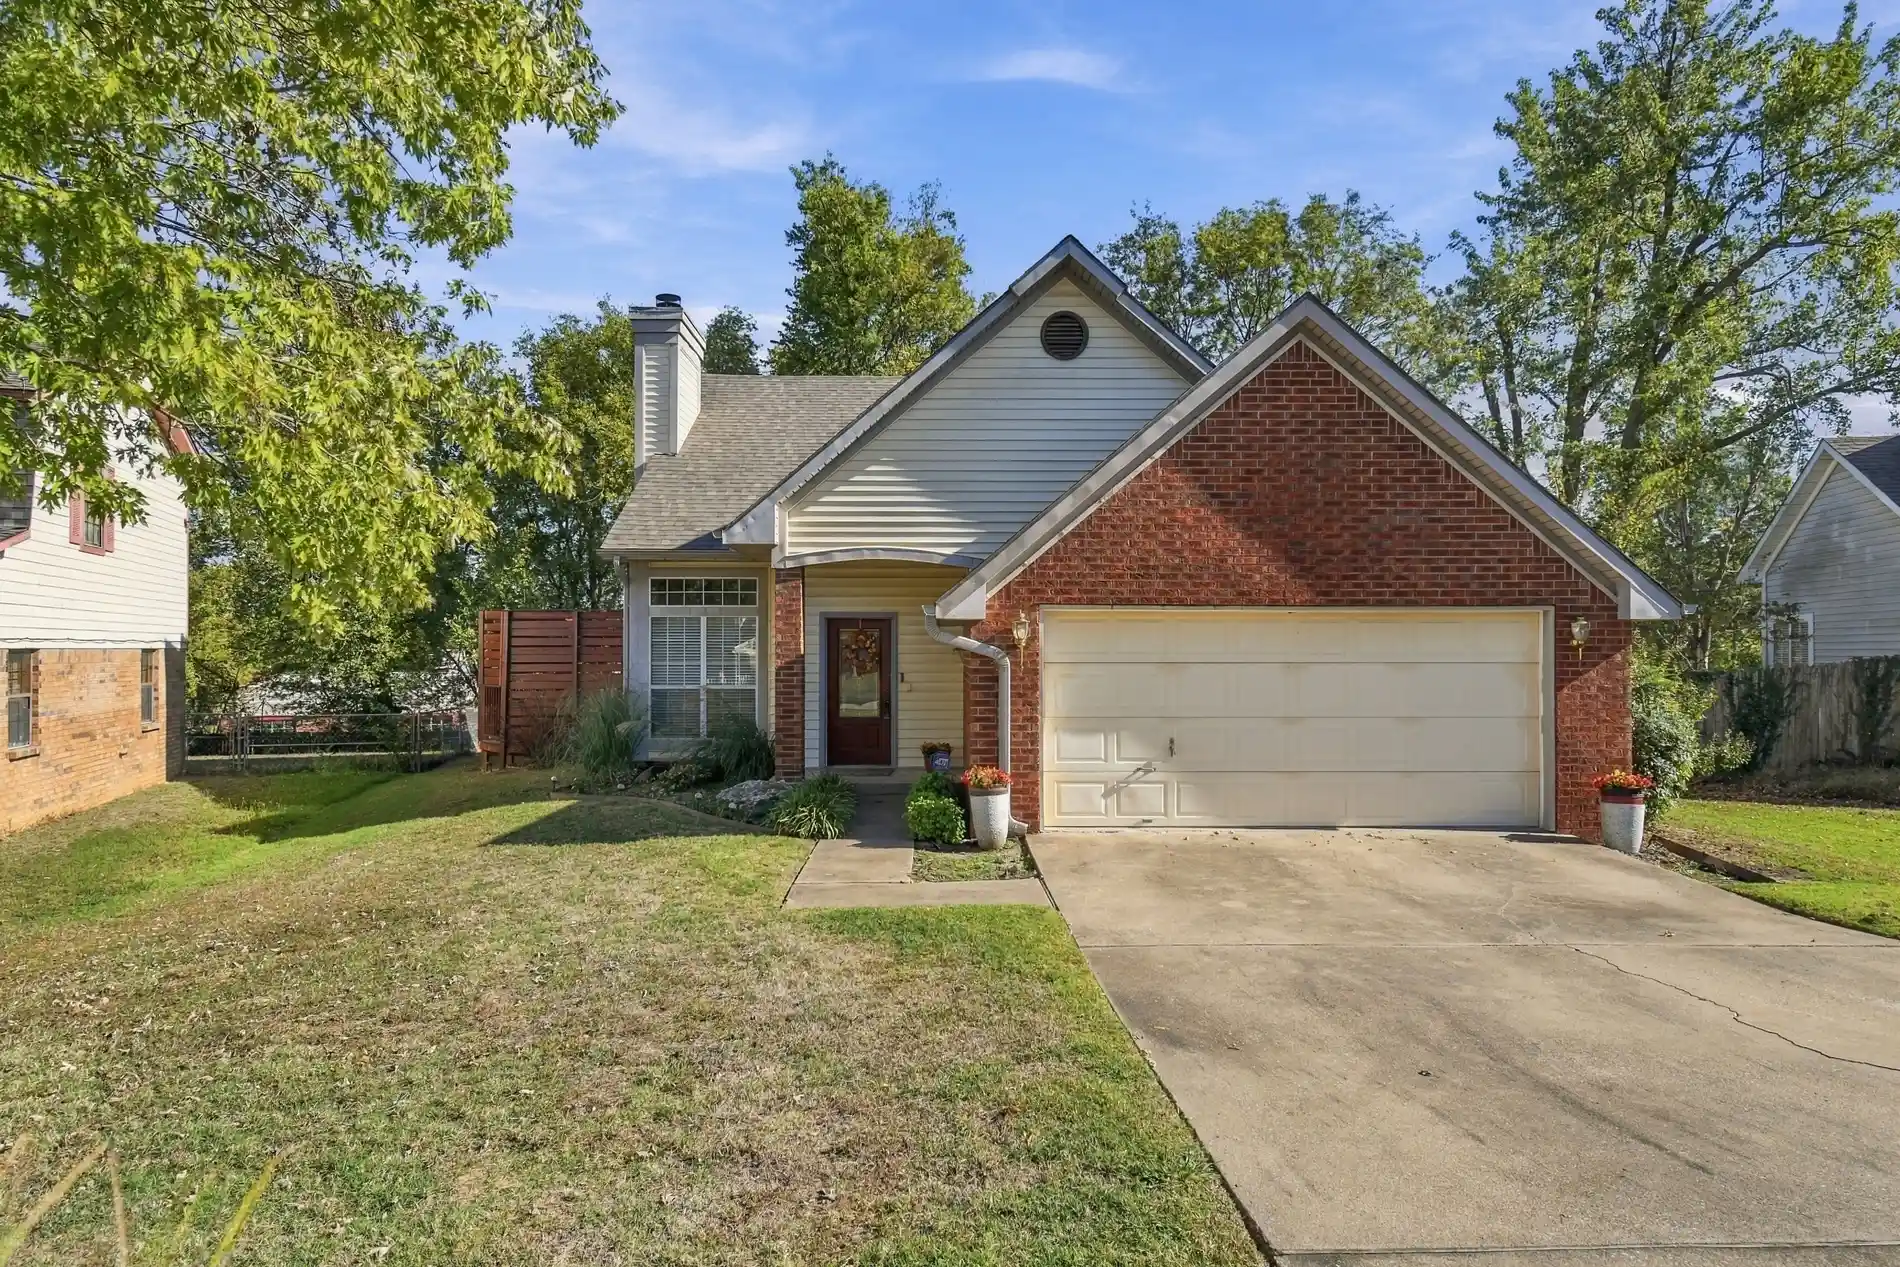
Situated on a spacious corner lot in Claremore, this single-story home offers 3 bedrooms and 2 full bathrooms. The living area features a vaulted ceiling and fireplace, while the kitchen provides plenty of room for everyday living. Newer flooring and some new carpet add to the home's appeal. Additional features include a covered patio and an attached 2-car garage with rear entry. With a convenient location and plenty of potential, this property is ready for its next chapter. Schedule your showing today!
- Houzeo last checked: 4 minutes ago
- Listing updated: November 9, 2026 at 5:19 pm
- Listing Provided by: Michael Urie (918) 637-3415 DRE #141680 | Solid Rock, REALTORS (918) 341-7625
- Source: MLS Technology-OK | MLS#: 2640075

Property Details
Status
Active
Type
Single Family Residence
No. of Stories
1
County
City
Neighborhood
--
Year Built
1980
HOA Fees
-
Finished Area
1,706 sqft
Lot Size
0.24 acre lot
Basement Area
- sqft
MLS Name
MLS Technology
MLS Number
2640075
MLS Status
Active
Days on Market
2
Cumulative Days on Market
3

Continue Your Journey in App
Find your dream home, receive real-time updates, and many more!
Continue Your Journey in App
Find your dream home, receive real-time updates, and many more!
Location
Facts & Features
Rooms
Bedrooms & bathrooms
Bedrooms: 3
Bathrooms: 2
Interior
Flooring
Carpet, Vinyl
Exterior Features
Concrete Driveway, Rain Gutters
Interior Features
Granite Counters, Stone Counters, Vaulted Ceilings, Electric Range Connection, Gas Oven Connection
Appliances
Cooktop, Double Oven, Dishwasher, Gas Water Heater, Microwave, Oven, Range, Refrigerator
Window Features
Aluminum Frames
Sewer
Public Sewer
Cooling
Central Air
Heating
Central, Gas
Construction
Year Built
Year Built: 1980
Home type
Single Family Residence
Roof
Asphalt, Fiberglass
Construction Materials
Stone, Stone Veneer, Wood Frame
Foundation Details
Slab
Architectural Style
Ranch
Utilities & Energy
Water Source
Public
Basement
None
Laundry Features
Washer Hookup, Electric Dryer Hookup, Gas Dryer Hookup
Utilities
Electricity Available, Natural Gas Available, Water Available
Pool Features
Above Ground, Liner
Parking Features
Attached, Garage, Garage Faces Rear, Circular Driveway
Fireplace Features
Gas Starter, Wood Burning
Security Features
No Safety Shelter
Other Features
Lot Features
Corner Lot
Subdivision Name
Chambers Terrace Ii
Patio And Porch Features
Covered, Patio
Community Features
Gutters
Price History
| Date | Event | Price |
|---|---|---|
11/07/2026 Source: | Listed for Sale | $250,000 +47.15% $147/sqft |
04/29/2020 Source: | Sold | $169,900 +2.97% $100/sqft |
04/29/2020 Source: | Price Decreased | $165,000 -2.88% $97/sqft |
02/26/2020 Source: | Listing Removed | $169,900 $100/sqft |

Nearby Homes
Find Homes by Property Features in Claremore, OK
Nearby New Homes For Sale

Based on information from MLS Technology, Inc. through Nov 10, 2026, 04:30PM. Information is provided exclusively for consumers’ personal, non-commercial use, that it may not be used for any purpose other than to identify prospective properties consumers may be interested in purchasing. Listing Information displayed on the IDX is deemed reliable but is not guaranteed accurate by the MLS. ©2026 MLS Technology, Inc. All Rights Reserved.
 Advertising Broker: Tomas Barrientos | Home Smart Stellar Realty
