- Overview
- Description
- Property Details
- Location
- Facts & Features
- Getting Around
- Nearby Homes
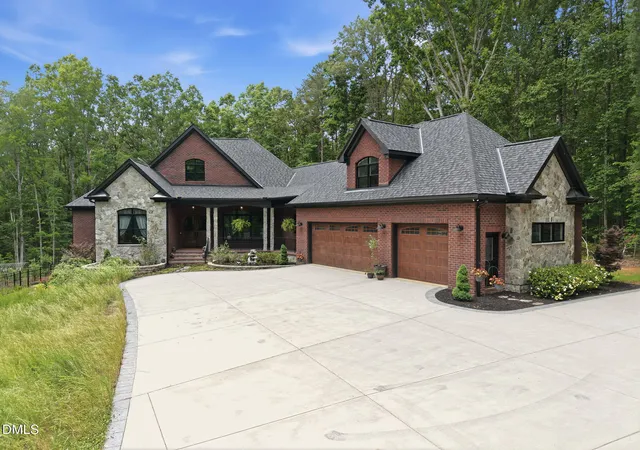


Street View
$2,150,000
Monthly Est:$10,701
 5 Beds
 6 Baths
5 full baths + 1 half bath
 5,173sqft
1107 Westridge Rd, Rougemont, NC 27572
$2,150,000
$10,701/moEst:
Get Pre-Approved
Single Family Residence
Built in 2022
$-- HOA
10.31 acres lot
$416/sq.ft
Description
1-0 buy down OR 1% of loan amount in closing costs (up to $5k) w/ use of preferred lender! Tucked behind a private gated entrance and set on an extraordinary 10.31-acre estate, this custom-built masterpiece is a rare blend of timeless craftsmanship, luxury design, and resort- style living. Offering over 5,000 square feet of meticulously curated living space, every inch of this home was intentionally designed with elevated finishes, architectural character, and exceptional attention to detail. A dramatic arrival begins with stunning double mahogany front doors opening into warm, inviting interiors highlighted by European Character white oak floors, exposed wood beams, custom built-ins, bricked archways, designer lighting, and thoughtfully layered textures throughout. At the heart of the home, the gourmet kitchen is truly one-of-a-kind--featuring custom cherry wood cabinetry, striking Calcatta Claudia quartz countertops, high-end gourmet appliances, built-in espresso machine, and an incredible hidden walk-in pantry designed for both beauty and functionality. Custom cherry cabinetry and Calcatta Sora quartz continue throughout the spa- inspired bathrooms, creating a cohesive luxury aesthetic throughout the home. The main-level primary retreat offers a private sanctuary complete with its own wood-burning fireplace, dual walk-in closets, and a stunning spa bath featuring a luxurious Microsilk soaking tub designed for ultimate relaxation and wellness. An additional private suite with full bath provides ideal flexibility for children, guests, multigenerational living, or a secluded home office setup. The expansive finished basement showcases stained and polished concrete floors and includes four additional rooms ideal for recreation, fitness, media, hobbies, or flexible living needs. Outdoor living is equally breathtaking. Enjoy peaceful mornings on the front porch, elevated entertaining from the large balcony, or year-round relaxation on the screened porch finished with porcelain tile. The grounds themselves feel like a private retreat, highlighted by a spectacular 10- foot waterfall flowing into a tranquil koi pond stocked with koi and goldfish. Beyond the stunning hardscape and natural surroundings, the property features an expansive custom garden bursting with beauty and seasonal abundance, including peach, pear, apple, apricot, and cherry trees, blueberry bushes, and an incredible variety of flowering plants anchored by approximately 30 rose bushes--creating a truly storybook setting unlike anything else on the market. Car enthusiasts, hobbyists, and collectors will appreciate the attached 3-car garage in addition to the detached 3-car garage complete with workshop space and its own half bath. Luxury, privacy, craftsmanship, and unforgettable custom details come together to create a property unlike anything else on the market. This is more than a home--it is a fully realized estate experience.
- Houzeo last checked: 3 hours ago
- Listing updated: September 24, 2026 at 2:59 pm
- Listing Provided by: Angie Cole (919) 578-3128 , Margie Burns | LPT Realty LLC (919) 414-1989
- Source: Doorify MLS-NC | MLS#: 10172267

Property Details
Status
Active
Type
Single Family Residence
No. of Stories
3
County
City
Neighborhood
--
Year Built
2022
HOA Fees
-
Finished Area
5,173 sqft
Lot Size
10.31 acres lot
Basement Area
- sqft
MLS Name
Doorify MLS
MLS Number
10172267
MLS Status
Active

Continue Your Journey in App
Find your dream home, receive real-time updates, and many more!
Download App
Continue Your Journey in App
Find your dream home, receive real-time updates, and many more!
Location
Facts & Features
Rooms
Bedrooms & bathrooms
Bedrooms: 5
Bathrooms: 6
Interior
Appliances
Dishwasher, Double Oven, Gas Range, Gas Water Heater, Propane Water Heater, Stainless Steel Appliance(s), Wall Oven
Exterior Features
Balcony, Garden, Lighting, Private Yard, Rain Gutters
Cooling
Central Air, Zoned
Sewer
Septic Tank
Heating
Electric, Heat Pump, Propane, Zoned
Interior Features
Bathtub/shower Combination, Beamed Ceilings, Bookcases, Built In Features, Butler's Pantry, Cathedral Ceiling(s), Ceiling Fan(s), Crown Molding, Dining L, Double Vanity, Dual Closets, Eat In Kitchen, Entrance Foyer, High Ceilings, Kitchen Island, Natural Woodwork, Open Floorplan, Pantry, Primary Downstairs, Quartz Counters, Room Over Garage, Separate Shower, Shower Only, Smooth Ceilings, Soaking Tub, Tray Ceiling(s), Walk In Closet(s), Walk In Shower, Water Closet
Flooring
Concrete, Tile, Wood
Construction
Year Built
Year Built: 2022
Home type
Single Family Residence
Roof
Shingle
Architectural Style
Traditional
Foundation Details
Block
Property Condition
Updated/remodeled
Construction Materials
Brick, Stone, Wood Siding
Utilities & Energy
Basement
Bath/stubbed, Concrete, Exterior Entry, Finished, Full, Heated, Interior Entry, Storage Space, Walk Out Access
Water Source
Well
Fireplace Features
Basement, Family Room, Gas Log, Masonry, Primary Bedroom, Propane, Wood Burning
Parking Features
Driveway, Garage, Gated, Workshop In Garage
Laundry Features
Laundry Room, Main Level, Sink
Other Features
Vegetation
Wooded
Subdivision Name
Westridge Farms
Patio And Porch Features
Covered, Deck, Front Porch, Rear Porch, Screened
Lot Features
Garden, Hardwood Trees, Landscaped, Private, Secluded, Views, Waterfall, Wooded
Price History
| Date | Event | Price |
|---|---|---|
06/05/2026 Source: | Price Decreased | $2,150,000 -2.27% $416/sqft |
08/13/2024 Source: | Listed for Sale | $2,199,999 $425/sqft |
07/04/2024 Source: | Price Decreased | $2,199,999 -3.30% $425/sqft |
10/27/2023 Source: | Off Market | $2,275,000 $440/sqft |

Nearby Homes





Find Homes by Property Features in Rougemont, NC
Nearby New Homes For Sale


Based on information from the Doorify MLS (Triangle MLS, Inc.) through Oct 23, 2026, 06:45AM. All information provided is deemed reliable but is not guaranteed and should be independently verified. Some IDX listings have been excluded from this IDX display. Brokers make an effort to deliver accurate information, but buyers should independently verify any information on which they will rely in a transaction. The listing broker shall not be responsible for any typographical errors, misinformation, or misprints, and they shall be held totally harmless from any damages arising from reliance upon this data. This data is provided exclusively for consumers’ personal, non-commercial use. Listings marked with an icon are provided courtesy of the Doorify MLS, Inc. of North Carolina, Internet Data Exchange Database. Closed (sold) listings may have been listed and/or sold by a real estate firm other than the firm(s) featured on this website. Closed data is not available until the sale of the property is recorded in the MLS. Home sale data is not an appraisal, CMA, competitive or comparative market analysis, or home valuation of any property. © 2026 Doorify MLS, Inc. of North Carolina. All rights reserved. Non-MLS properties are not included. Properties sold were listed/sold by various MLS participating offices. © 2026 Doorify MLS, Inc. of North Carolina. All Rights Reserved.
 Advertising Broker: Nicholas Huscroft | Chosen Realty
