- Overview
- Description
- Property Details
- Location
- Facts & Features
- Getting Around
- Nearby Homes


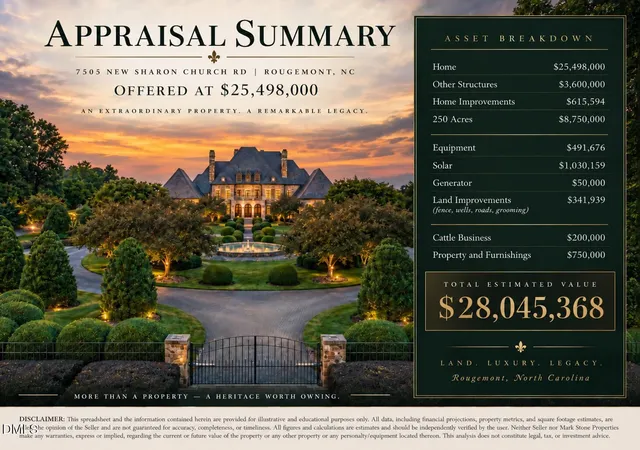


$25,498,000
Monthly Est:$126,913
 8 Beds
 14 Baths
10 full baths + 4 half baths
 16,000sqft
7505 New Sharon Church Rd, Rougemont, NC 27572
$25,498,000
$126,913/moEst:
Get Pre-Approved
Single Family Residence
Built in 2008
$-- HOA
251.39 acres lot
$1,594/sq.ft
Description
251-acre estate, this extraordinary French Chateau is a rare opportunity that offers breathtaking panoramic vistas.
The land itself tells the story. An active solar farm, hay fields, cattle, equestrian facilities, and the potential for a private vineyard make this property genuinely income-producing and fully capable of off-grid living. Whether your vision is a private retreat or agricultural pursuits. This estate provides endless possibilities.
The Chateau itself is a masterpiece with handcrafted elegance, bathed in natural light, providing stunning views of the surrounding landscapes. The expansive grounds are beautifully manicured, with hay fields, multiple wells, boiler system, gardens, tranquil ponds, and meandering trails. Private wrought iron gate and fencing, enhance the sense of seclusion, offering peace, privacy, and exclusivity.
Blending luxury and relaxation, ideal for both entertaining and personal retreat. This exquisite property boasts a refreshing garden-side swimming pool that invites you to unwind and enjoy the serene surroundings. The landscaped pool area is complemented by a stylish pool house with two full bathrooms, a fireplace, dual A/C units, internet access, and a sound system. The pool is propane-heated and equipped with an automated pool pump, chlorine feeder, and robotic vacuum for easy upkeep. The pool deck and elegant gazebo make this sanctuary feel like a resort without the crowd; well-maintained landscaping, deck furniture, umbrellas, and deck jets that create stunning water arches over the pool. Whether you're hosting a gathering or simply relaxing, the gazebo with a fireplace is the perfect spot to unwind, providing a cozy ambiance for cooler evenings.
This extraordinary home features eight spacious bedrooms, each with its own private bathroom, for a total of ten full baths and three half baths, ensuring comfort and privacy for every resident and guest. Four of the bedrooms open to their own patios or verandas. With six fireplaces throughout the home, the property exudes warmth, character, and charm. There is a private wing guest home with elevator that offers an independent living space yet close to others.
For car enthusiasts the estate boasts two separate attached garages, each with three bays, ensuring plenty of space for cars, storage, or recreational vehicles. A workshop/barn completes the property, featuring equipment bays, a bathroom, and a kitchenette, making it ideal for any hobby or business needs.
The opportunity to own such an iconic estate, combining a world-class residence with an active agricultural enterprise.
Completely furnished as desired along with outdoor equipment for your convenience, makes this truly one-of-a-kind offering unlike any other.
- Houzeo last checked: 3 hours ago
- Listing updated: October 1, 2026 at 12:05 pm
- Listing Provided by: Mark Stone (919) 451-8049 , Julie Roland | Mark Stone Properties LLC (919) 451-8049
- Source: Doorify MLS-NC | MLS#: 10160105

Property Details
Status
Active
Type
Single Family Residence
No. of Stories
-
County
City
Neighborhood
--
Year Built
2008
HOA Fees
-
Finished Area
16,000 sqft
Lot Size
251.39 acres lot
Basement Area
- sqft
MLS Name
Doorify MLS
MLS Number
10160105
MLS Status
Active

Continue Your Journey in App
Find your dream home, receive real-time updates, and many more!
Download App
Continue Your Journey in App
Find your dream home, receive real-time updates, and many more!
Location
Facts & Features
Rooms
Bedrooms & bathrooms
Bedrooms: 8
Bathrooms: 14
Interior
Appliances
Bar Fridge, Built In Refrigerator, Convection Oven, Dishwasher, Double Oven, Dryer, Electric Oven, Gas Oven, Gas Range, Gas Water Heater, Ice Maker, Microwave, Plumbed For Ice Maker, Self Cleaning Oven, Stainless Steel Appliance(s), Washer/dryer, Washer/dryer Stacked, Water Heater, Water Purifier Owned, Water Softener, Water Softener Owned
Exterior Features
Balcony, Courtyard, Covered Courtyard, Fenced Yard, Lighting, Private Entrance, Rain Gutters, Smart Light(s), Storage, Uncovered Courtyard
Cooling
Central Air
Sewer
Septic Tank
Heating
Active Solar, Electric, Fireplace(s), Forced Air, Propane, Radiant Floor
Window Features
Insulated Windows, Plantation Shutters
Interior Features
Apartment/suite, Bar, Bookcases, Breakfast Bar, Butler's Pantry, Cathedral Ceiling(s), Ceiling Fan(s), Chandelier, Coffered Ceiling(s), Crown Molding, Double Vanity, Elevator, Entrance Foyer, Granite Counters, High Ceilings, High Speed Internet, In Law Floorplan, Keeping Room, Kitchen Island, Nursery, Pantry, Primary Downstairs, Soaking Tub, Storage, Walk In Closet(s), Wet Bar, Wired For Sound
Flooring
Hardwood, Marble, Tile
Construction
Year Built
Year Built: 2008
Home type
Single Family Residence
Roof
Copper, Slate
Architectural Style
French Provincial, Traditional
Foundation Details
Block, Other
Construction Materials
Plaster, Stone, Stone Veneer, Stucco
Utilities & Energy
Utilities
Cable Available, Electricity Available, Septic Connected, Water Connected, Propane
Water Source
Private, Well
Security Features
24 Hour Security, Building Security, Secured Garage/parking, Security Fence, Security Gate, Security Lights, Security System, Security System Owned, Other
Fireplace Features
Den, Family Room, Gas, Gas Log, Outside, Wood Burning
Parking Features
Attached, Circular Driveway, Detached, Driveway, Electric Gate, Garage, Garage Door Opener, Garage Faces Side, Gated, Heated Garage, Inside Entrance, Kitchen Level, Off Site, On Site, Oversized, Private, Rv Access/parking, Workshop In Garage, Other
Pool Features
In Ground, Private, See Remarks
Laundry Features
Laundry Room, Multiple Locations
Other Features
Vegetation
Cleared, Crop(s), Grassed, Partially Wooded, Wooded
Disclosures
Seller Disclosure
Subdivision Name
Not In A Subdivision
Patio And Porch Features
Covered, Front Porch, Patio, Porch, Terrace, Other
Lot Features
Agricultural, Back Yard, Cleared, Farm, Front Yard, Gentle Sloping, Hardwood Trees, Landscaped, Level, Meadow, Partially Cleared, Pasture, Paved, Pond On Lot, Private, Secluded, Split Possible, Views, Wooded
Price History
| Date | Event | Price |
|---|---|---|
09/17/2026 Source: | Price Increased | $25,498,000 +2.40% $1,594/sqft |
07/23/2026 Source: | Price Decreased | $24,900,000 -0.40% $1,556/sqft |
04/15/2026 Source: | Listed for Sale | $25,000,000 -16.39% $1,562/sqft |
04/15/2026 Source: | Price Increased | $29,900,000 +327.14% $1,869/sqft |
10/30/2020 Source: | Sold | $7,000,000 $438/sqft |

Nearby Homes




Find Homes by Property Features in Rougemont, NC
Nearby New Homes For Sale


Based on information from the Doorify MLS (Triangle MLS, Inc.) through Oct 23, 2026, 06:45AM. All information provided is deemed reliable but is not guaranteed and should be independently verified. Some IDX listings have been excluded from this IDX display. Brokers make an effort to deliver accurate information, but buyers should independently verify any information on which they will rely in a transaction. The listing broker shall not be responsible for any typographical errors, misinformation, or misprints, and they shall be held totally harmless from any damages arising from reliance upon this data. This data is provided exclusively for consumers’ personal, non-commercial use. Listings marked with an icon are provided courtesy of the Doorify MLS, Inc. of North Carolina, Internet Data Exchange Database. Closed (sold) listings may have been listed and/or sold by a real estate firm other than the firm(s) featured on this website. Closed data is not available until the sale of the property is recorded in the MLS. Home sale data is not an appraisal, CMA, competitive or comparative market analysis, or home valuation of any property. © 2026 Doorify MLS, Inc. of North Carolina. All rights reserved. Non-MLS properties are not included. Properties sold were listed/sold by various MLS participating offices. © 2026 Doorify MLS, Inc. of North Carolina. All Rights Reserved.
 Advertising Broker: Nicholas Huscroft | Chosen Realty
