- Overview
- Description
- Property Details
- Location
- Facts & Features
- Getting Around
- Nearby Homes


$1,365,000
 6 Beds
 5 Baths
4 full baths
 4,835sqft
11073 Mosey Trl, Colorado Springs, CO 80908
$1,365,000
Single Family Residence
Built in 2021
$-- HOA
3.5 acres lot
$282/sq.ft
Description
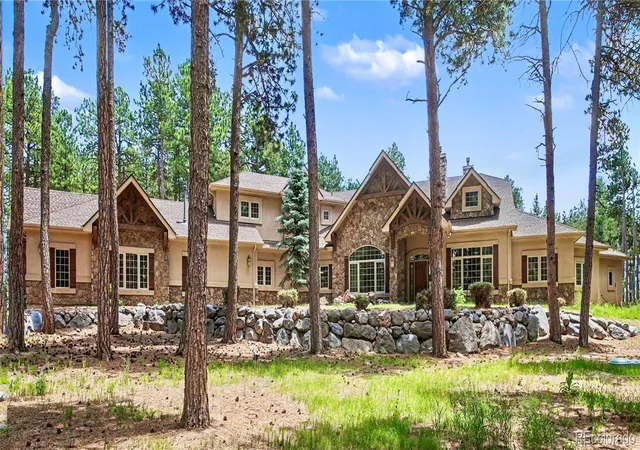
NEW CONSTRUCTION -NO WAITING -MOVE-IN NOW! Bigger & better, build on 3.5 acres in the newest, most popular development to hit Colorado Springs -Winsome. Not your ordinary 6 bed, 5 bath, 1½ story home, as a matter-of-fact, nothing in this home is ordinary. Just inside the covered porch, the grand room commands all attention, gorgeous engineered wood floors, vaulted 23' ceilings, solid wood beams, open loft, wall of windows streaming natural light & framing your views, walkout to oversized covered composite deck with stunning views, gas fireplace -wood mantle & floor to ceiling tile detailing. Hand texture, 5" base, solid wood doors & porcelain tubs throughout. Grand room opens to a gourmet chef's kitchen- waterfall edged 10' quartz island, lighted glass cabinets, crown molding, tile backsplash, Bosch stainless appliances, quartz & soft-close EVERYWHERE throughout the home! Walk-in pantry, all wood shelving. Dining room as formal or casual as you like. Owner's retreat lives up to it's name -door to covered deck, en-suite 5-pc bath, enclosed spa-inspired "wet area"-soaking tub, bench & multiple shower heads, private bidet & walk-in closet. 2nd bedroom or home office, full bath, laundry/mud room, plenty of storage space & easy garage access. Extra-wide stairs leading both up & down, contemporary railings. Loft level features two beds, shared bath w/double vanity, & open entertaining space overlooking great room. Entire home pre-wired for sound. There's more -walkout lower level- 9' ceilings, custom wet bar w/refrigerator & dishwasher, massive family room/rec space, separate game area, walk-out to covered patio w/gas stub. Also in the lower level: Jr suite perfect for guests, additional oversized bedroom, full bath w/double vanity, dedicated mech room, unconditioned safe/storage room. Oversized 2-car garage w/8' overhead doors, attached RV bay w/14' overhead door. Paved driveway, Class IV shingle, 96.6% Efficient furnace, A/C, 75 gal water heater.
- Houzeo last checked: 8 minutes ago
- Listing updated: December 3, 2022 at 11:40 am
- Listing Provided by: Jacqueline Fischer (719) 600-8513 | Engel & Volkers Colorado Springs (719) 358-9707
- Bought with: Marla Santistevan (720) 999-1833 | Marla Santistevan Broker (720) 999-1833
- Source: DENVER (RE COLORADO) MLS-CO as distributed by MLS GRID | MLS#: 3080241

Property Details
Status
Closed
Type
Single Family Residence
No. of Stories
-
County
City
Neighborhood
--
Year Built
2021
HOA Fees
-
Finished Area
4,835 sqft
Lot Size
3.5 acres lot
Basement Area
- sqft
MLS Name
DENVER (RE COLORADO) MLS
MLS Number
3080241
MLS Status
Closed

Continue Your Journey in App
Find your dream home, receive real-time updates, and many more!
Continue Your Journey in App
Find your dream home, receive real-time updates, and many more!
Location
Facts & Features
Rooms
Bedrooms & bathrooms
Bedrooms: 6
Bathrooms: 5
Primary Bathroom (Full)
Level: Main
Bathroom (Full)
Level: Main
Bathroom (Full)
Level: Upper
Bathroom (Full)
Level: Basement
Bathroom (3/4)
Level: Basement
Primary Bedroom
Level: Main
Area: Square Feet
Dimensions: 306.00
Bedroom
Level: Main
Area: Square Feet
Dimensions: 180.00
Bedroom
Level: Basement
Area: Square Feet
Dimensions: 294.00
Bedroom
Level: Basement
Area: Square Feet
Dimensions: 342.00
Bedroom
Level: Upper
Area: Square Feet
Dimensions: 165.00
Bedroom
Level: Upper
Area: Square Feet
Dimensions: 132.00
Dining Room
Level: Main
Area: Square Feet
Dimensions: 169.00
Kitchen
Level: Main
Area: Square Feet
Dimensions: 221.00
Great Room
Level: Main
Area: Square Feet
Dimensions: 324.00
Laundry
Level: Main
Area: Square Feet
Dimensions: 90.00
Family Room
Level: Basement
Area: Square Feet
Dimensions: 558.00
Loft
Level: Upper
Area: Square Feet
Dimensions: 180.00
Game Room
Level: Basement
Area: Square Feet
Dimensions: 140.00
Interior
Heating
Forced Air, Natural Gas
Cooling
Central Air
Sewer
Septic Tank
Interior Features
Eat In Kitchen, Entrance Foyer, Five Piece Bath, High Ceilings, Kitchen Island, Open Floorplan, Pantry, Primary Suite, Quartz Counters, Smart Thermostat, Stone Counters, Vaulted Ceiling(s), Walk In Closet(s), Wet Bar
Flooring
Carpet, Laminate, Tile
Appliances
Disposal
Construction
Year Built
Year Built: 2021
Home type
Single Family Residence
Roof
Composition
Property Condition
New Construction
Construction Materials
Frame
Utilities & Energy
Basement
Finished, Full, Walk Out Access
Utilities
Electricity Available, Natural Gas Available
Laundry Features
In Unit
Parking Features
Asphalt, Concrete, Oversized, Oversized Door, Rv Garage, Tandem
Water Source
Well
Fireplace Features
Gas, Great Room, Insert
Other Features
Subdivision Name
Winsome
Lot Features
Level
Patio And Porch Features
Deck
Price History
| Date | Event | Price |
|---|---|---|
07/24/2026 Source: | Price Decreased | $1,389,000 -5.83% $297/sqft |
01/23/2026 Source: | Listed for Sale | $1,475,000 $315/sqft |
01/23/2026 Source: | Price Decreased | $1,475,000 -3.28% $315/sqft |
12/21/2025 Source: | Listing Removed | $1,525,000 $326/sqft |
04/17/2025 Source: | Listed for Sale | $1,525,000 -2.18% $326/sqft |

Show more
Nearby Homes

Find Homes by Property Features in Colorado Springs, CO

Based on information from REcolorado®, Inc.through Oct 31, 2026, 07:30AM. Not all properties were listed and/or closed by Company. This representation is based in whole or in part on content supplied by REcolorado®, Inc. REcolorado®, Inc. does not guarantee nor is it in any way responsible for its accuracy. Content maintained by REcolorado®, Inc. may not reflect all real estate activity in the market. Some IDX listings have been excluded from this website. Any use search of data on the website, other than by a consumer looking to purchase real estate, is prohibited. If Houzeo suspect “scraping” of the data has occurred, the suspicion and any evidence will be reported to the MLS. IDX information is provided exclusively for consumers' personal non-commercial use. It may not be used for any purpose other than to identify prospective properties consumers may be interested in purchasing. The data is deemed reliable but is not guaranteed by REcolorado®. The use of the IDX Data may be subject to an end user license agreement prescribed by REcolorado® as amended from time to time.
Based on information submitted to the MLS GRID as of Oct 31, 2026, 07:30AM. All data is obtained from various sources and may not have been verified by broker or MLS GRID. Supplied Open House information is subject to change without notice. All information should be independently reviewed and verified for accuracy. Properties may or may not be listed by the office/agent presenting the information. ©2026 REcolorado®, Inc. All Rights Reserved.
 Advertising Broker: Albert Gollas | Gollas and Company, Inc.
