- Overview
- Description
- Property Details
- Location
- Facts & Features
- Getting Around
- Nearby Homes

Street View
$215,000
Monthly Est:$1,070
 4 Beds
 3 Baths
2 full baths + 1 half bath
 1,026sqft
1108 Brabec St, Pittsburgh, PA 15212
$215,000
$1,070/moEst:
Get Pre-Approved
Single Family Residence
Built in 1900
$-- HOA
0.06 acre lot
$210/sq.ft
Description
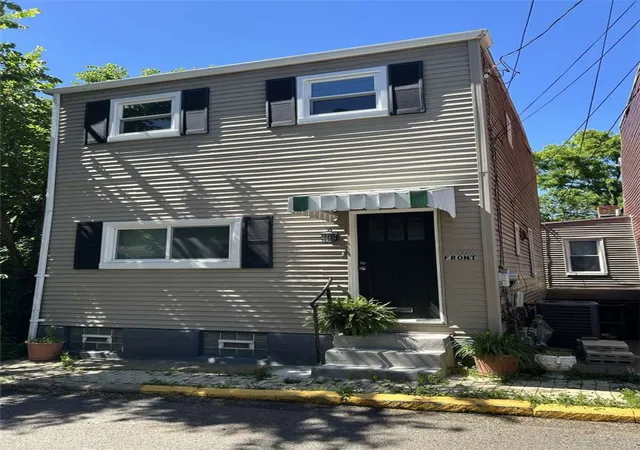
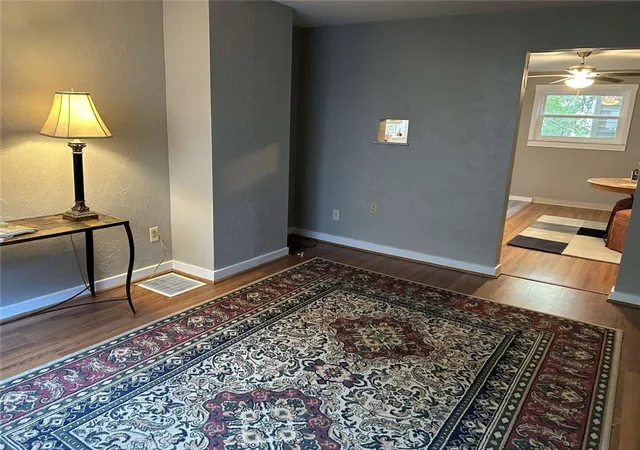
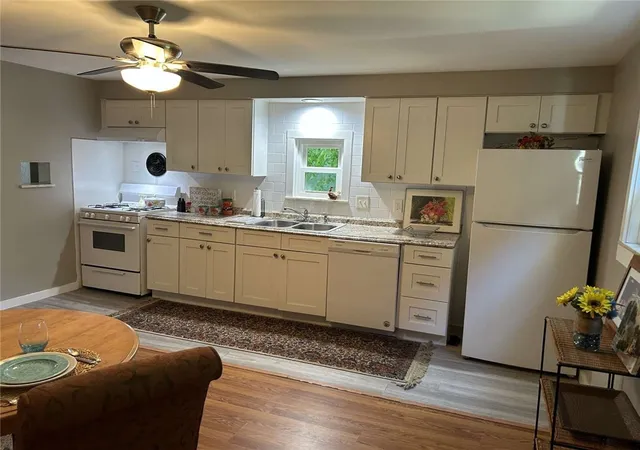
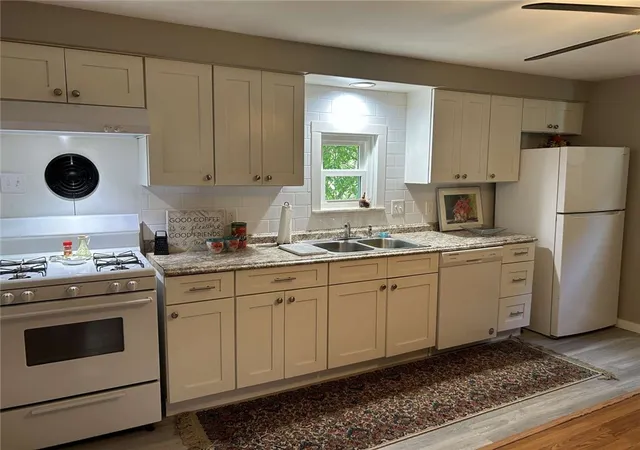
Welcome to this well-maintained, updated duplex in the highly desirable Troy Hill neighborhood, offering versatility, convenience and outstanding income potential. Ideally located just minutes from Allegheny General Hospital, Downtown, the Strip District, the North Shore, multiple parks and playgrounds, popular restaurants, coffee shops and convenient access to Routes 28 and 279. The property features a newly renovated 3 bedroom, 1.5 bath front residence and a separate 1 bedroom, 1 bath rear mother-in-law suite complete with its own kitchen and living room. Both units have been thoughtfully updated with new windows, new kitchens, two new furnaces, fresh paint, new carpeting and luxury vinyl tile flooring. The front house showcases a stylish eat-in kitchen with white Shaker soft-close cabinetry, white subway tile backsplash, dishwasher, disposal and 4 burner gas stove. The first floor includes a bright living room, large kitchen and full bath. Upstairs you'll find two generously sized bedrooms and a convenient half bath The lower level, accessible through its own private entrance, features a sizable third bedroom along with the laundry/mechanical room. The rear residence offers comfortable living with a spacious bedroom, full bath, kitchen and living room--perfect for extended family, guests, or rental income. Both homes share the same water line while maintaining separate gas and electric utilities. A charming brick courtyard connects the two residences, creating an inviting outdoor space for morning coffee or relaxing afternoon in the sun. Located just steps from Penn Brewery, this property sits in a prime rental market, making it an excellent option for AGH employees, long-term tenants, or short-term guests visiting Pittsburgh for sporting events, concerts, and entertainment on the North Shore. Whether you are an investor seeking immediate cash flow for as short term Airbnb or an owner-occupant looking to offset your mortgage with rental income, this move-in ready property offer the perfect combination of location, flexibility and long term value.
- Houzeo last checked: 6 hours ago
- Listing updated: September 11, 2026 at 2:03 pm
- Listing Provided by: Christopher Carr (855) 885-4663 DRE #RM420776 | HOMEZU (855) 885-4663
- Source: West Penn MLS-PA | MLS#: 1762073

Property Details
Status
Active
Type
Single Family Residence
No. of Stories
-
County
City
Neighborhood
Year Built
1900
HOA Fees
-
Finished Area
1,026 sqft
Lot Size
0.06 acre lot
Basement Area
- sqft
MLS Name
West Penn MLS
MLS Number
1762073
MLS Status
Active
Days on Market
118

Continue Your Journey in App
Find your dream home, receive real-time updates, and many more!
Download App
Continue Your Journey in App
Find your dream home, receive real-time updates, and many more!
Location
Facts & Features
Rooms
Bedrooms & bathrooms
Bedrooms: 4
Bathrooms: 3
Kitchen
Level: Main
Area: 180.00 Square Feet
Dimensions: 15x12
Bedroom3
Level: Lower
Area: 195.00 Square Feet
Dimensions: 13x15
Bedroom2
Level: Upper
Area: 210.00 Square Feet
Dimensions: 15x14
PrimaryBedroom
Level: Upper
Area: 210.00 Square Feet
Dimensions: 15x14
Kitchen
Level: Main
Area: 210.00 Square Feet
Dimensions: 15x14
LivingRoom
Level: Main
Area: 165.00 Square Feet
Dimensions: 15x11
Interior
Heating
Forced Air, Gas
Flooring
Carpet, Ceramic Tile, Other
Cooling
Central Air
Appliances
Some Gas Appliances, Dishwasher, Disposal, Refrigerator, Stove
Sewer
Public Sewer
Construction
Year Built
Year Built: 1900
Home type
Single Family Residence
Construction Materials
Aluminum Siding
Roof
Other
Architectural Style
Colonial, Other
Property Condition
Resale
Utilities & Energy
Basement
Finished, Walk Out Access
Water Source
Public
Parking Features
On Street
Pool Features
None
Other Features
Community Features
Public Transportation
Price History
| Date | Event | Price |
|---|---|---|
06/26/2026 Source: | Price Decreased | $215,000 -10.38% $210/sqft |
06/26/2026 Source: | Listed for Sale | $239,900 $234/sqft |

Nearby Homes



Find Homes by Property Features in Pittsburgh, PA

Based on information from the West Penn Mutli-List, INC through Oct 22, 2026, 03:46PM. Information is provided exclusively for consumers’ personal, non-commercial use and may not be used for any purpose other than to identify prospective properties consumers may be interested in purchasing. Information is deemed reliable but not guaranteed. © 2026 West Penn Multi-List, Inc. All Rights Reserved.
 Advertising Broker: Daniel Demers | Sell Your Home Services
