
- Overview
- Description
- Property Details
- Location
- Facts & Features
- Getting Around
- Nearby Homes
$1,250,000
Monthly Est:$6,222
 4 Beds

4 full baths
 3,879sqft
1108 Evergreen Rd, Yardley, PA 19067
$1,250,000
$6,222/moEst:
Single Family Residence
Built in 1940
$-- HOA
28,749.6 sqft lot
$322/sq.ft
Description
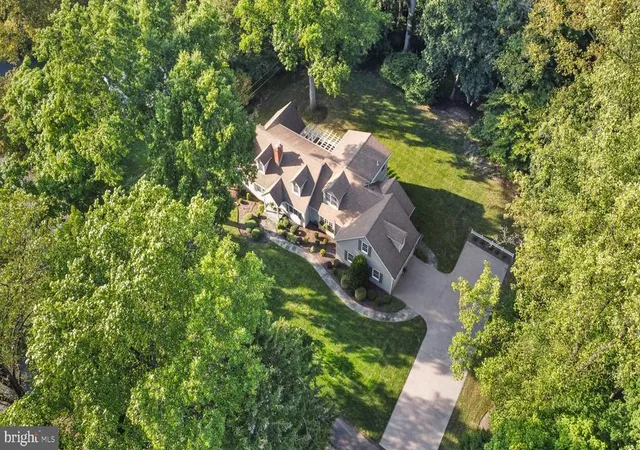
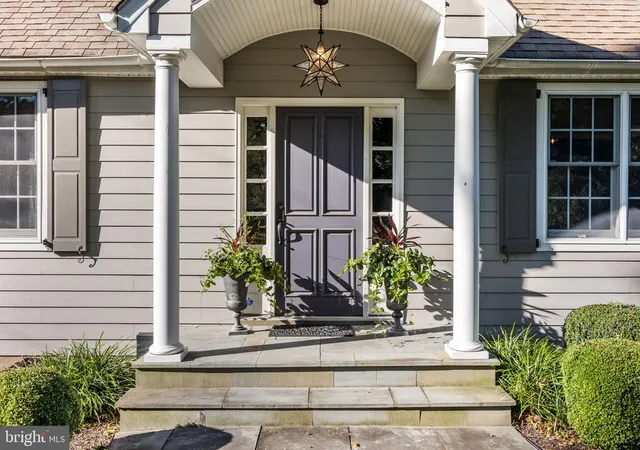
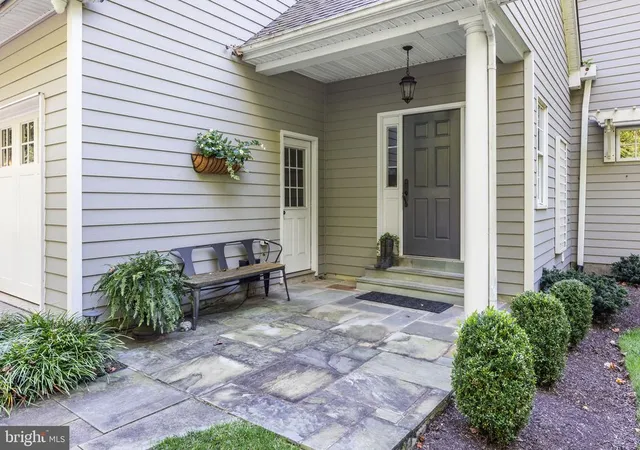
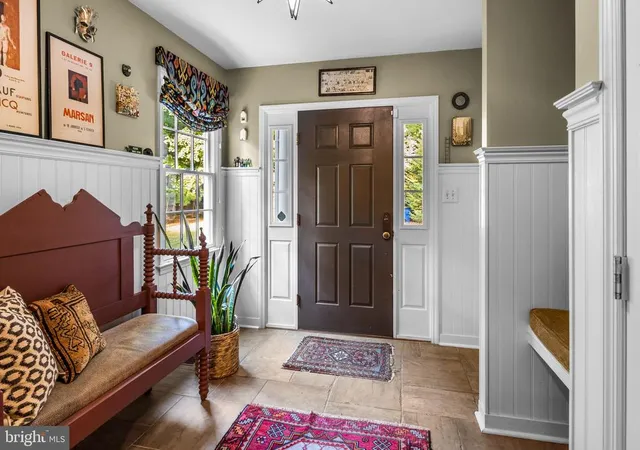
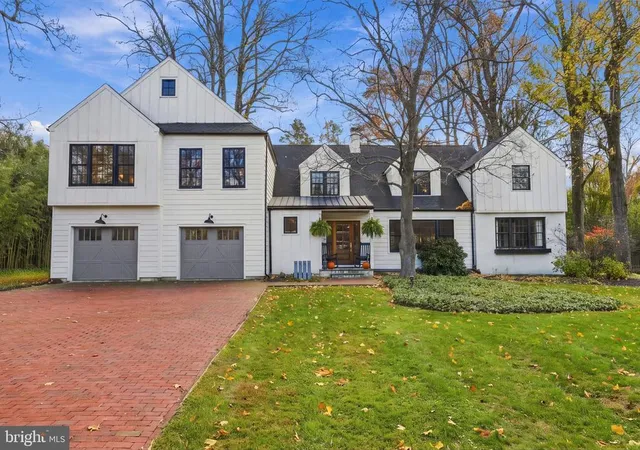
Thoughtfully updated and expanded from the original cape design this renewed 4 bedroom (FIRST FLOOR MASTER SUITE), 4 full bath home situated on .66 acres exudes all the character and craftsmanship you would expect to find in an older home blended with the modern amenities of today. The open floor plan is anchored by the gourmet kitchen with large center island, leathered granite countertops, tile backsplash, stainless steel appliances, Thor 6 burner gas range top, double ovens and an abundance of custom cabinetry and storage. The eating area has banquette seating with built-in storage and is adjoined to the family room delineated by architectural columns. This bright and stylish area showcases a wall of custom built-ins, large picture window overlooking the expansive backyard and a door opening to the rear EP Henry patio shaded by a beautiful pergola. There is a mud hall tucked away just off the kitchen with convenient laundry, coat closet, niche with bench and access to the 2 car garage and side entry. The elegant dining room has a built-in china cabinet and the walls are enveloped with a natural grass cloth wallpaper. The sophisticated living room retreat features a wall of windows allowing for the sunlight to stream into the room and a wood burning fireplace with built-in book cases. The opulent sunlit first floor master bedroom suite is exquisitely finished with elongated oversized windows with transoms, a dramatic vaulted tray ceiling, a wall of custom cabinetry and a large walk in closet. The stunning master bath boasts a quartz double vanity, a soaking tub and a custom tile glass shower. A full hall bath and office area complete this floor. Continue to the second level where you will find a nice size bedroom with walk in closet, a hall full bath with pocket door, a den area connecting to two additional large bedrooms with a Jack and Jill bath. Just off the second floor is a door to an oversized unfinished area where the possibilities are endless for adding additional living space.
Added features that complete this uniquely magnificent home include: NEW ROOF 1/2026! Gleaming hardwood floors throughout, custom moldings and millworker, extensive hard scape including a stamped concrete driveway, EP Henry patio, bluestone walkways, professionally landscaped yard with outdoor lighting, underground sprinkler system, security system with exterior cameras, Hardie Plank siding. Close proximity to the historic canal path, Delaware River boat slip, the quaint town of Yardley Boro, major roadways, trains and shopping.
This stunning home exudes quality and charm and is waiting for you to call it home!
- Houzeo last checked: 14 minutes ago
- Listing updated: January 26, 2026 at 7:31 pm
- Listing Provided by: Heather A Jackman (215) 431-0884 , Cynthia Greenfield (215) 962-2107 | Coldwell Banker Hearthside (267) 350-5555
- Source: Bright MLS-NJ | MLS#:

Property Details
Status
Pending
Type
Single Family Residence
No. of Stories
-
County
City
Neighborhood
--
Year Built
1940
HOA Fees
-
Finished Area
3,879 sqft
Lot Size
28,749.6 sqft lot
Basement Area
- sqft
MLS Name
Bright MLS
MLS Number
PABU2111842
MLS Status
PENDING-BRIGHT
Days on Market
4
Continue Your Journey in App
Find your dream home, receive real-time updates, and many more!
Location
Facts & Features
Rooms
Bedrooms & bathrooms
Bedrooms: 4
Bathrooms: 4
Interior
Sewer
Public Sewer
Appliances
Dryer Front Loading, Oven Double, Oven Wall, Washer Front Loading, Six Burner Stove, Range Hood, Oven/range Gas
Interior Features
Attic, Built Ins, Combination Kitchen/living, Crown Moldings, Entry Level Bedroom, Floor Plan Open, Kitchen Eat In, Kitchen Gourmet, Kitchen Island, Primary Bath(s), Recessed Lighting, Bathroom Soaking Tub, Sprinkler System, Bathroom Stall Shower, Bathroom Tub Shower, Upgraded Countertops, Wainscotting, Walk In Closet(s), Wood Floors
Cooling
Central A/c
Heating
Forced Air
Construction
Year Built
Year Built: 1940
Home type
Single Family Residence
Architectural Style
Cape Cod
Roof
Architectural Shingle
Foundation Details
Block, Concrete Perimeter, Crawl Space
Construction Materials
Frame
Utilities & Energy
Water Source
Public
Basement
Partial
Other Features
Lot Features
Backs To Trees, Front Yard, Landscaping, Level, Open, Partly Wooded, Rear Yard, Side Yard(s)
Subdivision Name
West Acres
Price History
| Date | Event | Price |
|---|---|---|
01/26/2026 Source: | Pending | $1,250,000 $322/sqft |
01/16/2026 Source: | Listed for Sale | $1,250,000 $322/sqft |

Find Homes by Property Features in Yardley, PA
Nearby New Homes For Sale


Based on information from Bright MLS through Nov 22, 2026, 09:45AM. Listing information is from various brokers who participate in the Bright MLS IDX program and not all listings may be visible on the site. The property information being provided on or through the website is for the personal, non-commercial use of consumers and such information may not be used for any purpose other than to identify prospective properties consumers may be interested in purchasing. Some properties which appear for sale on the website may no longer be available because they are for instance, under contract, sold or are no longer being offered for sale. Property information displayed is deemed reliable but is not guaranteed. IDX information is provided exclusively for personal, non-commercial use, and may not be used for any purpose other than to identify prospective properties consumers may be interested in purchasing. Information is deemed reliable but not guaranteed. © 2026 Bright MLS, Inc. All Rights Reserved. Click here for more information
 Advertising Broker: Joe Hawkins | Hawkins Real Estate Services