- Overview
- Description
- Property Details
- Location
- Facts & Features
- Getting Around
- Nearby Homes
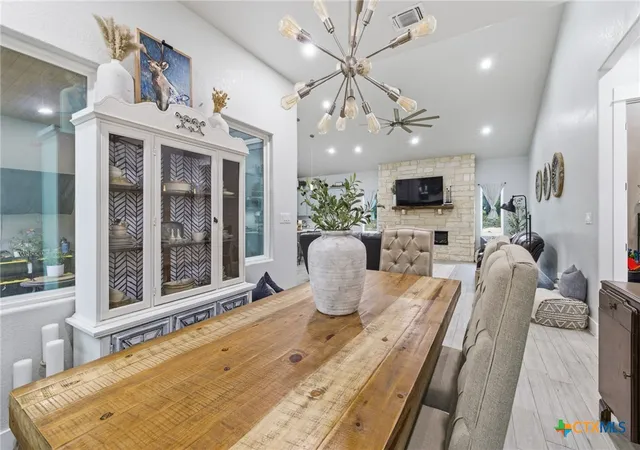

Street View
$675,000
Monthly Est:$3,360
 4 Beds
 4 Baths
3 full baths + 1 half bath
 2,503sqft
1108 Long Holw, Canyon Lake, TX 78133
$675,000
$3,360/moEst:
Get Pre-Approved
Single Family Residence
Built in 2020
$-- HOA
1.01 acres lot
$270/sq.ft
Description
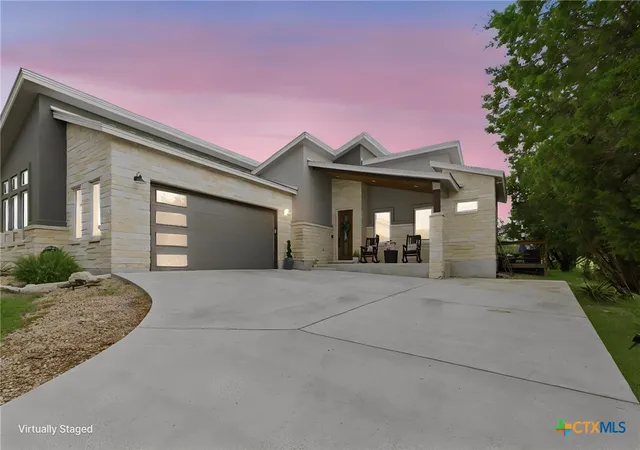
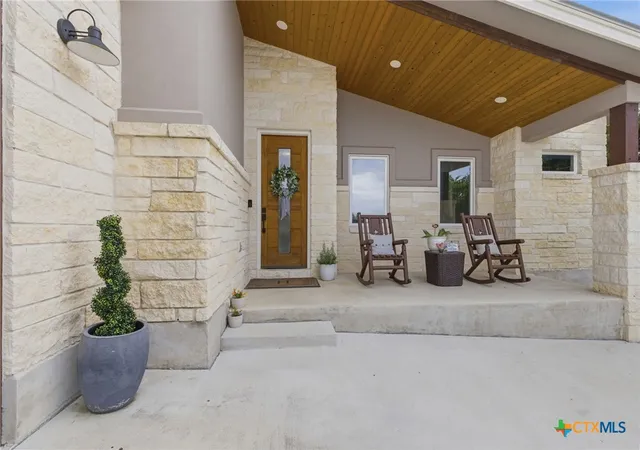
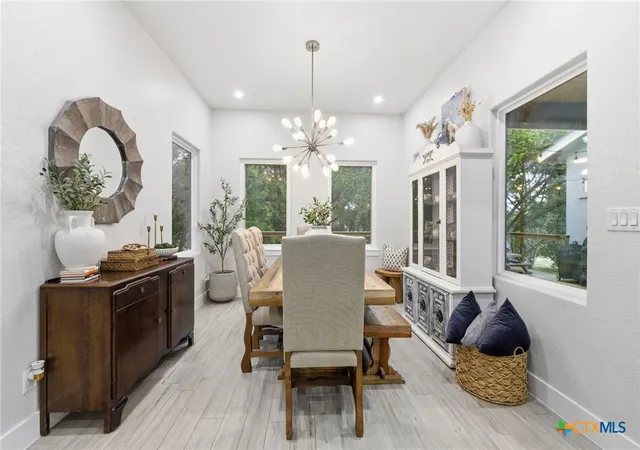
Tucked away on a private street, this exceptional estate offers over 2,500 square feet of refined living on a secluded 1-acre lot with no HOA restrictions. Designed for both comfort and entertaining, the home features 4 spacious bedrooms - or 3 bedrooms plus an elegant media room - along with an open-concept layout filled with natural light. The gourmet kitchen boasts abundant cabinetry and flows seamlessly into the expansive dining and living areas. Oversized secondary bedrooms and a luxurious primary suite with a spa-inspired bath complete this stunning retreat. Experience privacy, space, and sophistication all in one remarkable property. Room to park the RV too!
- Houzeo last checked: 4 minutes ago
- Listing updated: July 25, 2026 at 5:19 am
- Listing Provided by: Julie Ford (830) 237-3729 DRE #0352642 | Texas Premier Realty (210) 844-8683
- Source: Central Texas MLS-TX | MLS#: 620717

Property Details
Status
Active
Type
Single Family Residence
No. of Stories
1
County
City
Neighborhood
--
Year Built
2020
HOA Fees
-
Finished Area
2,503 sqft
Lot Size
1.01 acres lot
Basement Area
- sqft
MLS Name
Central Texas MLS
MLS Number
620717
MLS Status
Active
Days on Market
97
Cumulative Days on Market
1

Continue Your Journey in App
Find your dream home, receive real-time updates, and many more!
Continue Your Journey in App
Find your dream home, receive real-time updates, and many more!
Location
Facts & Features
Rooms
Bedrooms & bathrooms
Bedrooms: 4
Bathrooms: 4
Bathroom
Level: Main
Area: 84.00 Square Feet
Dimensions: 14 x 6
Laundry
Level: Main
Area: 77.00 Square Feet
Dimensions: 7 x 11
Kitchen
Level: Main
Area: 96.00 Square Feet
Dimensions: 8 x 12
DiningRoom
Level: Main
Area: 144.00 Square Feet
Dimensions: 12 x 12
LivingRoom
Level: Main
Area: 483.00 Square Feet
Dimensions: 23 x 21
Bedroom4
Level: Main
Area: 168.00 Square Feet
Dimensions: 14 x 12
Bedroom3
Level: Main
Area: 143.00 Square Feet
Dimensions: 11 x 13
Bedroom2
Level: Main
Area: 182.00 Square Feet
Dimensions: 13 x 14
Bedroom
Level: Main
Area: 224.00 Square Feet
Dimensions: 16 x 14
Interior
Exterior Features
Deck
Window Features
Double Pane Windows
Appliances
Dishwasher, Disposal, Range Hood, Water Heater, Some Electric Appliances, Cooktop, Microwave, Range
Sewer
Aerobic Septic
Interior Features
All Bedrooms Down, Attic, Built In Features, Ceiling Fans, Chandelier, Cathedral Ceilings, Dining Area, Separate Formal Dining Room, Double Vanity, Game Room, High Ceilings, Primary Downstairs, Multiple Dining Areas, Main Level Primary, Open Floorplan, Stone Counters, Recessed Lighting, Smart Home, Shower Only, Separate Shower, Smart Thermostat
Cooling
Central Air, Electric, One Unit
Flooring
Carpet, Ceramic Tile
Heating
Central, Electric
Construction
Year Built
Year Built: 2020
Home type
Single Family Residence
Roof
Metal
Architectural Style
Contemporary Modern, Hill Country
Construction Materials
Masonry, Stucco
Property Condition
Resale
Foundation Details
Slab
Utilities & Energy
Pool Features
None
Laundry Features
Washer Hookup, Electric Dryer Hookup, Inside, Laundry In Utility Room, Main Level, Laundry Room
Water Source
Public
Parking Features
Attached, Door Single, Garage, Oversized, Rv Access Parking, Unpaved
Utilities
Cable Available, Electricity Available, High Speed Internet Available, Phone Available
Fireplace Features
Living Room
Security Features
Smoke Detectors
Other Features
Subdivision Name
Mystic Bluffs
Disclosures
Homestead Exemption
Community Features
None, Street Lights
Vegetation
Partially Wooded
Patio And Porch Features
Deck
Price History
| Date | Event | Price |
|---|---|---|
07/24/2026 Source: | Listed for Sale | $675,000 -6.90% $270/sqft |
05/08/2026 Source: | Listing Removed | $725,000 $290/sqft |
08/07/2025 Source: | Off Market | $725,000 -3.33% $290/sqft |
08/07/2025 Source: | Listed for Sale | $750,000 $300/sqft |


Nearby Homes

Find Homes by Property Features in Canyon Lake, TX
Nearby New Homes For Sale

Based on information from the association of REALTORS® (alternatively, from the Central Texas MLS) through Oct 30, 2026, 04:30AM. IDX information is provided exclusively for personal, non-commercial use, and may not be used for any purpose other than to identify prospective properties consumers may be interested in purchasing. Information is deemed reliable but not guaranteed. © 2026 Central Texas MLS, All Rights Reserved.
 Advertising Broker: Michelle Brecker | Pathway To Home Realty
