- Overview
- Description
- Property Details
- Location
- HOA Management
- Facts & Features
- Getting Around
- Nearby Homes



$599,900
Monthly Est:$2,986
 2 Beds
 3 Baths
2 full baths + 1 half bath
 1,970sqft
1108 N Franklin St #605, Tampa, FL 33602
$599,900
$2,986/moEst:
Get Pre-Approved
Condominium
Built in 2006
$1,104/mo HOA
4 sqft lot
$305/sq.ft
Description
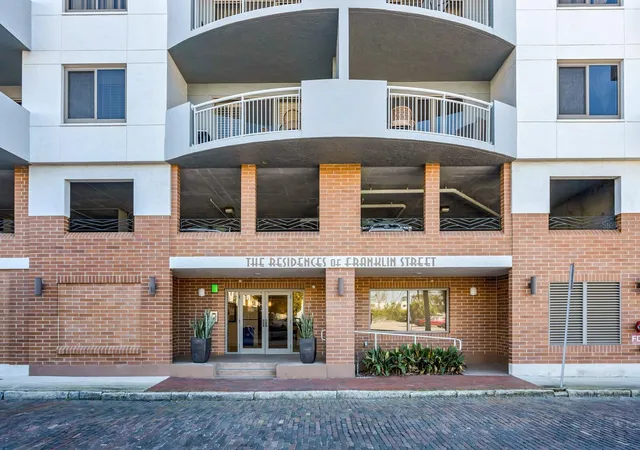
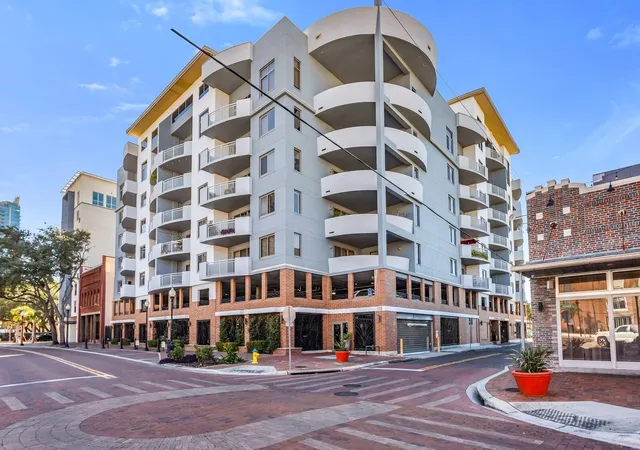
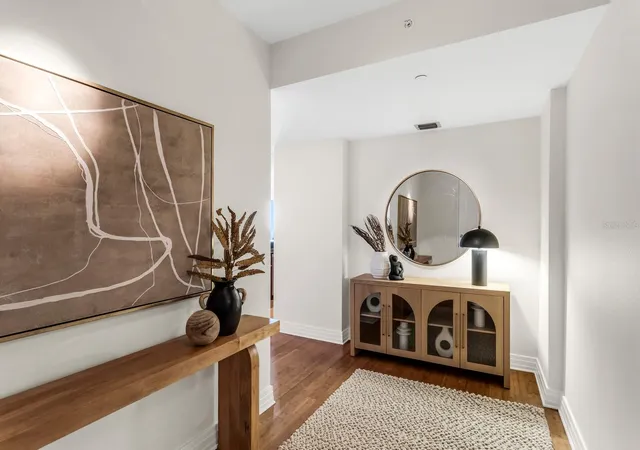
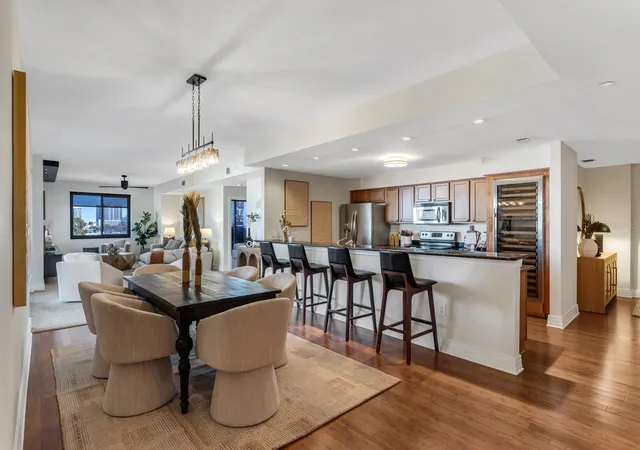
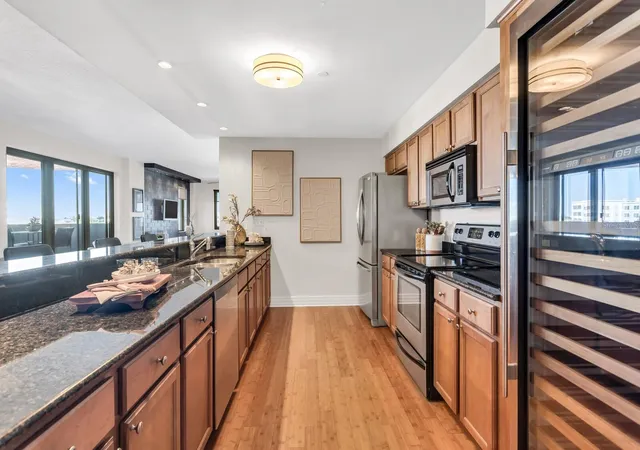
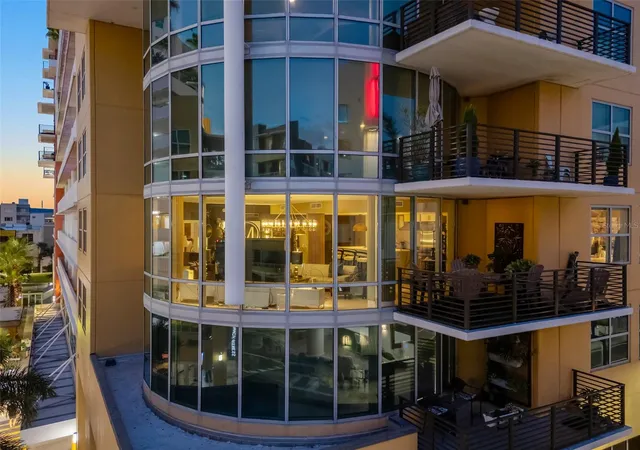
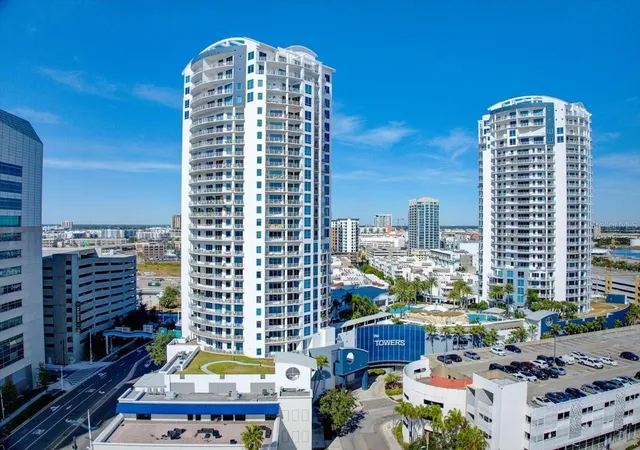
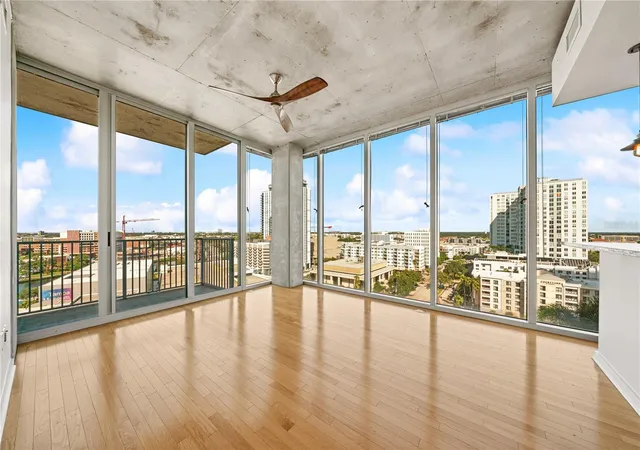
Welcome to The Residences of Franklin Street - considered one of the special gems of downtown Tampa. TTHIS UNIT HAS BEEN REFRESHED AND REPRICED! Experience contemporary urban living in this beautifully maintained residence with a thoughtful open floor plan and refined finishes throughout. Hardwood bamboo flooring flows through the main living areas, complemented by neutral tones and abundant natural light. The kitchen features granite counters, stainless steel appliances including a French door refrigerator, a Sub-Zero wine fridge with 78-bottle capacity, and a convenient breakfast bar—perfect for casual dining or entertaining. A sizeable foyer welcomes you into the home, where you will also find a tasteful powder room with a custom vanity and mosaic tile accent wall. The spacious living and dining areas open to a balcony with north and east views, creating an inviting space for gatherings. An office nook and in-unit laundry add to the home’s functionality. The owners’ suite provides a serene retreat with a private east-facing balcony, blackout window treatments, and an expansive walk-in closet. The primary bath features a marble double vanity, deep soaking tub, a walk-in shower tiled to the ceiling, and a separate WC. The large secondary bedroom offers an ensuite bath, linen closet, and balcony access. This gently lived-in home has been lovingly maintained by its original owners. Two premium parking spaces and a storage unit are included. Residents enjoy a newly renovated lobby, secure building access, and a full suite of amenities: an 8th-floor fitness center, rooftop pool and lounge area, and a welcoming community room with floor-to-ceiling windows and a full kitchen. Ideally located just a short distance from 3 Michelin-starred restaurants—Rocca, Ebbe, and Kosen—as well as the Arts District, Riverwalk, Straz Center, Tampa Museum of Art, Armature Works and so much more. LOW HOA FEES; IN FACT, THE MONTHLY FEE DECREASED FROM 2025!
Convenient guest parking is available on Franklin St (15-minute limit) and a nearby loading zone on Royal St offers up to one hour of free parking.
- Houzeo last checked: 2 minutes ago
- Listing updated: October 4, 2026 at 11:09 pm
- Listing Provided by: Gail Bernucca (813) 294-6565 | COLDWELL BANKER REALTY (813) 286-6563
- Source: Stellar MLS-FL | MLS#: TB8440716

Part of

Property Details
Status
Pending
Type
Condominium
No. of Stories
1
County
City
Neighborhood
Year Built
2006
HOA Fees
$1104/mo
Finished Area
1,970 sqft
Lot Size
4 sqft lot
Basement Area
- sqft
MLS Name
Stellar MLS
MLS Number
TB8440716
MLS Status
Pending
Days on Market
350
Cumulative Days on Market
262

Continue Your Journey in App
Find your dream home, receive real-time updates, and many more!
Download App
Continue Your Journey in App
Find your dream home, receive real-time updates, and many more!
Location
HOA Management
Southeast Realty Management - Alice Prieto
HOA Fees
$1,104/ Monthly
Amenities
 Amenities and services may be covered by one or multiple associations and service providers.
 Sewer
Sewer
 Security Guard
 Trash Pickup
 Insurance
 Pool
Pool
 Gym
Gym
 Water
Water
 Elevator
 Maintenance
 Club House
 Security Gate
 Management
Escrow Reserves Fund
Disclaimer: Amenities are based on third-party information and may vary; buyers must independently verify all amenities, as information is deemed reliable but not guaranteed.
Facts & Features
Rooms
Bedrooms & bathrooms
Bedrooms: 2
Bathrooms: 3
Foyer
Level: First
Area: 78.00 Square Feet
Dimensions: 13x6
Kitchen
Level: First
Area: 135.00 Square Feet
Dimensions: 15x9
Dining Room
Level: First
Area: 88.00 Square Feet
Dimensions: 11x8
Living Room
Level: First
Area: 322.00 Square Feet
Dimensions: 23x14
Bedroom 2
Level: First
Area: 168.00 Square Feet
Dimensions: 14x12
Primary Bedroom
Level: First
Area: 156.00 Square Feet
Dimensions: 13x12
Interior
Flooring
Bamboo, Carpet
Interior Features
Ceiling Fans(s), Eat In Kitchen, High Ceilings, Living Room/dining Room Combo, Open Floorplan, Split Bedroom, Stone Counters, Walk In Closet(s), Window Treatments
Sewer
Public Sewer
Appliances
Dishwasher, Disposal, Dryer, Electric Water Heater, Microwave, Range, Washer, Wine Refrigerator
Exterior Features
Balcony, Storage
Heating
Central, Electric
Cooling
Central Air
Construction
Year Built
Year Built: 2006
Home type
Condominium
Roof
Other
Construction Materials
Block, Stucco
Foundation Details
Slab
Utilities & Energy
Parking Features
Assigned, Garage Door Opener, Reserved
Association Amenities
Clubhouse, Elevators, Fitness Center, Gated, Pool
Laundry Features
Inside, Laundry Closet
Utilities
Bb/hs Internet Available, Cable Available, Cable Connected, Public, Sewer Connected, Water Connected
Water Source
Public
Other Features
Community Features
Clubhouse, Deed Restrictions, Fitness Center, Gated Community No Guard, Pool
Subdivision Name
Residences Of Franklin Street
Price History
| Date | Event | Price |
|---|---|---|
10/04/2026 Source: | Pending | $599,900 $305/sqft |
08/24/2026 Source: #MFRTB8440716 | Price Decreased | $599,900 -7.69% $305/sqft |
08/11/2026 Source: | Listed for Sale | $649,900 $330/sqft |
06/09/2026 Source: | Listing Removed | $649,900 $330/sqft |
06/02/2026 Source: | Pending | $649,900 $330/sqft |

Show more
Nearby Homes
Find Homes by Property Features in Tampa, FL
Nearby New Homes For Sale

Based on information from Stellar MLS® through Oct 09, 2026, 10:00AM as submitted to and distributed by MLS GRID. All data is obtained from various sources and may not have been verified by the broker or MLS GRID. Supplied Open House Information is subject to change without notice. All information should be independently reviewed and verified for accuracy. Properties may or may not be listed by the office/agent presenting the information. IDX information is provided exclusively for consumers’ personal non-commercial use. It may not be used for any purpose other than to identify prospective properties consumers may be interested in purchasing. The data is deemed reliable but is not guaranteed by MLS GRID. The use of the MLS GRID Data may be subject to an end-user license agreement prescribed by the Member Participant’s applicable MLS, if any, and as amended from time to time. © 2026 Stellar MLS. All Rights Reserved.
 Advertising Broker: Fred McGill | Simple Showing, Inc