- Overview
- Description
- Property Details
- Location
- Facts & Features
- Getting Around
- Nearby Homes
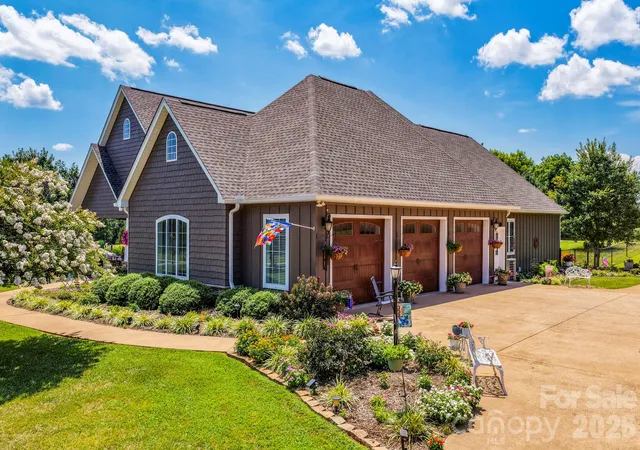

Street View
$825,000
Monthly Est:$4,106
 3 Beds
 3 Baths
2 full baths + 1 half bath
 2,797sqft
1109 Morningstar Lake Rd, Forest City, NC 28043
$825,000
$4,106/moEst:
Get Pre-Approved
Single Family Residence
Built in 2016
$-- HOA
2.64 acres lot
$295/sq.ft
Description
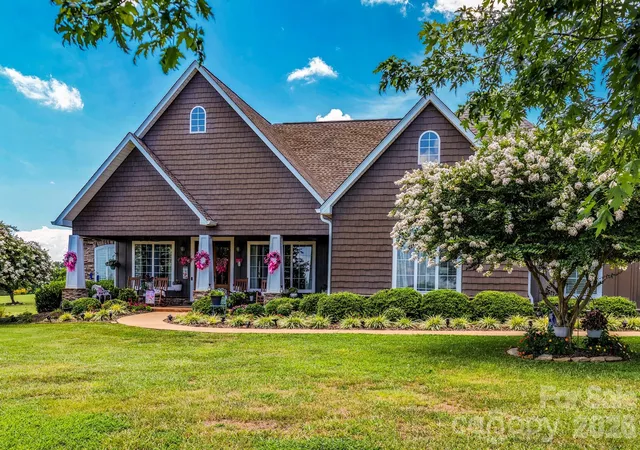
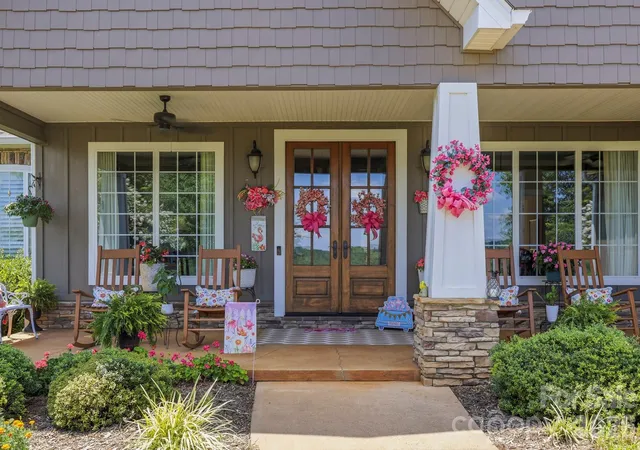
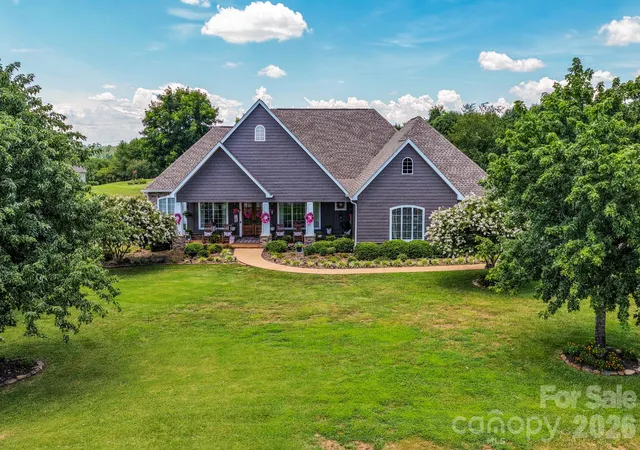
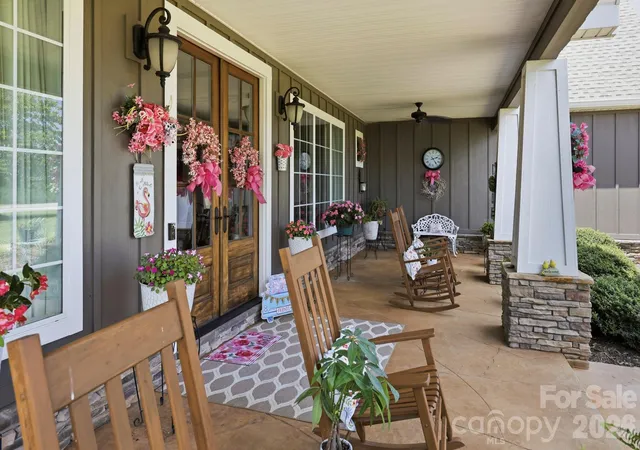
Exceptional custom-built home offering approximately 2,800 SF of thoughtfully designed living space on 2.64 beautifully landscaped acres in a peaceful rural setting. Quality craftsmanship and attention to detail are evident throughout this 3BR/2.5BA home, featuring hardwood floors, wide moldings, plantation shutters, custom cabinetry and distinctive architectural details. The inviting main living area is highlighted by a gas-log fireplace and impressive coffered ceiling, while an abundance of windows fills the home with natural light. The well-appointed kitchen features custom cabinetry, quartz countertops, a 6-burner gas cooktop, double wall ovens and a spacious pantry. The generous primary suite offers a relaxing retreat with a well-appointed bath featuring a soaking tub and separate tiled walk-in shower. The attractive Hardie-sided exterior is complemented by a welcoming covered front porch overlooking a peaceful pastoral view, large rear patio with firepit, partially fenced backyard and meticulously maintained landscaping. The oversized 3-car attached garage features non-skid epoxy flooring, plus finished interior stairs leading to an expansive unfinished area currently used for storage but offering excellent potential for future living space, a studio or home office. Additional features include a fully encapsulated crawlspace with dehumidifier and concrete driveway. An exceptional custom home offering space, quality and a lovely rural setting—all outside city limits yet convenient to Rutherford County towns and attractions, with Hwy 74 and Hwy 221 just minutes away for easy access throughout the area and beyond.
- Houzeo last checked: 13 minutes ago
- Listing updated: September 4, 2026 at 9:01 am
- Listing Provided by: Sherry Reavis (828) 429-2686 | RE/MAX Journey (828) 395-2222
- Source: Canopy MLS | MLS#: 4405466

Property Details
Status
Active
Type
Single Family Residence
No. of Stories
-
County
City
Neighborhood
--
Year Built
2016
HOA Fees
-
Finished Area
2,797 sqft
Lot Size
2.64 acres lot
Basement Area
- sqft
MLS Name
Canopy MLS
MLS Number
4405466
MLS Status
Active
Days on Market
82
Cumulative Days on Market
45

Continue Your Journey in App
Find your dream home, receive real-time updates, and many more!
Download App
Continue Your Journey in App
Find your dream home, receive real-time updates, and many more!
Location
Facts & Features
Rooms
Bedrooms & bathrooms
Bedrooms: 3
Bathrooms: 3
Interior
Cooling
Heat Pump
Heating
Heat Pump
Exterior Features
Fire Pit, Gas Grill
Interior Features
Attic Stairs Fixed, Split Bedroom, Walk In Closet(s), Walk In Pantry
Appliances
Dishwasher, Double Oven, Gas Cooktop, Microwave, Refrigerator
Sewer
Septic Installed
Construction
Year Built
Year Built: 2016
Home type
Single Family Residence
Foundation Details
Crawl Space
Construction Materials
Fiber Cement
Architectural Style
Traditional
Utilities & Energy
Laundry Features
Laundry Room
Parking Features
Attached Garage
Water Source
Well
Other Features
Patio And Porch Features
Deck, Front Porch
Subdivision Name
Other
Price History
| Date | Event | Price |
|---|---|---|
07/21/2026 Source: | Price Decreased | $825,000 -8.23% $295/sqft |
07/21/2026 Source: | Listed for Sale | $899,000 $321/sqft |

Nearby Homes



Find Homes by Property Features in Forest City, NC
Nearby New Homes For Sale

Based on information submitted to the MLS GRID from Canopy MLS through Oct 12, 2026, 01:45AM. All data is obtained from various sources and may not have been verified by the broker or MLS GRID. Supplied Open House Information is subject to change without notice. All information should be independently reviewed and verified for accuracy. Properties may or may not be listed by the office/agent presenting the information. IDX information is provided exclusively for consumers’ personal, noncommercial use. It may not be used for any purpose other than to identify prospective properties which the consumers may be interested in purchasing. The data is deemed reliable but is not guaranteed by MLS GRID. The use of the MLS GRID Data may be subject to an end-user license agreement prescribed by the Member Participant’s applicable MLS, if any, and as amended from time to time. ©2026 Canopy MLS. All Rights Reserved.
 Advertising Broker: Nicholas Huscroft | Chosen Realty