Realty Solution
Powered by 
- 6
- Overview
- Description
- Property Details
- Location
- HOA Management
- Facts & Features
- Getting Around
- Nearby Homes

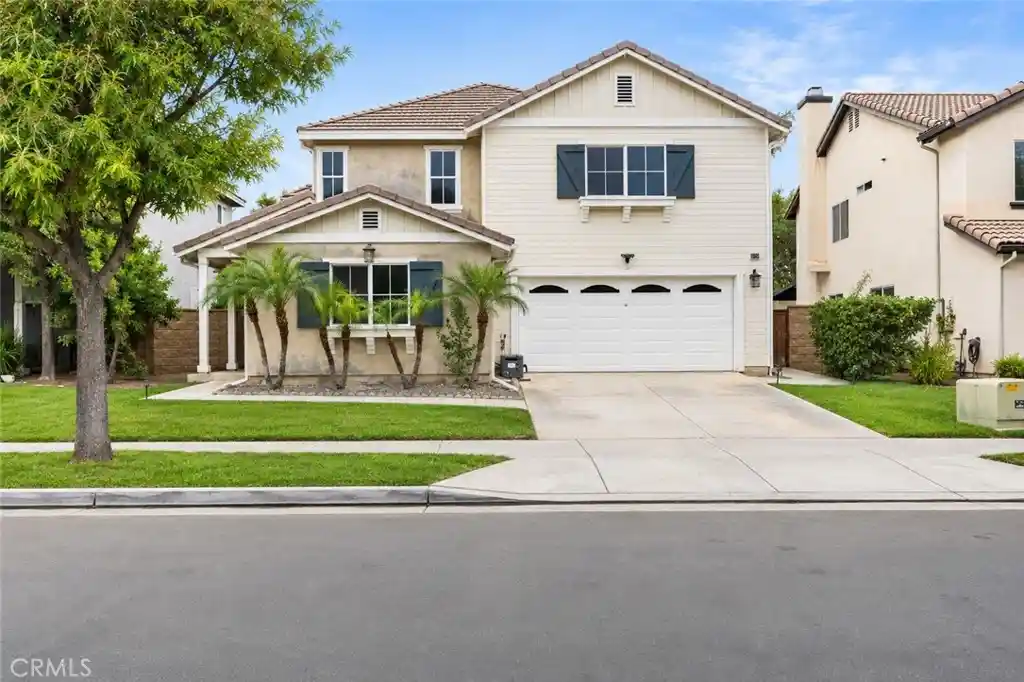


Street View
Listed by: Wendy Miller (949) 294-1022 DRE #01994477 | Realty One Group West (949) 783-2499
$840,000
Monthly Est:$4,181
 5 Beds
 5 Baths
4 full baths + 1 half bath
 3,000sqft
11095 Evergreen Loop, Corona, CA 92883
$840,000
$4,181/moEst:
Get Pre-Approved
Single Family Residence
Built in 2004
$85/mo HOA
6,534 sqft lot
$280/sq.ft
Description
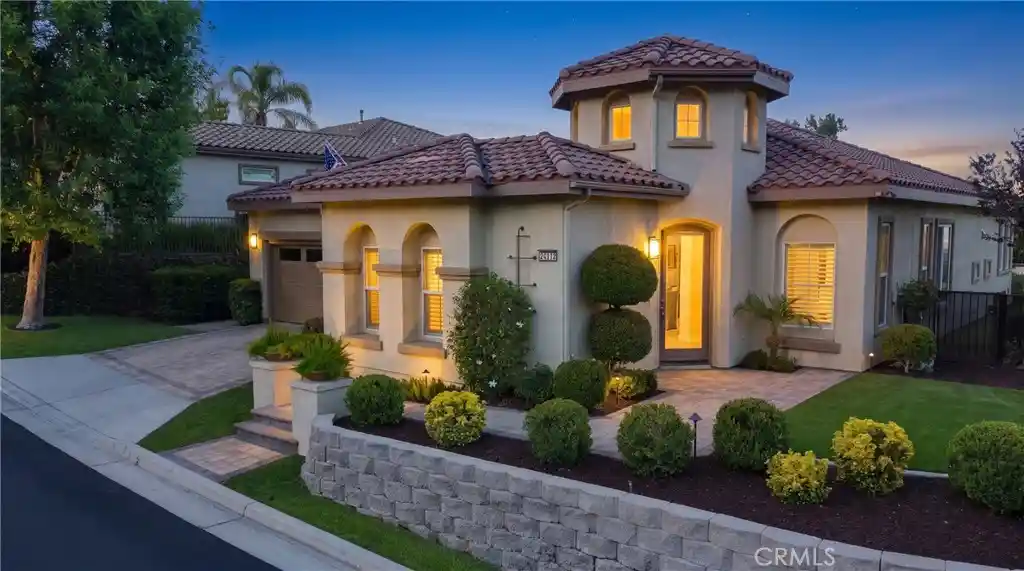
Welcome to 11095 Evergreen Loop, located in the desirable Sycamore Creek community of Corona! Offering approximately 3,000 square feet of living space, this beautiful two-story home features 5 bedrooms, 4 bathrooms, and a versatile floor plan designed for comfort, convenience, and entertaining.
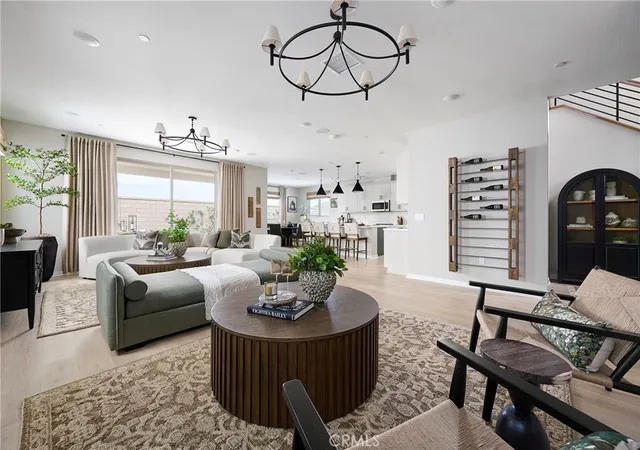
From the moment you enter, you'll appreciate the thoughtfully arranged living spaces. To the right of the entry, a separate formal living room offers an inviting space to relax or entertain, while to the left, a spacious family room connects to the kitchen, creating a comfortable setting for everyday living and gatherings.
The kitchen features granite countertops, a center island, generous cabinetry, and ample pantry storage, combining functionality with style. A convenient downstairs bedroom and full bathroom offer additional flexibility for guests, a home office, or other living needs.
Upstairs, the spacious primary suite provides a relaxing retreat featuring dual vanities and a walk-in closet. Three additional bedrooms complete the upper level, offering plenty of possibilities.
Outside you will discover a landscaped backyard with a covered patio, ideal for outdoor dining, weekend barbecues, or simply enjoying Southern California's beautiful weather. An attached two-car garage adds everyday convenience.
And here's a little something that makes Evergreen Loop special! Known for its festive holiday displays and neighborhood spirit, this street brings an extra touch of charm to an already appealing location.
The Sycamore Creek community offers access to parks, scenic walking trails, and recreational amenities, with the beautiful Temescal Valley landscape providing a picturesque backdrop.
Beautiful living spaces, a wonderful location, and a neighborhood full of character. Come discover everything this home has to offer!
- Houzeo last checked: 4 minutes ago
- Listing updated: November 15, 2026 at 3:41 am
- Source: California Regional MLS-CA | MLS#: OC26237501

Property Details
Status
Active
Type
Single Family Residence
No. of Stories
2
County
City
Neighborhood
--
Year Built
2004
HOA Fees
$85/mo
Finished Area
3,000 sqft
Lot Size
6,534 sqft lot
Basement Area
- sqft
MLS Name
California Regional MLS
MLS Number
OC26237501
MLS Status
Active
Days on Market
4
Cumulative Days on Market
4

Continue Your Journey in App
Find your dream home, receive real-time updates, and many more!
Continue Your Journey in App
Find your dream home, receive real-time updates, and many more!
Location
HOA Management
Sycamore Creek Community Association
HOA Fees
$85/ Monthly
Amenities
 Amenities and services may be covered by one or multiple associations and service providers.
 Park Playground
 Pool
 Gym
 Club House
 Security Guard
 PicnicArea
Barbecue
Disclaimer: Amenities are based on third-party information and may vary; buyers must independently verify all amenities, as information is deemed reliable but not guaranteed.
Facts & Features
Rooms
Bedrooms & bathrooms
Bedrooms: 5
Bathrooms: 5
Interior
Interior Features
Bedroom On Main Level, Jack And Jill Bath, Walk In Pantry, Walk In Closets
Cooling
Central Air
Heating
Central
Sewer
Public Sewer
Utilities & Energy
Water Source
Public
Fireplace Features
Family Room
Pool Features
Association
Laundry Features
Laundry Room, Upper Level
Association Amenities
Clubhouse, Fitness Center, Barbecue, Picnic Area, Playground, Pool, Security
Other Features
Lot Features
Back Yard, Lawn, Yard
Subdivision Name
Sycamore Creek
Community Features
Sidewalks
Price History
| Date | Event | Price |
|---|---|---|
11/10/2026 Source: | Listed for Sale | $840,000 $280/sqft |
11/04/2026 Source: | Coming Soon | $840,000 +3.07% $280/sqft |
03/29/2024 Source: | Sold | $815,000 $272/sqft |

Nearby Homes


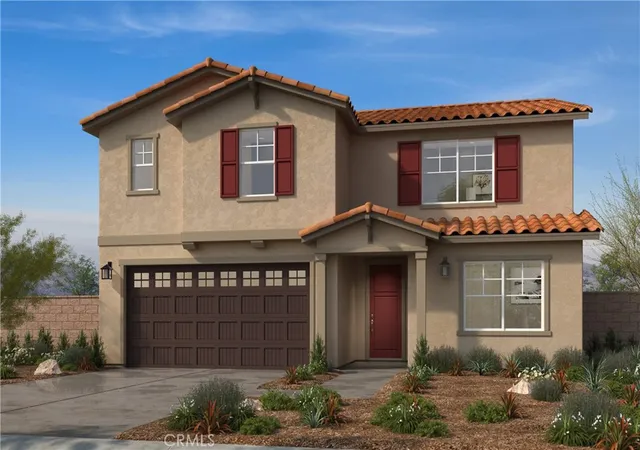

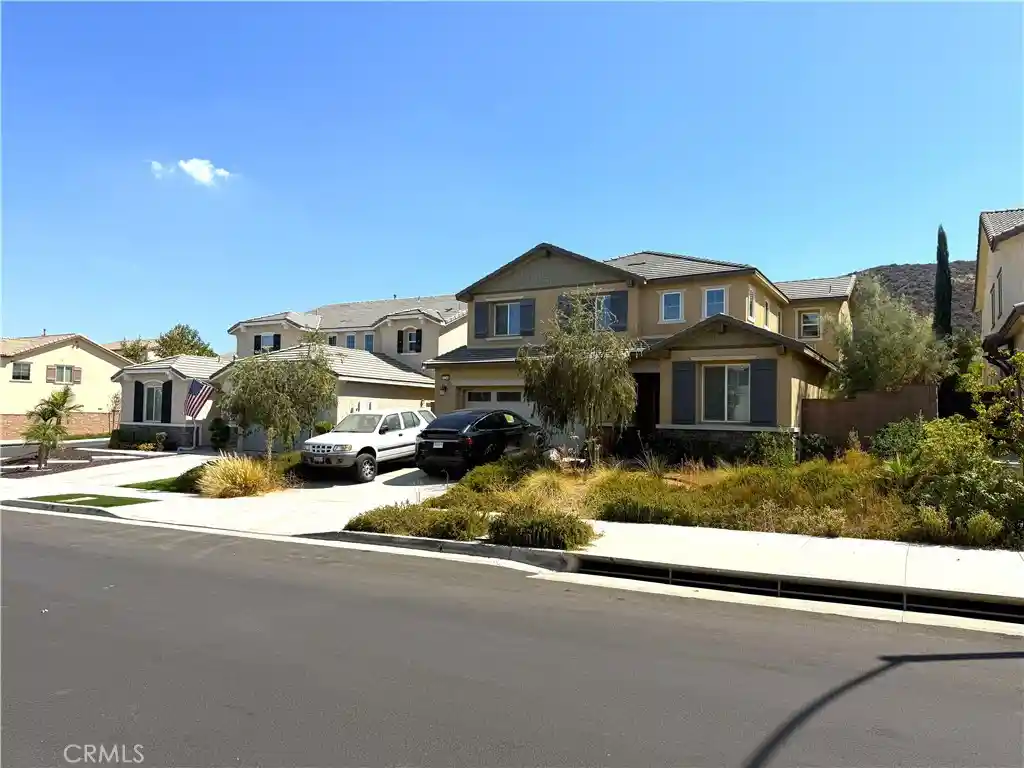
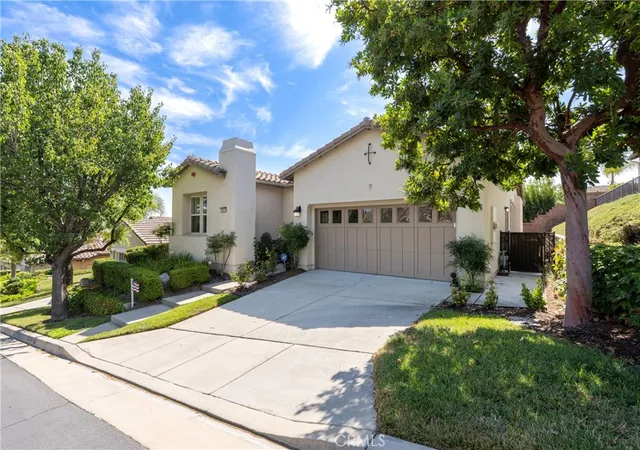

Find Homes by Property Features in Corona, CA
Nearby New Homes For Sale


Based on information from California Regional Multiple Listing Service, Inc. as of Nov 15, 2026, 07:00AM and /or other sources. All data, including all measurements and calculations of area, is obtained from various sources and has not been, and will not be, verified by broker or MLS. All information should be independently reviewed and verified for accuracy. Properties may or may not be listed by the office/agent presenting the information. Information being provided is for consumers’ personal, non-commercial use and may not be used for any purpose other than to identify prospective properties consumers may be interested in purchasing. This website may not include listings or property addresses of sellers who have directed their listing brokers to withhold their listing or their property address from display on the Internet. © 2026 California Regional Multiple Listing Service. All Rights Reserved.
 Advertising Broker: William Johnson DRE #01463271 | William Johnson Brokerage
