- Overview
- Description
- Property Details
- Location
- Facts & Features
- Getting Around
- Nearby Homes



$1,429,000
Monthly Est:$7,113
 4 Beds
 2 Baths
2 full baths
 2,111sqft
111 91st Avenue, Treasure Island, FL 33706
$1,429,000
$7,113/moEst:
Get Pre-Approved
Single Family Residence
Built in 2005
$-- HOA
2,500 sqft lot
$677/sq.ft
Description
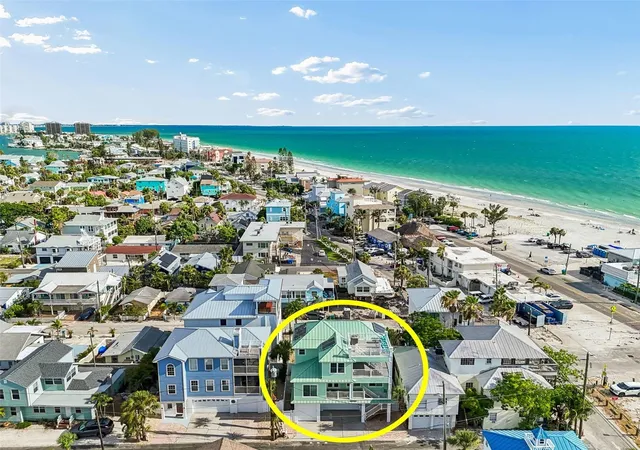
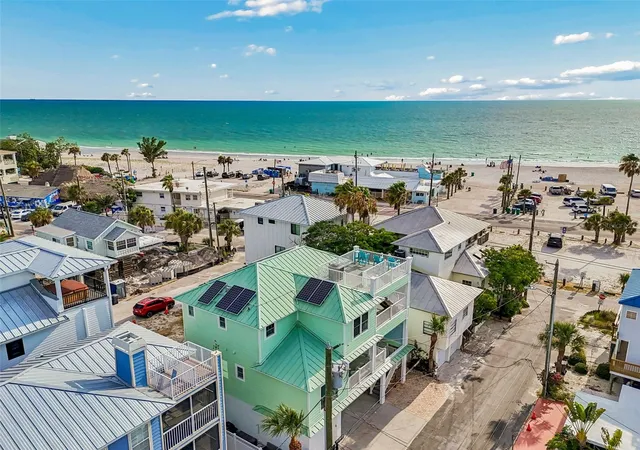
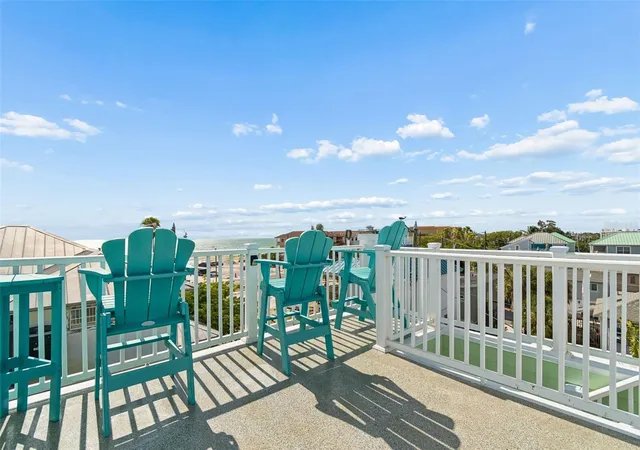
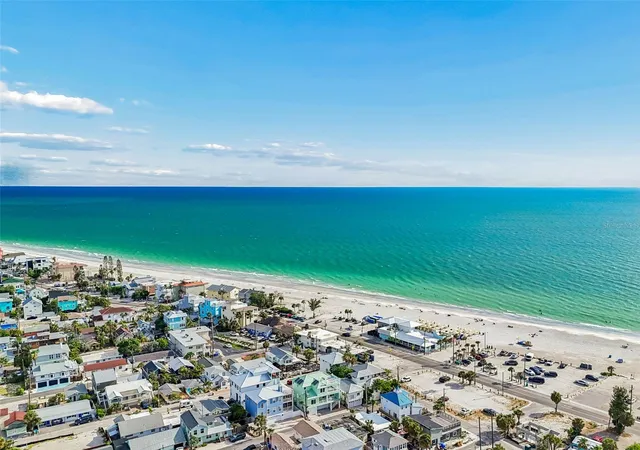
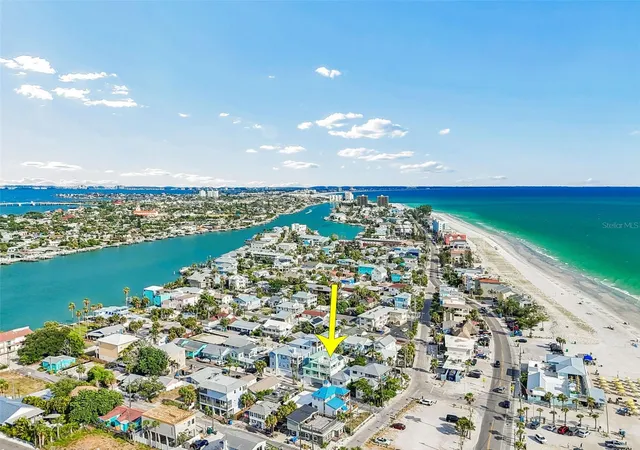
Key- West style ELEVATED coastal retreat in Treasure Island, Sunset Beach, where timeless charm meets refined coastal living. This beautifully updated 4-bedroom, 2 full bathroom home offers a rooftop deck with sweeping views of the Gulf and Blind Pass Waterway, a private elevator, 3 car garage, and workshop space. Thoughtful enhancements include whole house interior and exterior paint and lighting, LVP flooring (22MIL-lifeproof), custom 42" kitchen cabinetry, Cristallo quartzite countertops and backsplash. The kitchen also features, under and above cabinet accent lighting, large breakfast bar, plenty of storage. Additional highlights include plantation shutters, designer lightning, beautifully updated bathrooms. For peace of mind and efficiency, the home offers PGT impact rated windows, a metal hip roof, new remote /app controlled garage doors, 50 gallon water heater, and solar panels. The well designed floor plan is ideal for both relaxed living and effortless entertaining. Recent appliance upgrades include a Frigidaire professional refrigerator, range, dishwasher, and Gallery microwave. The living area is wide and open featuring a lofted ceiling, there are two bedrooms on the main floor, a full bath with new vanity, and a laundry room for convenience. The whimsical carpet takes you upstairs to find a spacious balcony, primary suite with gulf views, walk -in closet, ensuite bathroom, dual vanity, 2 showers, tub and water closet. Florida is made for outdoor living and this home will not disappoint. The three car garage has plenty of room for your golfcart, fishing poles, bikes, motorcycles and water toys. The front porches and rooftop deck offer stunning views of the gulf, Sunsets and provide the perfect setting for relaxing and entertaining family and friends. If you have furry friends there is a fenced in dog run behind the home for your convenience. Just steps to the pristine sandy beaches of lovely and lively Sunset Beach, Caddy's restaurant, bay, dining, vibrant St. Pete downtown, and Tampa International airport. This move-in ready (furniture included) coastal residence delivers a rare blend of style, comfort, and elevated seaside living. Walk through video and floorplan available. Schedule your private showing and experience the Sunset Beach lifestyle from one of its well -positioned elevated coastal homes.
- Houzeo last checked: 0 minutes ago
- Listing updated: September 5, 2026 at 6:06 pm
- Listing Provided by: Hope Kent (727) 685-9093 | DOUGLAS ELLIMAN (727) 698-5708
- Source: Stellar MLS-FL | MLS#: TB8521228

Property Details
Status
Active
Type
Single Family Residence
No. of Stories
3
County
City
Neighborhood
--
Year Built
2005
HOA Fees
-
Finished Area
2,111 sqft
Lot Size
2,500 sqft lot
Basement Area
- sqft
MLS Name
Stellar MLS
MLS Number
TB8521228
MLS Status
Active
Days on Market
100
Cumulative Days on Market
65

Continue Your Journey in App
Find your dream home, receive real-time updates, and many more!
Download App
Continue Your Journey in App
Find your dream home, receive real-time updates, and many more!
Location
Facts & Features
Rooms
Bedrooms & bathrooms
Bedrooms: 4
Bathrooms: 2
Kitchen
Level: Second
Area: 224.00 Square Feet
Dimensions: 14x16
Living Room
Level: Second
Area: 459.00 Square Feet
Dimensions: 17x27
Primary Bedroom
Level: Third
Area: 300.00 Square Feet
Dimensions: 15x20
Interior
Appliances
Dishwasher, Dryer, Ice Maker, Microwave, Range, Refrigerator
Interior Features
Accessibility Features, Built In Features, Ceiling Fans(s), Eat In Kitchen, Elevator, High Ceilings, Kitchen/family Room Combo, Open Floorplan, Primary Bedroom Upstairs, Solid Surface Counters, Solid Wood Cabinets, Split Bedroom, Stone Counters, Vaulted Ceiling(s), Walk In Closet(s)
Cooling
Central Air
Window Features
Shutters, Storm Window(s)
Flooring
Luxury Vinyl
Exterior Features
Lighting, Outdoor Shower
Heating
Electric, Solar
Sewer
Public Sewer
Construction
Year Built
Year Built: 2005
Home type
Single Family Residence
Construction Materials
Block, Cement Siding, Frame
Property Condition
Completed
Architectural Style
Florida, Key West
Roof
Metal
Foundation Details
Block, Other, Stilt/on Piling
Utilities & Energy
Parking Features
Garage Door Opener, Golf Cart Parking, Ground Level, Parking Pad, Garage, Basement, Workshop In Garage
Laundry Features
Electric Dryer Hookup, Inside, Laundry Closet
Water Source
Public
Utilities
Bb/hs Internet Available, Cable Connected, Electricity Connected, Fiber Optics, Fire Hydrant, Natural Gas Available, Public, Sewer Connected
Other Features
Community Features
Golf Carts Ok, Irrigation Reclaimed Water, Park, Playground, Restaurant, Sidewalks
Subdivision Name
Herrons Sub 2
Patio And Porch Features
Covered, Deck, Front Porch, Side Porch
Lot Features
Flood Insurance Required, Flood Zone, City Limits, In County, Level, Near Public Transit, Paved
Price History
| Date | Event | Price |
|---|---|---|
09/03/2026 Source: | Price Decreased | $1,429,000 -1.38% $677/sqft |
07/02/2026 Source: | Listed for Sale | $1,449,000 $686/sqft |

Getting Around 111 91st Avenue
Bike Score®

Somewhat Bikeable
48/100
Walk Score®

Car-Dependent
47/100
Data provided by Redfin
Nearby Homes
Find Homes by Property Features in Treasure Island, FL
Nearby New Homes For Sale

Based on information from Stellar MLS® through Oct 11, 2026, 12:00AM as submitted to and distributed by MLS GRID. All data is obtained from various sources and may not have been verified by the broker or MLS GRID. Supplied Open House Information is subject to change without notice. All information should be independently reviewed and verified for accuracy. Properties may or may not be listed by the office/agent presenting the information. IDX information is provided exclusively for consumers’ personal non-commercial use. It may not be used for any purpose other than to identify prospective properties consumers may be interested in purchasing. The data is deemed reliable but is not guaranteed by MLS GRID. The use of the MLS GRID Data may be subject to an end-user license agreement prescribed by the Member Participant’s applicable MLS, if any, and as amended from time to time. © 2026 Stellar MLS. All Rights Reserved.
 Advertising Broker: Fred McGill | Simple Showing, Inc