- Overview
- Description
- Property Details
- Location
- Facts & Features
- Getting Around
- Nearby Homes
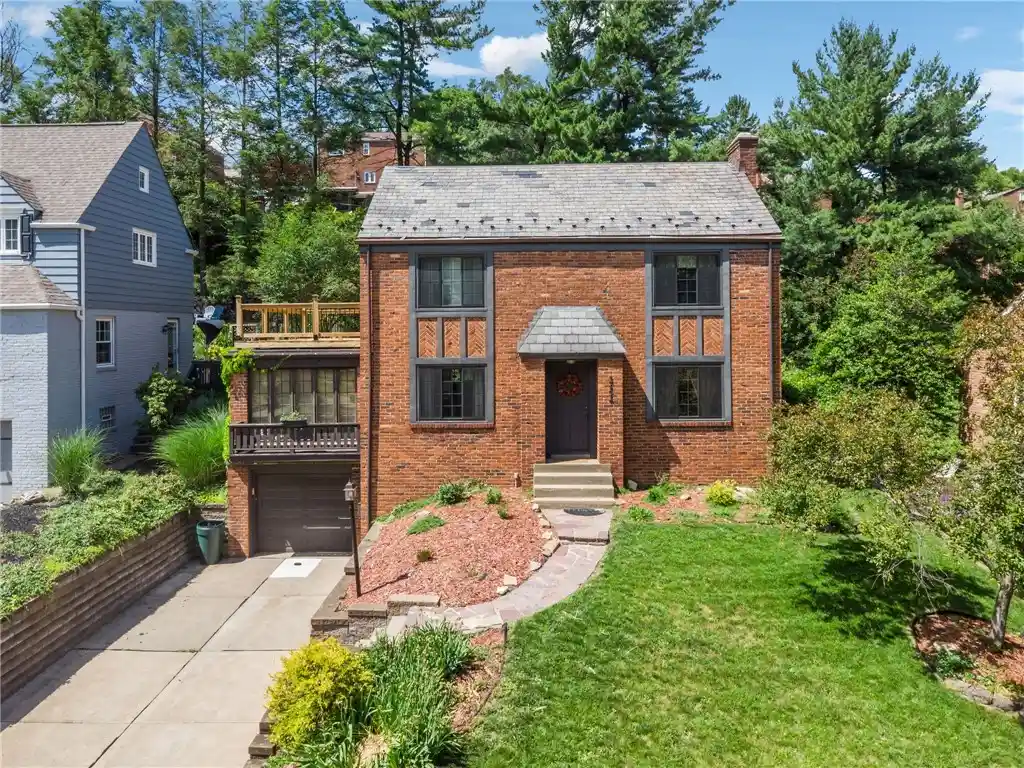


$389,000
Monthly Est:$1,936
 3 Beds
 3 Baths
2 full baths + 1 half bath
 2,244sqft
111 E Bruceton Rd, Pleasant Hills, PA 15236
$389,000
$1,936/moEst:
Get Pre-Approved
Single Family Residence
Built in 1950
$-- HOA
0.18 acre lot
$173/sq.ft
Description
Welcome to Your Dream Home at 111 East Bruceton Road!
Nestled in a desirable neighborhood, this charming property perfectly blends comfort, style, and functional outdoor living. From the moment you pull up, you’ll notice the incredible attention to detail and features designed for modern living.
Large Outdoor Living: Step out onto the brand-new, large back deck. Complete with sleek, modern metal balusters, this beautiful space is absolutely perfect for hosting summer barbecues, enjoying your morning coffee, or unwinding in the evening.
Renovated Storage Shed: Say goodbye to cluttered garages. The property features a renovated shed that offers excellent storage for tools and lawn equipment, or it could even be transformed into your dream workshop or hobby space.
Ample Parking: In addition to the main driveway, this home includes an extra parking pad, providing plenty of room for guests, a third vehicle, or even recreational toys.
Inside the Home
While the outdoor amenities are a showstopper, the interior matches that charm with a welcoming layout, bright windows, and a warm atmosphere ready for you to make it your own.
Location Highlight: Situated in a peaceful pocket of the area, you are just a short drive away from local shopping, dining, parks, and easy commuter access and walking distance to the library!
- Houzeo last checked: 4 minutes ago
- Listing updated: October 23, 2026 at 12:08 pm
- Listing Provided by: Candy Oxenrider (724) 941-3340 DRE #AB068702 | BERKSHIRE HATHAWAY THE PREFERRED REALTY (724) 941-3340
- Source: West Penn MLS-PA | MLS#: 1760352

Property Details
Status
Active
Type
Single Family Residence
No. of Stories
2
County
City
Neighborhood
--
Year Built
1950
HOA Fees
-
Finished Area
2,244 sqft
Lot Size
0.18 acre lot
Basement Area
- sqft
MLS Name
West Penn MLS
MLS Number
1760352
MLS Status
Active
Days on Market
136

Continue Your Journey in App
Find your dream home, receive real-time updates, and many more!
Continue Your Journey in App
Find your dream home, receive real-time updates, and many more!
Location
Facts & Features
Rooms
Bedrooms & bathrooms
Bedrooms: 3
Bathrooms: 3
EntryFoyer
Level: Main
Area: 30.00 Square Feet
Dimensions: 6x5
GameRoom
Level: Lower
Area: 209.00 Square Feet
Dimensions: 19x11
FamilyRoom
Level: Main
Area: 180.00 Square Feet
Dimensions: 18x10
PrimaryBedroom
Level: Upper
Area: 187.00 Square Feet
Dimensions: 17x11
Bedroom3
Level: Upper
Area: 100.00 Square Feet
Dimensions: 10x10
Bedroom2
Level: Upper
Area: 180.00 Square Feet
Dimensions: 15x12
FamilyRoom
Level: Main
Area: 180.00 Square Feet
Dimensions: 18x10
Kitchen
Level: Main
Area: 63.00 Square Feet
Dimensions: 7x9
DiningRoom
Level: Main
Area: 143.00 Square Feet
Dimensions: 13x11
LivingRoom
Level: Main
Area: 273.00 Square Feet
Dimensions: 21x13
Interior
Heating
Forced Air, Gas
Cooling
Central Air
Flooring
Hardwood, Tile, Carpet
Appliances
Some Electric Appliances, Dishwasher, Refrigerator, Stove
Sewer
Public Sewer
Construction
Year Built
Year Built: 1950
Home type
Single Family Residence
Construction Materials
Brick
Architectural Style
Colonial, Two Story
Property Condition
Resale
Roof
Slate
Utilities & Energy
Pool Features
None
Fireplace Features
Gas
Water Source
Public
Parking Features
Built In, Other, Garage Door Opener
Basement
Walk Up Access
Other Features
Community Features
Public Transportation
Subdivision Name
Pleasant Hills Plan 07
Price History
| Date | Event | Price |
|---|---|---|
10/23/2026 Source: | Price Increased | $389,000 +5.14% $173/sqft |
09/04/2026 Source: | Off Market | $370,000 $165/sqft |
09/04/2026 Source: | Listed for Sale | $370,000 -1.33% $165/sqft |
08/11/2026 Source: | Price Decreased | $375,000 -1.32% $167/sqft |
07/18/2026 Source: | Price Decreased | $380,000 -1.30% $169/sqft |

Show more
Nearby Homes
Find Homes by Property Features in Pleasant Hills, PA
Nearby New Homes For Sale

Based on information from the West Penn Mutli-List, INC through Oct 31, 2026, 08:15PM. Information is provided exclusively for consumers’ personal, non-commercial use and may not be used for any purpose other than to identify prospective properties consumers may be interested in purchasing. Information is deemed reliable but not guaranteed. © 2026 West Penn Multi-List, Inc. All Rights Reserved.
 Advertising Broker: Daniel Demers | Sell Your Home Services
