- Overview
- Description
- Property Details
- Location
- Facts & Features
- Getting Around
- Nearby Homes


Street View
$425,000
Monthly Est:$2,115
 5 Beds
 2 Baths
2 full baths
 3,822sqft
111 E Main St, Negaunee, MI 49866
$425,000
$2,115/moEst:
Get Pre-Approved
Single Family Residence
Built in 1871
$-- HOA
6,534 sqft lot
$111/sq.ft
Description
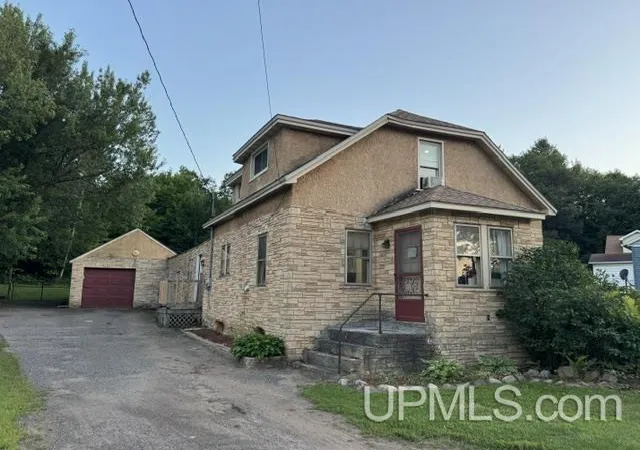
Steeped in timeless elegance, this magnificent Victorian estate seamlessly blends historic charm with a forward-thinking layout designed for both modern living and graceful entertaining. From the moment you arrive, the home captures your attention with its striking curb appeal, framed beautifully by a generous yard and mature trees that offer a peaceful, nature-filled retreat right near the heart of town. Inside, the main living areas are bathed in a warm and inviting atmosphere, anchored by rich, dark trim and exquisite mahogany-stained woodwork that flows effortlessly throughout. The open-concept design connecting the kitchen, dining, and living spaces was remarkably ahead of its time, creating an airy yet deeply cozy environment centered around beautiful wood-burning fireplaces. Every corner of this historic treasure reveals meticulous preservation, from the stately staircase and classic wood moldings to the stunning built-in glass cabinetry and a magnificent dining room hutch set against dark-stained wall paneling. The home offers abundant space with five uniquely character-filled bedrooms and two full bathrooms, ensuring everyone can find their own favorite retreat. Practical updates and thoughtful amenities enhance the comfort of the home, including wall-unit air conditioning, unique era-specific lighting fixtures, an attached two-car garage, and a full basement perfect for storage—complete with a private sauna to enjoy on cool northern evenings. Whether you are sipping morning coffee on the expansive covered front porch or hosting gatherings in the spacious, light-filled rooms, this exceptional property stands as a rare and captivating piece of history in a highly desirable community. Schedule your private tour today to experience this timeless historic treasure firsthand.
- Houzeo last checked: 11 minutes ago
- Listing updated: June 30, 2026 at 9:27 pm
- Listing Provided by: ADAM KARKI (906) 360-5420 | KELLER WILLIAMS FIRST UP (906) 273-1183
- Source: MiRealSource MLS-MI | MLS#: 50213389

Property Details
Status
Active
Type
Single Family Residence
No. of Stories
2
County
City
Neighborhood
--
Year Built
1871
HOA Fees
-
Finished Area
3,822 sqft
Lot Size
6,534 sqft lot
Basement Area
- sqft
MLS Name
MiRealSource MLS
MLS Number
50213389
MLS Status
Active
Days on Market
113

Continue Your Journey in App
Find your dream home, receive real-time updates, and many more!
Download App
Continue Your Journey in App
Find your dream home, receive real-time updates, and many more!
Location
Facts & Features
Rooms
Bedrooms & bathrooms
Bedrooms: 5
Bathrooms: 2
Interior
Flooring
Hardwood
Cooling
Wall/window Unit(s)
Exterior Features
Sidewalks
Heating
Natural Gas, Boiler
Sewer
Public Sanitary
Interior Features
Cable/internet Avail.
Appliances
Dishwasher, Disposal, Dryer, Microwave, Range/oven, Refrigerator, Washer, Gas Water Heater
Construction
Year Built
Year Built: 1871
Home type
Single Family Residence
Foundation Details
Basement
Construction Materials
Vinyl Siding
Architectural Style
Victorian
Utilities & Energy
Water Source
Public
Basement
Full, Walk Out Access, Unfinished
Utilities
Cable Available, Electricity Connected, Natural Gas Connected, Phone Available, Sewer Connected, Water Connected
Fireplace Features
Living Room
Parking Features
3 Or More Spaces, Garage
Other Features
Patio And Porch Features
Porch
Lot Features
Platted, Sidewalks, City Lot
Disclosures
Signed Disclosure
Price History
| Date | Event | Price |
|---|---|---|
06/30/2026 Source: | Listed for Sale | $425,000 +181.46% $111/sqft |
09/05/2018 Source: | Sold | $151,000 $40/sqft |


Nearby Homes

Find Homes by Property Features in Negaunee, MI
Nearby New Homes For Sale


Based on information from MiRealSource through Oct 22, 2026, 04:45AM . All information is provided exclusively for personal, non-commercial use, and may not be used for any purpose other than to identify prospective properties consumers may be interested in purchasing. The accuracy of all information, regardless of source, is not guaranteed or warranted. All information should be independently verified. Provided through IDX via MiRealSource, Inc. Courtesy of MiRealSource Shareholder. © 2026 MiRealSource. All Rights Reserved.
 Advertising Broker: Andover Real Estate | Andover Real Estate
