

- Overview
- Description
- Property Details
- Location
- Facts & Features
- Getting Around
- Nearby Homes


$1,195,000
Monthly Est:$5,948
 4 Beds

3 full baths
 3,206sqft
111 Eames Wy, Marshfield, MA 02050
$1,195,000
$5,948/moEst:
Single Family Residence
Built in 2002
$-- HOA
1.05 acres lot
$373/sq.ft
Description
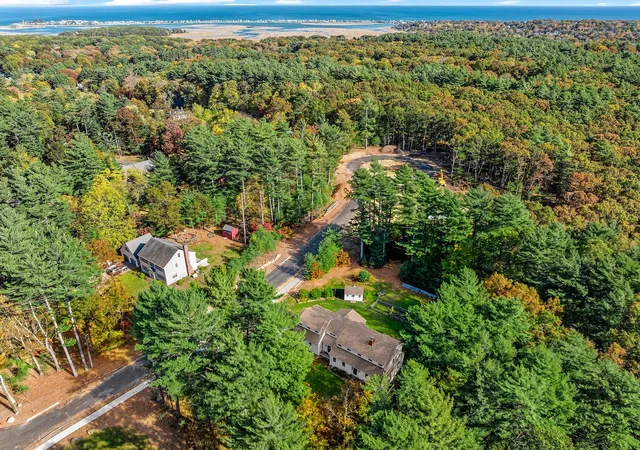
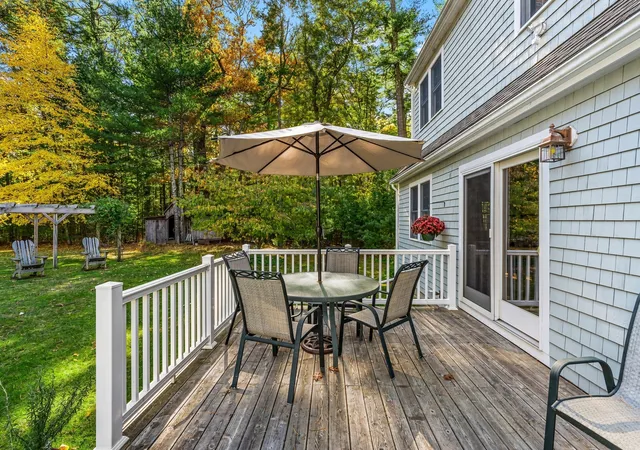
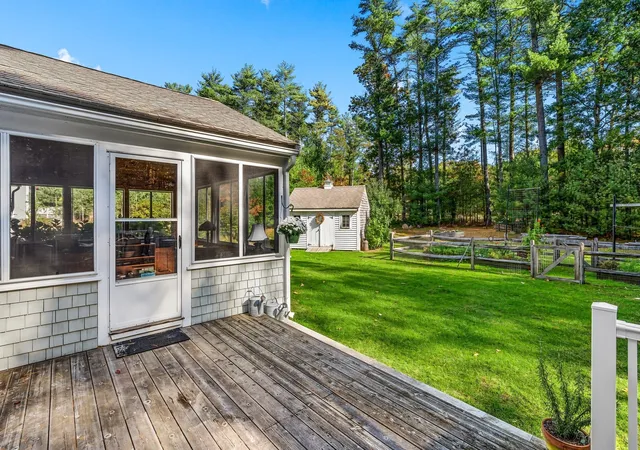
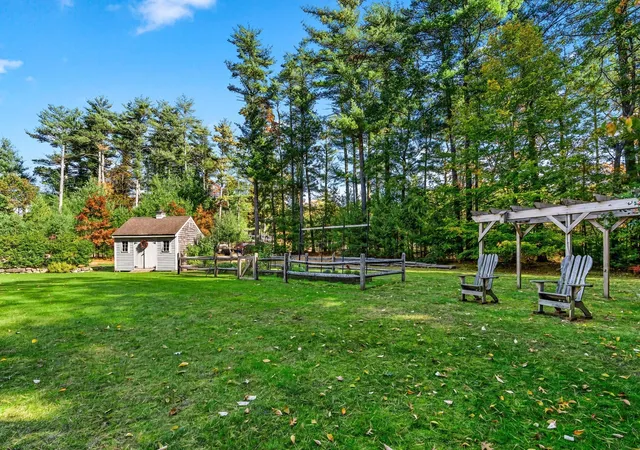
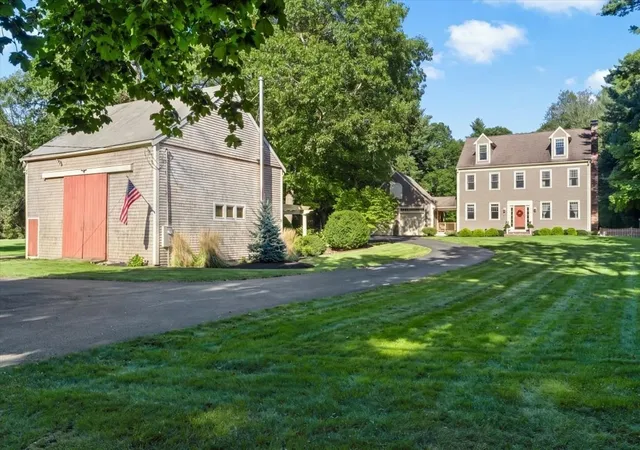
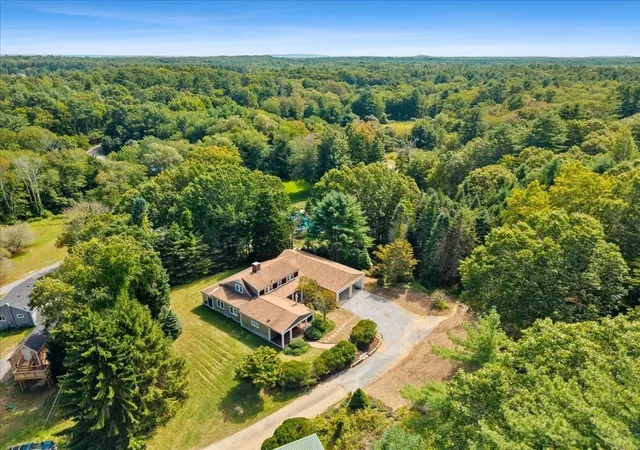
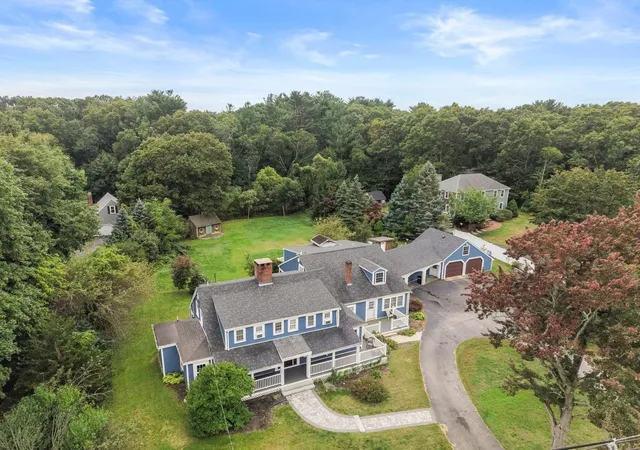
Welcome to 111 Eames Way, a meticulously maintained home set on a beautifully private and tranquil lot in Marshfield’s sought-after Eames Way neighborhood. Offering approximately 3200 square feet of living space, this thoughtfully designed four-bedroom, three-bath residence blends timeless New England charm with modern comfort. Rich, wide-plank pine floors add warmth and character, while a centrally located fireplace with wood stove creates an inviting gathering space. The spacious kitchen and dining area, anchored by a granite center island, is ideal for everyday living and effortless entertaining. A standout feature is the beautiful screened-in three-season porch overlooking the peaceful grounds and gardens, providing the perfect setting for morning coffee, summer evenings, or simply enjoying the surrounding natural beauty. An adjoining deck offers additional outdoor living and entertaining space. Privately situated above the garage, the generously sized primary bedroom features a walk-in closet and additional closet space, creating a comfortable retreat. Two additional bedrooms, a full bath, a home office, and the convenience of second-floor laundry complete the upper level. The partially finished walk out lower level provides additional flexible space, ideal for a recreation room, home gym, or other uses. Just moments away, the scenic Carolina Hill conservation area offers miles of wooded trails for walking, hiking, and mountain biking. Ideally located near Marshfield’s beautiful beaches, schools, restaurants, and coastal amenities, this exceptional property offers a wonderful combination of privacy, charm, and convenience.
- Houzeo last checked: 8 hours ago
- Listing updated: November 16, 2026 at 8:05 am
- Listing Provided by: Shannon King (781) 367-6798 | Corcoran Property Advisors (617) 203-2005
- Source: MLS Property Information Network-MA | MLS#:

Property Details
Status
Active
Type
Single Family Residence
No. of Stories
-
County
City
Neighborhood
--
Year Built
2002
HOA Fees
-
Finished Area
3,206 sqft
Lot Size
1.05 acres lot
Basement Area
- sqft
MLS Name
MLS Property Information Network
MLS Number
73601736
MLS Status
Active
Days on Market
5
Open House
Continue Your Journey in App
Find your dream home, receive real-time updates, and many more!
Location
Facts & Features
Rooms
Bedrooms & bathrooms
Bedrooms: 4
Bathrooms: 3
Interior
Heating
Baseboard, Oil
Interior Features
Vaulted Ceiling(s), Home Office, Sun Room, Central Vacuum
Sewer
Inspection Required For Sale
Flooring
Wood, Tile, Carpet, Flooring Wall To Wall Carpet, Flooring Stone/ceramic Tile
Exterior Features
Deck, Storage, Garden, Stone Wall
Cooling
Central Air
Appliances
Water Heater, Range, Dishwasher, Refrigerator, Washer, Dryer
Construction
Year Built
Year Built: 2002
Home type
Single Family Residence
Architectural Style
Cape
Foundation Details
Concrete Perimeter
Roof
Shingle
Construction Materials
Frame
Utilities & Energy
Fireplace Features
Living Room
Water Source
Public
Parking Features
Attached, Paved Drive, Off Street
Electric
200+ Amp Service
Laundry Features
Flooring Stone/ceramic Tile, Second Floor
Basement
Full, Partially Finished, Walk Out Access
Other Features
Disclosures
Upcoming Hoa Fee Unknown, This Home Will Be Part Of The New Luca Ln Hoa. Swimming Pool Was Filled In. Electric Pole To Be Removed, Wires Underground. Gas On Street Nearby.
Community Features
Public Transportation, Walk/jog Trails, Golf, Bike Path, Conservation Area, House Of Worship, Marina, Public School
Lot Features
Wooded
Patio And Porch Features
Deck Exterior, Deck
Price History
| Date | Event | Price |
|---|---|---|
11/12/2026 Source: | Listed for Sale | $1,195,000 $373/sqft |

Find Homes by Property Features in Marshfield, MA

Based on information provided to and compiled by MLS Property Information Network, Inc. covering through Nov 18, 2026, 12:00PM. The property listing data and information, or the Images, set forth herein were provided to MLS Property Information Network, Inc. from third-party sources, including sellers, lessors and public records, and were compiled by MLS Property Information Network, Inc. The property listing data and information, and the Images, are for the personal, non-commercial use of consumers having a good faith interest in purchasing or leasing listed properties of the type displayed to them and may not be used for any purpose other than to identify prospective properties which such consumers may have a good faith interest in purchasing or leasing. MLS Property Information Network, Inc. and its subscribers disclaim any and all representations and warranties as to the accuracy of the property listing data and information, or as to the accuracy of any of the Images, set forth herein. All information provided is deemed reliable, but is not guaranteed to be accurate and should be independently verified. © 2026 MLS Property Information Network, Inc. All Rights Reserved.
 Advertising Broker: Derek Greene | The Greene Realty Group