- Overview
- Description
- Property Details
- Location
- Facts & Features
- Getting Around
- Nearby Homes


$229,900
Monthly Est:$1,144
 1 Bed
 2 Baths
1 full bath + 1 half bath
 925sqft
111 Mud Hl Rd, Dover, TN 37058
$229,900
$1,144/moEst:
Get Pre-Approved
Single Family Residence
Built in 1984
$-- HOA
1.91 acres lot
$249/sq.ft
Description
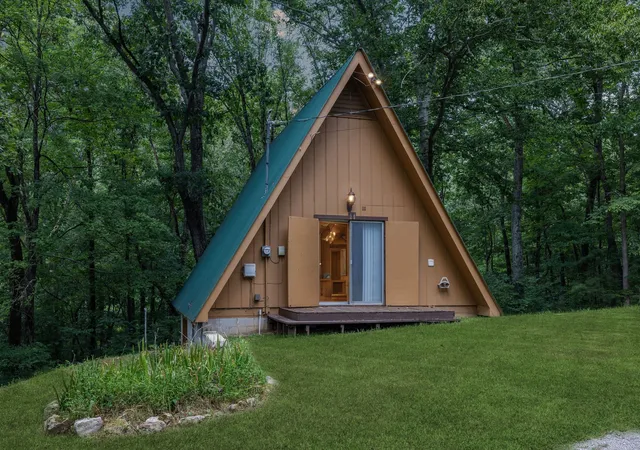
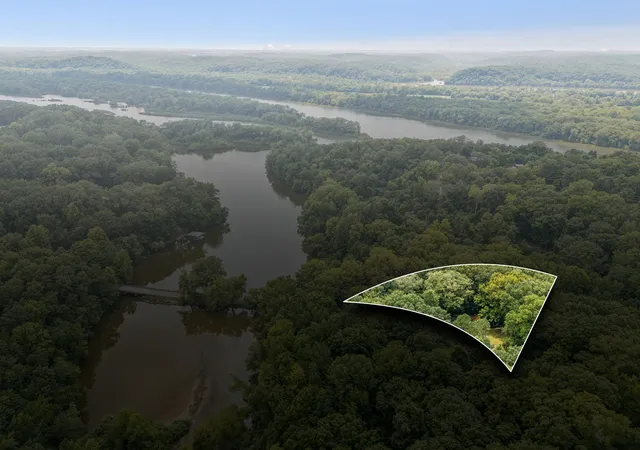
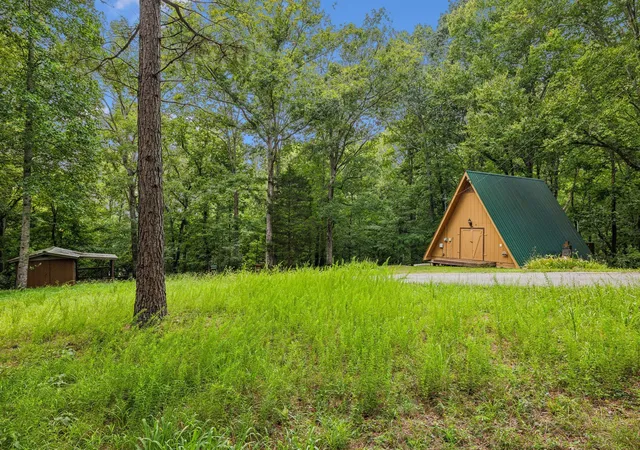
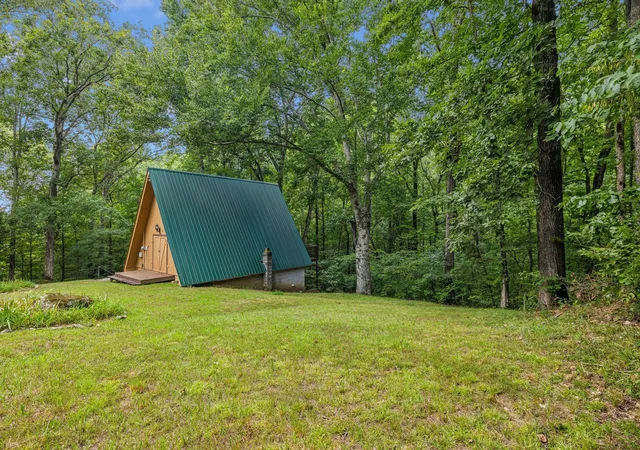
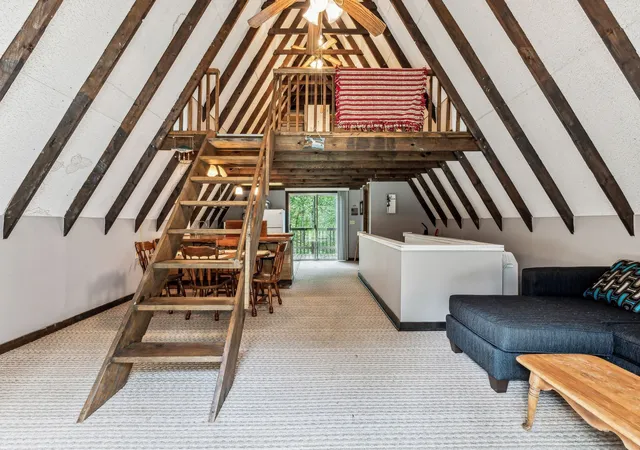
Motivated Sellers! Rare opportunity to own a one of a kind A frame cabin boasting a full basement one garage and detached one room storage building, lots make up a total of 6 individual lots for a total of 1.9 acres and is just steps away from Barkley Lake boat ramp. This cozy retreat boasts a spacious loft bedroom, one and a half baths and a full basement that sits on a combined 1.9 wooded acres of private and serene hillside with views of Lake Barkley and boat ramp. Perfect for weekend get-a-ways with your friends or family for year round fun! Conveniently located just minutes from downtown Dover, you’ll have easy access to local shops, dining, and schools while still enjoying the quiet of rural Tennessee living. Outdoor enthusiasts will appreciate being near Land Between the Lakes National Recreation Area and Kentucky Lake, offering boating, fishing, hiking, and year-round recreation. Cabin boasts a full kitchen for the Chef to whip up memorable meals with a stove, refrigerator and tons of countertop and cabinet space. Spacious loft bedroom is open to below and overlooks the large living room area. Full basement with a full bathroom with spacious walk in shower and one car garage that is perfect for storing all your toys or boat year round. Storage shed across the street to keep your tools and other outdoor gear safely stored. Country front porch and back deck for relaxing with a cup of morning coffee or entertaining guests. Opportunity to turn into a cash flowing vacation income property! High speed internet is available at the cabin. Don't miss this one, check it out today! Motivated Sellers!
- Houzeo last checked: 13 minutes ago
- Listing updated: September 8, 2026 at 6:53 pm
- Listing Provided by: Cristen Bell (931) 436-7404 DRE #326126 | Compass RE dba Compass Clarksville (931) 552-7070
- Source: Nashville (RealTracs Mid) MLS-TN | MLS#: 3247213

Property Details
Status
Active
Type
Single Family Residence
No. of Stories
2
County
City
Neighborhood
--
Year Built
1984
HOA Fees
-
Finished Area
925 sqft
Lot Size
1.91 acres lot
Basement Area
- sqft
MLS Name
Nashville (RealTracs Mid) MLS
MLS Number
3247213
MLS Status
Active
Days on Market
128

Continue Your Journey in App
Find your dream home, receive real-time updates, and many more!
Continue Your Journey in App
Find your dream home, receive real-time updates, and many more!
Location
Facts & Features
Rooms
Bedrooms & bathrooms
Bedroom: 1
Bathrooms: 2
Interior
Interior Features
Ceiling Fan(s), High Ceilings, High Speed Internet
Cooling
Wall/window Unit(s)
Appliances
Electric Oven, Electric Range, Microwave, Refrigerator
Heating
Wall Furnace
Sewer
Septic Tank
Flooring
Concrete, Wood
Construction
Year Built
Year Built: 1984
Home type
Single Family Residence
Architectural Style
A Frame
Foundation Details
Slab
Construction Materials
Vinyl Siding, Wood Siding
Utilities & Energy
Basement
Full
Parking Features
Garage Faces Side
Laundry Features
Electric Dryer Hookup, Washer Hookup
Water Source
Private
Utilities
Water Available
Other Features
Lot Features
Rolling Slope, Views, Wooded
Subdivision Name
Lake View
Patio And Porch Features
Deck, Porch
Price History
| Date | Event | Price |
|---|---|---|
06/11/2026 Source: | Price Decreased | $229,900 -8.00% $249/sqft |
05/12/2026 Source: | Price Change | $249,900 $270/sqft |
03/03/2026 Source: | Listed for Sale | $249,900 -5.66% $270/sqft |
03/03/2026 Source: | Price Decreased | $264,900 -5.36% $286/sqft |
03/03/2026 Source: | Price Change | $279,900 $303/sqft |

Show more
Nearby Homes
Find Homes by Property Features in Dover, TN

Based on information from Realtracs® through Oct 29, 2026, 09:32PM. Data courtesy of Realtracs® MLS as distributed by MLS GRID. Some IDX listings have been excluded from this website. All data is obtained from various sources and may not have been verified by the broker or MLS GRID. Supplied Open House Information is subject to change without notice. All information should be independently reviewed and verified for accuracy. Properties may or may not be listed by the office/agent presenting the information. IDX information is provided exclusively for consumers’ personal, noncommercial use. It may not be used for any purpose other than to identify prospective properties consumers may be interested in purchasing. The data is deemed reliable but is not guaranteed by MLS GRID. The use of the MLS GRID Data may be subject to an end-user license agreement prescribed by Realtracs® MLS. © 2026 RealTracs Solutions. All Rights Reserved. Angela Fowler Real Estate, LLC | 423.320.4620 | afowler@catt.com Mailing Address: 452 Kailors Cove Cir, Ringgold, GA 30736
 Advertising Broker: Angela Fowler | Angela Fowler Real Estate, LLC.
