- Overview
- Description
- Property Details
- Location
- Facts & Features
- Getting Around
- Nearby Homes
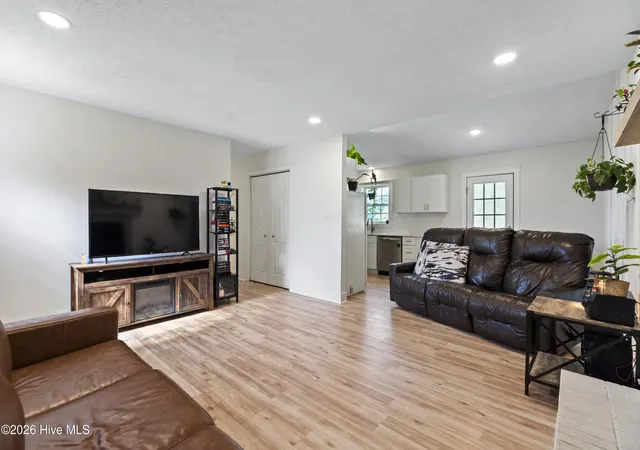

Street View
$255,000
Monthly Est:$1,269
 4 Beds
 2 Baths
2 full baths
 1,309sqft
111 Pirates Ln, Havelock, NC 28532
$255,000
$1,269/moEst:
Get Pre-Approved
Single Family Residence
Built in 1983
$-- HOA
0.3 acre lot
$195/sq.ft
Description
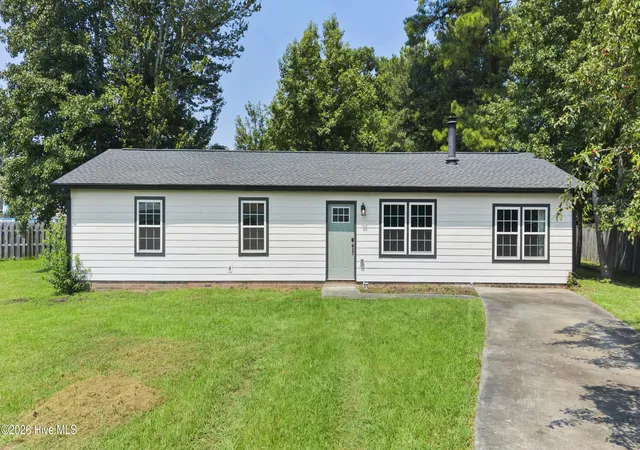
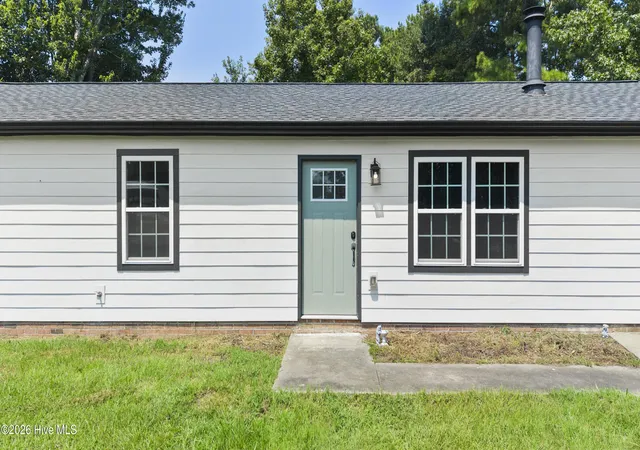
Welcome to a home that's been thoughtfully cared for and is ready for its next chapter. Offering 4 bedrooms and 2 full bathrooms, this Havelock home provides the flexibility to fit a variety of lifestyles, whether you need a dedicated home office, hobby room, or guest space.
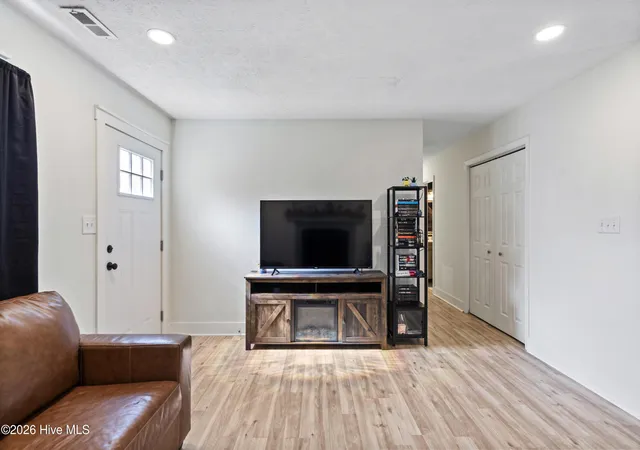
Inside, you'll appreciate that there is no carpet throughout meaning less time cleaning and more time enjoying your home. The kitchen makes efficient use of its space with quartz countertops, an L-shaped layout, and an eat-in area that keeps everyday meals simple and convenient.
The fourth bedroom adds valuable living space and offers endless possibilities. Whether you envision a second living area, game room, home gym, or creative studio, you'll have the flexibility to make it your own as well as the privacy that a split floor plan offers. Just off this space, the laundry area features its own dedicated closet to help keep everyday routines organized.
The primary suite includes a private ensuite with a walk-in shower, while the guest bathroom has been updated with a newer vanity and tile flooring. Recent plumbing repairs have also been completed, including replacement of the affected wall materials following a corrected leak.
Step outside to enjoy the backyard or simply appreciate a home that has clearly been maintained with care over the years. Conveniently located in Havelock with easy access to MCAS Cherry Point, local shopping, restaurants, and the Crystal Coast, this home offers a comfortable place to settle in and make your own.
Whether you're purchasing your first home, looking for extra space, or simply wanting a home that's easy to maintain, this one is worth adding to your list.
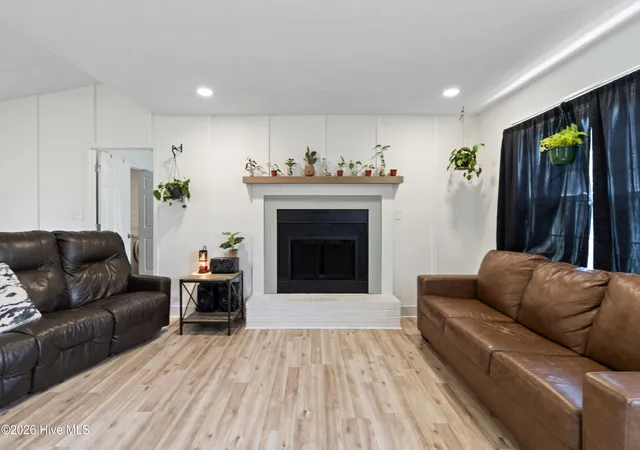
Please note that the current owner has not used the fireplace and makes no representation as to whether or not it is operable. There is an expired mechanical permit on file for the HVAC from a previous owner.
- Houzeo last checked: 0 minutes ago
- Listing updated: September 24, 2026 at 1:08 pm
- Listing Provided by: Brooklyn JoCora Becton (252) 670-2787 DRE #321393 | COLDWELL BANKER SEA COAST ADVANTAGE (252) 444-3333
- Source: Hive MLS-NC | MLS#: 100596032

Property Details
Status
Active
Type
Single Family Residence
No. of Stories
1
County
City
Neighborhood
--
Year Built
1983
HOA Fees
-
Finished Area
1,309 sqft
Lot Size
0.3 acre lot
Basement Area
- sqft
MLS Name
Hive MLS
MLS Number
100596032
MLS Status
Active
Days on Market
57

Continue Your Journey in App
Find your dream home, receive real-time updates, and many more!
Download App
Continue Your Journey in App
Find your dream home, receive real-time updates, and many more!
Location
Facts & Features
Rooms
Bedrooms & bathrooms
Bedrooms: 4
Bathrooms: 2
Bedroom 2
Level: First
Area: Square Feet
Dimensions: 112.32
Living Room
Level: First
Area: Square Feet
Dimensions: 193.88
Bedroom 4
Level: First
Area: Square Feet
Dimensions: 202.40
Bedroom 3
Level: First
Area: Square Feet
Dimensions: 111.36
Master Bedroom
Level: First
Area: Square Feet
Dimensions: 145.53
Interior
Cooling
Central Air
Interior Features
None
Heating
Electric, Heat Pump
Construction
Year Built
Year Built: 1983
Home type
Single Family Residence
Foundation Details
Slab
Construction Materials
Fiber Cement, Wood Frame
Roof
Shingle
Utilities & Energy
Utilities
Sewer Connected, Water Connected
Parking Features
On Site
Other Features
Patio And Porch Features
Deck
Subdivision Name
College Park
Price History
| Date | Event | Price |
|---|---|---|
08/13/2026 Source: | Listed for Sale | $260,000 +1.96% $199/sqft |
08/13/2026 Source: | Price Increased | $255,000 +8.56% $195/sqft |
02/05/2024 Source: #100417863 | Price Increased | $234,900 +139.45% $179/sqft |
04/12/2023 Source: #100369869 | Price Increased | $98,100 +22.78% $75/sqft |
04/12/2023 Source: #100369869 | Sold | $79,900 $61/sqft |

Nearby Homes
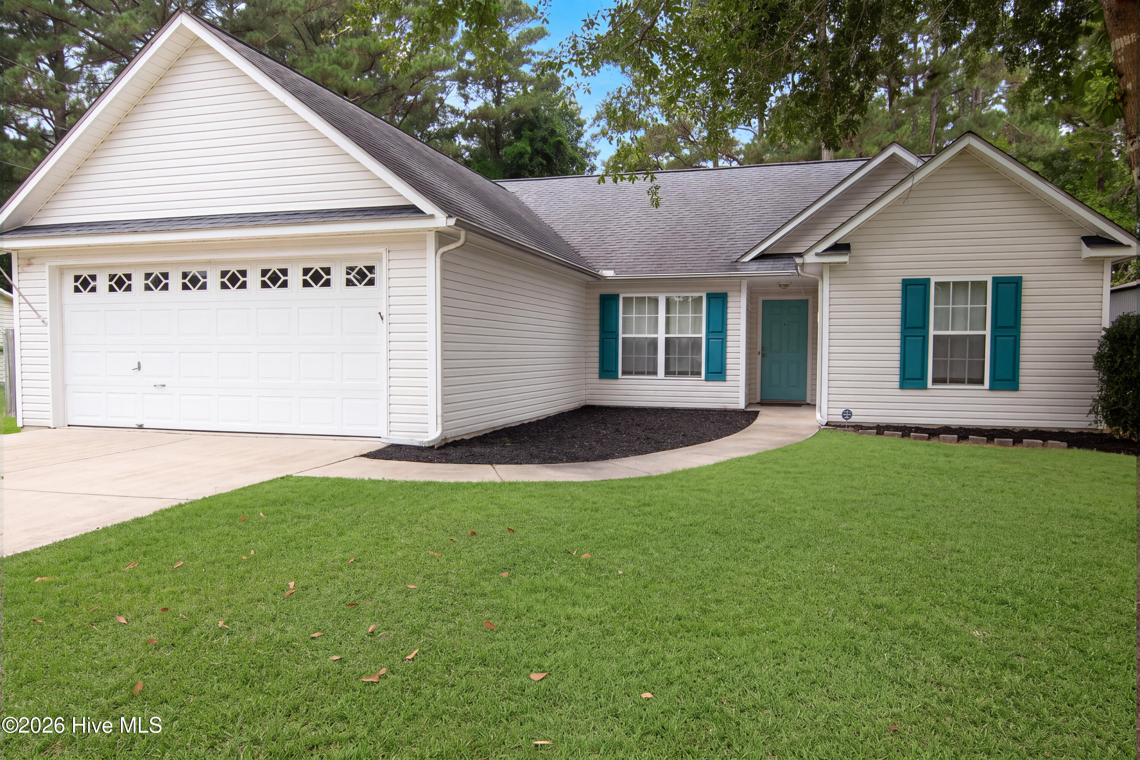
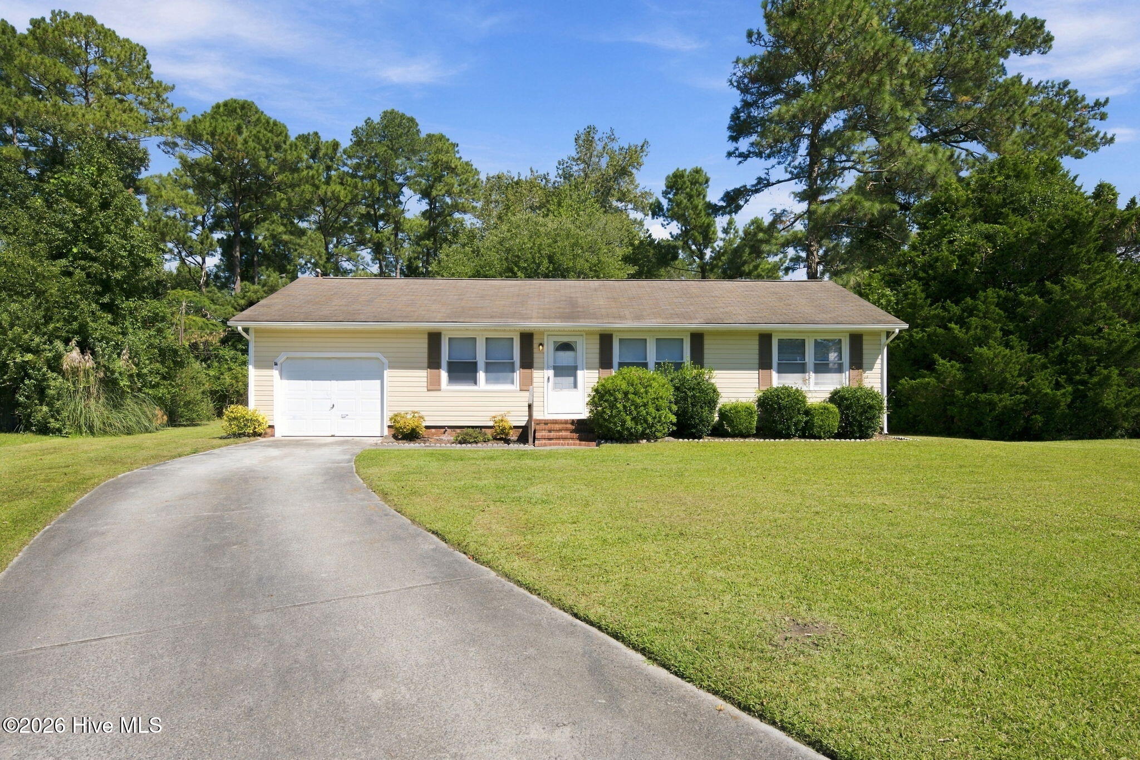
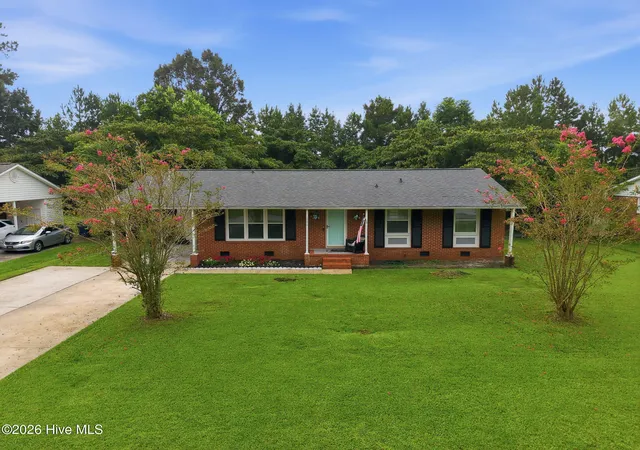
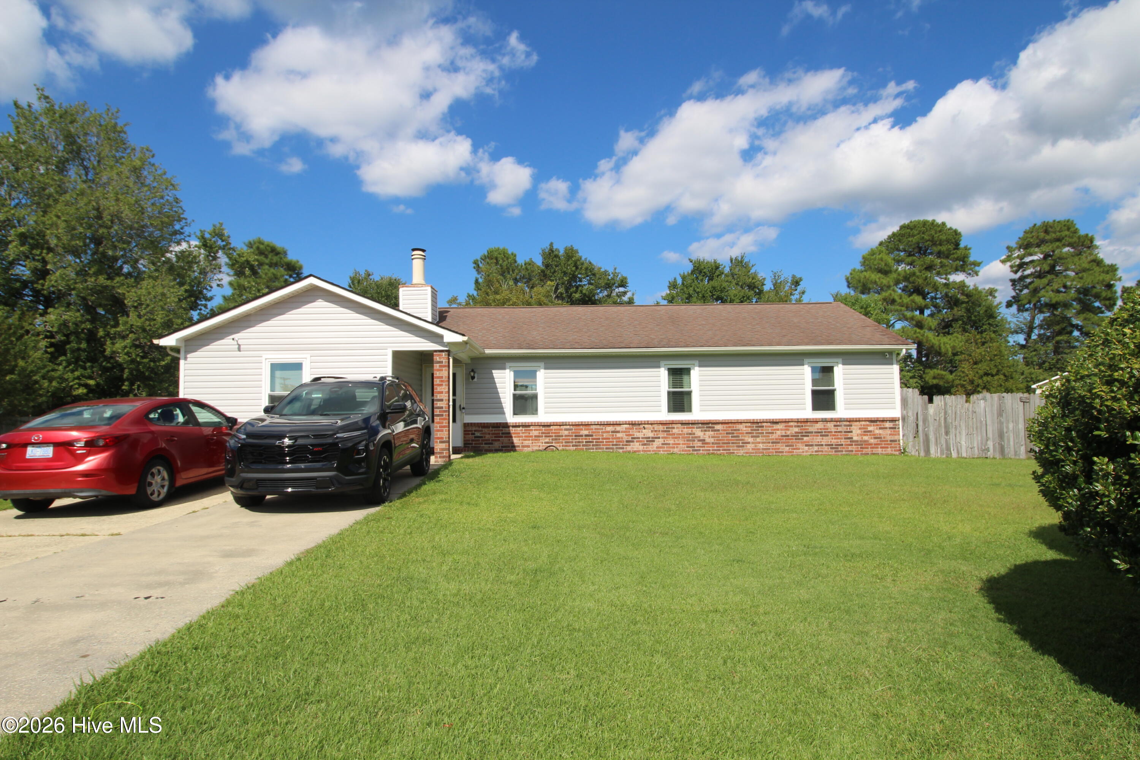
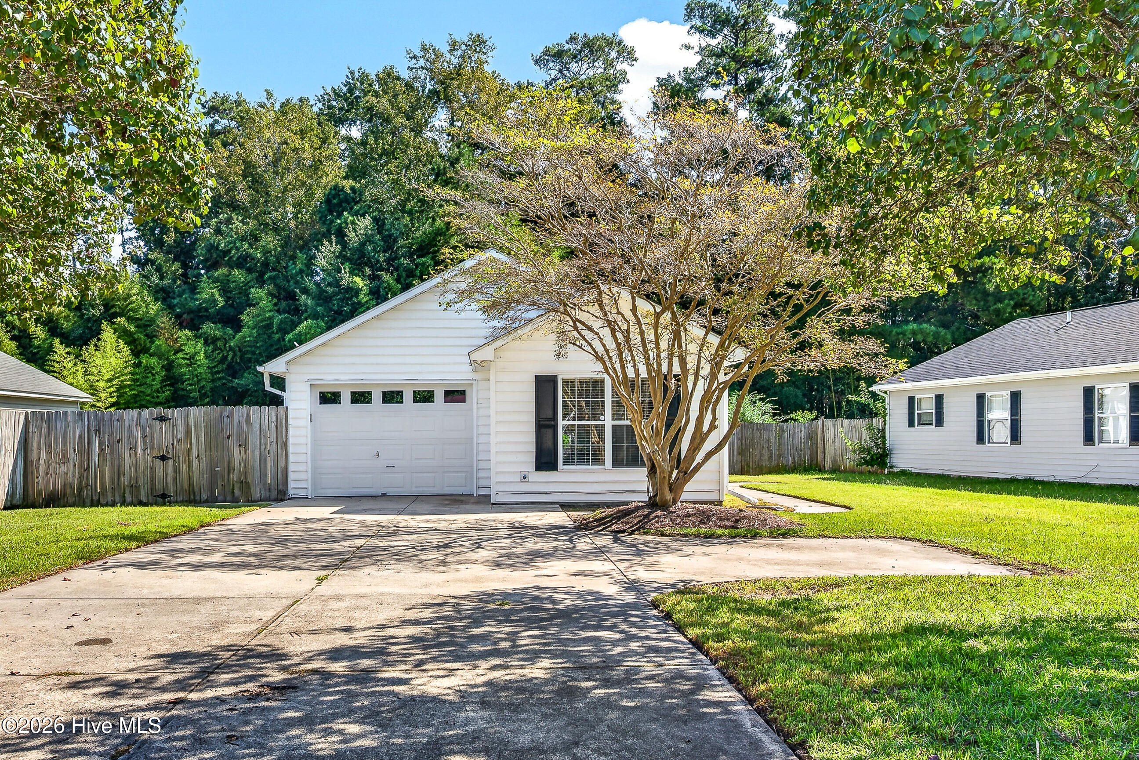
Find Homes by Property Features in Havelock, NC
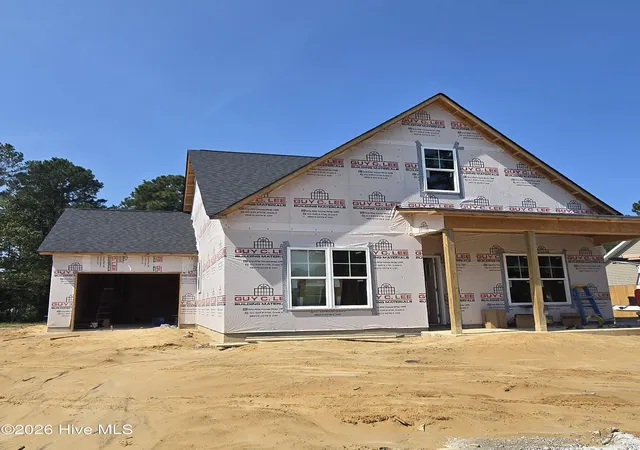
Nearby New Homes For Sale

Based on information from the Hive MLS, through Oct 10, 2026, 12:45PM. This website may not include listings or property addresses of sellers who have directed their listing brokers to withhold their listing or their property address from display on the Internet. The data relating to real estate on this web site comes in part from the Internet Data Exchange program of Hive MLS, and is updated as of Oct 10, 2026, 12:45PM. All information is deemed reliable but not guaranteed and should be independently verified. All properties are subject to prior sale, change, or withdrawal. Neither listing broker(s) nor Chosen Realty LLC nor Houzeo shall be responsible for any typographical errors, misinformation, or misprints, and shall be held totally harmless from any damages arising from reliance upon these data. IDX information is provided exclusively for personal, non-commercial use, and may not be used for any purpose other than to identify prospective properties consumers may be interested in purchasing. © 2026 Hive MLS. All Rights Reserved.
 Advertising Broker: Nicholas Huscroft | Chosen Realty